

1548 Wembury Road, Mississauga, ON, L5J 2L9
1548 Wembury RoadMississauga, ON L5J 2L9
Mortgage Calculator
Monthly Payment (Est.)
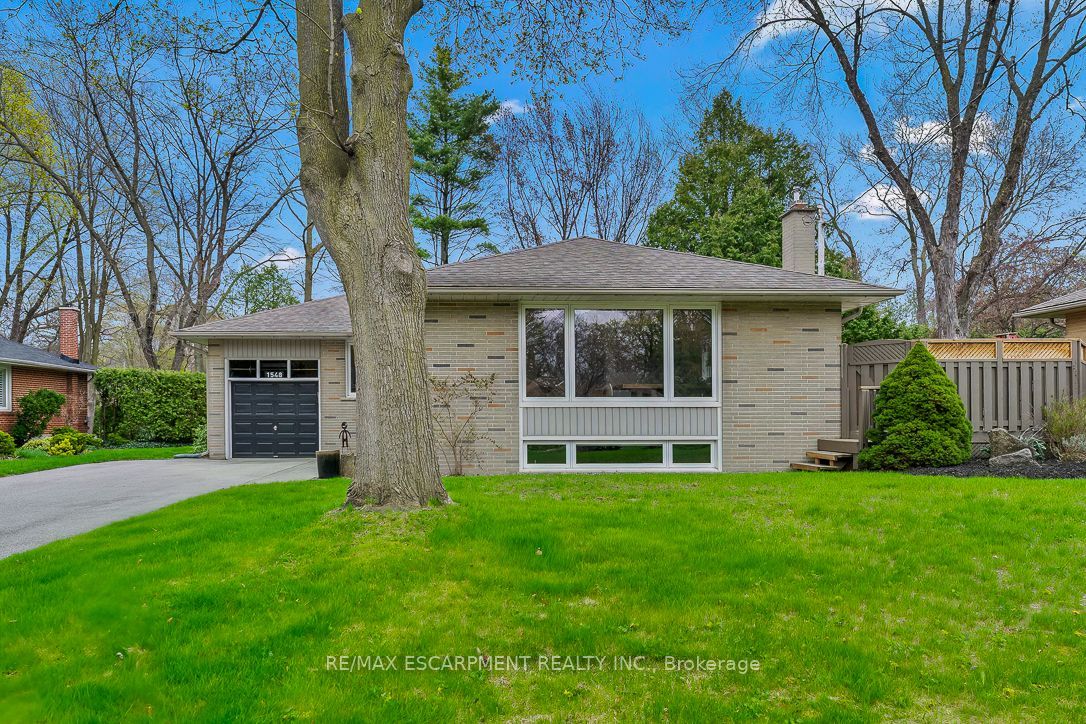
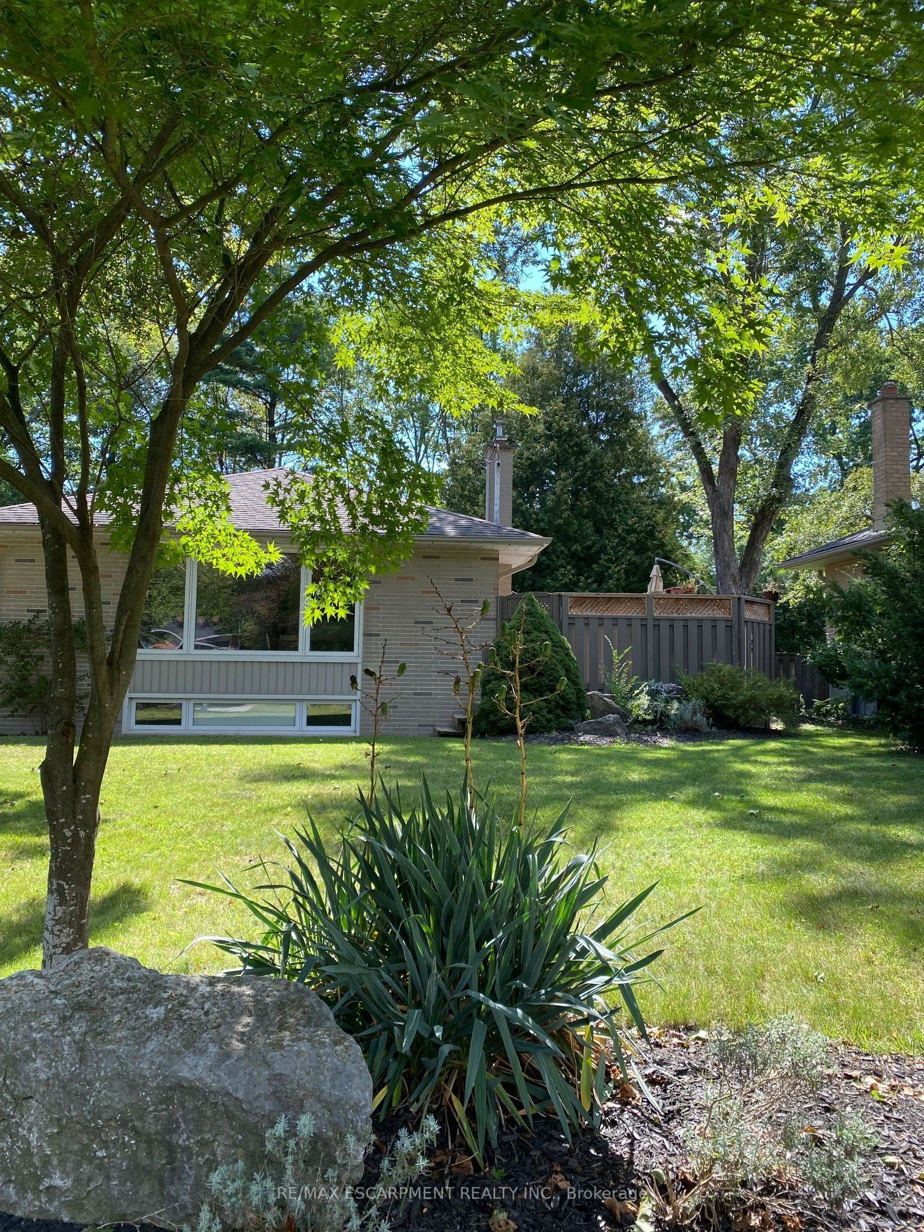
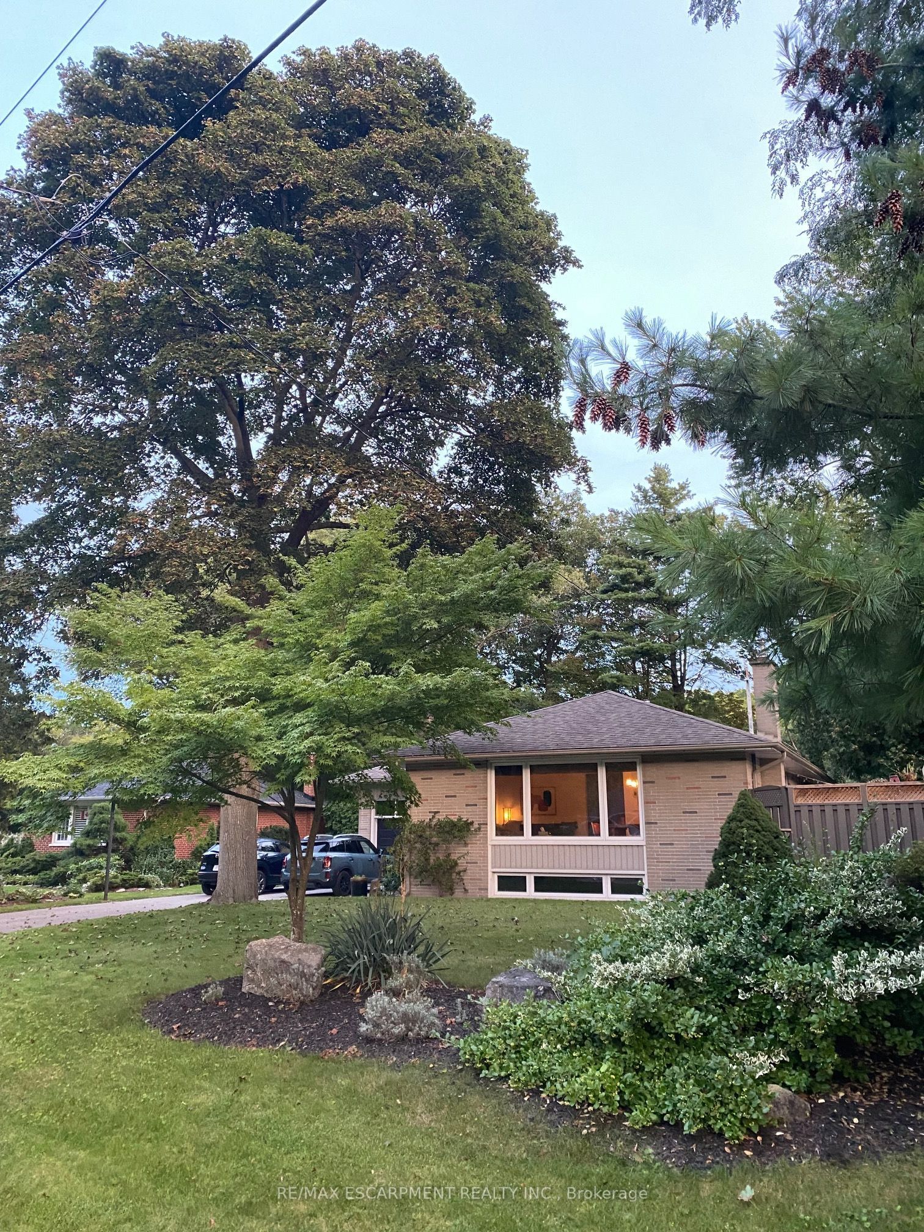
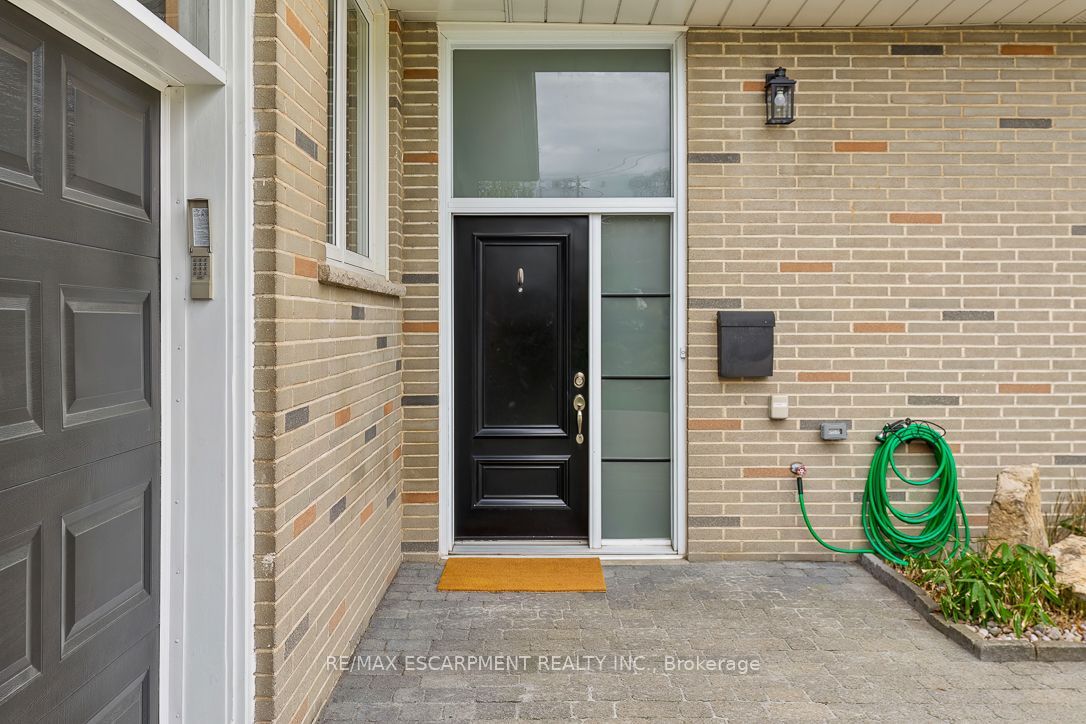
Enter an interest rate to see your estimated monthly payment.Welcome to 1548 Wembury Road, a move-in-ready raised bungalow nestled in the highly sought-after community of Lorne Park, where established tree-lined streets, a welcoming neighbourhood atmosphere and an exceptional lifestyle come together. Ideal for young families, downsizers or buyers seeking flexibility, this inviting home offers 3+1 spacious bedrooms, built-in closet organizers and two beautifully updated bathrooms. The renovated kitchen is a standout, featuring contemporary cabinetry, stylish countertops, a modern backsplash and upgraded appliances, creating a functional and inviting space for everyday living and entertaining. The finished lower level extends your living space with an additional bedroom, a versatile work or craft room, and a generous recreation room perfect for movie nights, hobbies or hosting family and friends. Step outside to discover a rare, oversized pie-shaped lot offering remarkable space and privacy. The expansive backyard is an outdoor oasis, with a spacious deck for summer barbecues and al fresco dining, plus abundant green space for children to play, gardening or simply enjoying your own peaceful retreat. Beyond the property, Lorne Park is prized for its established residential character, excellent schools, beautiful parks and abundant green spaces. Nearby trails, local amenities and convenient access to Clarkson's shops, restaurants and GO Transit make everyday living easy, while Port Credit's vibrant waterfront, boutiques and dining destinations are within a short drive. It's a wonderful setting for those who value community, outdoor living and convenient connections throughout Mississauga and the GTA. Offering move-in-ready comfort, a flexible layout and exceptional outdoor space in one of Mississauga's most desirable neighbourhoods, 1548 Wembury Road is an opportunity to put down roots and enjoy the best of Lorne Park living.
| 3 weeks ago | Listing updated with changes from the MLS® | |
| 3 weeks ago | Listing first seen on site |

Listing information is provided by Participants of the Toronto Real Estate Board. IDX information is provided exclusively for personal, non-commercial use, and may not be used for any purpose other than to identify prospective properties consumers may be interested in purchasing. Information is deemed reliable but not guaranteed. Copyright 2026, Toronto Real Estate Board
Last checked 2026-11-03 06:47 PM UTC