

87 Huntingwood Crescent, Brampton, ON, L6S 1S5
87 Huntingwood CrescentBrampton, ON L6S 1S5
Mortgage Calculator
Monthly Payment (Est.)
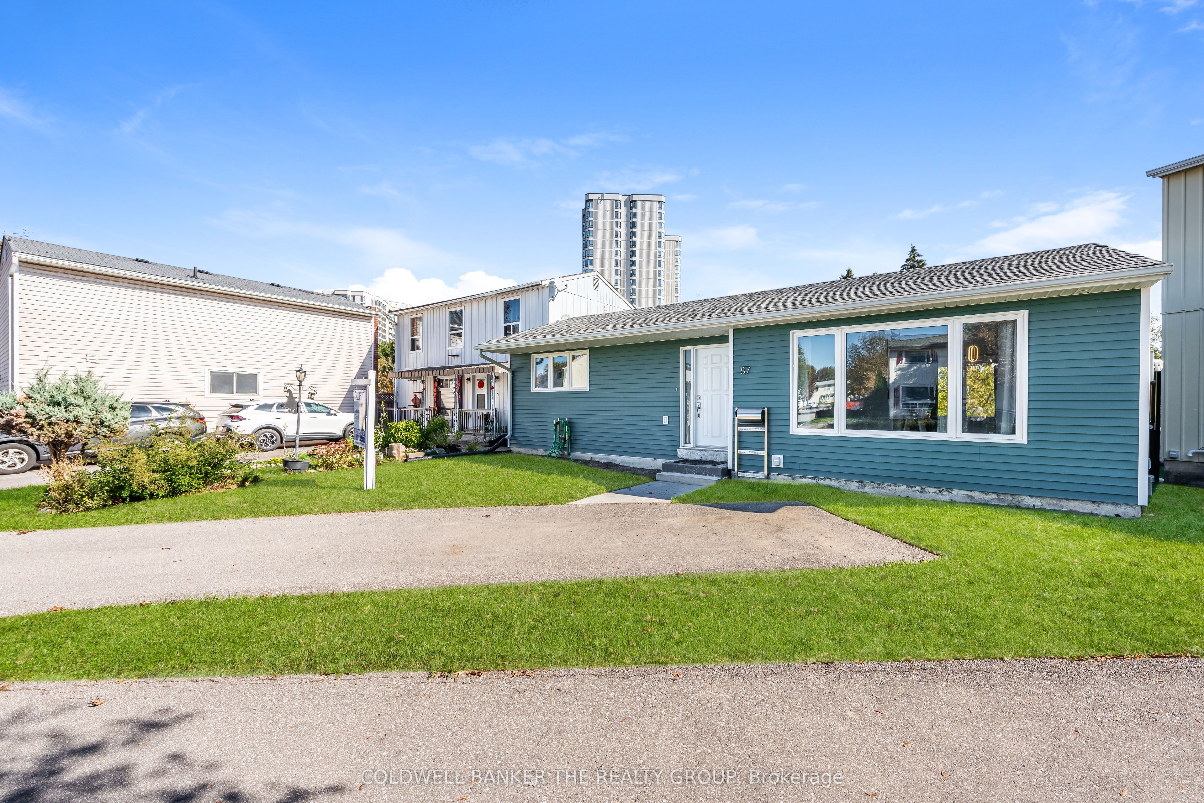
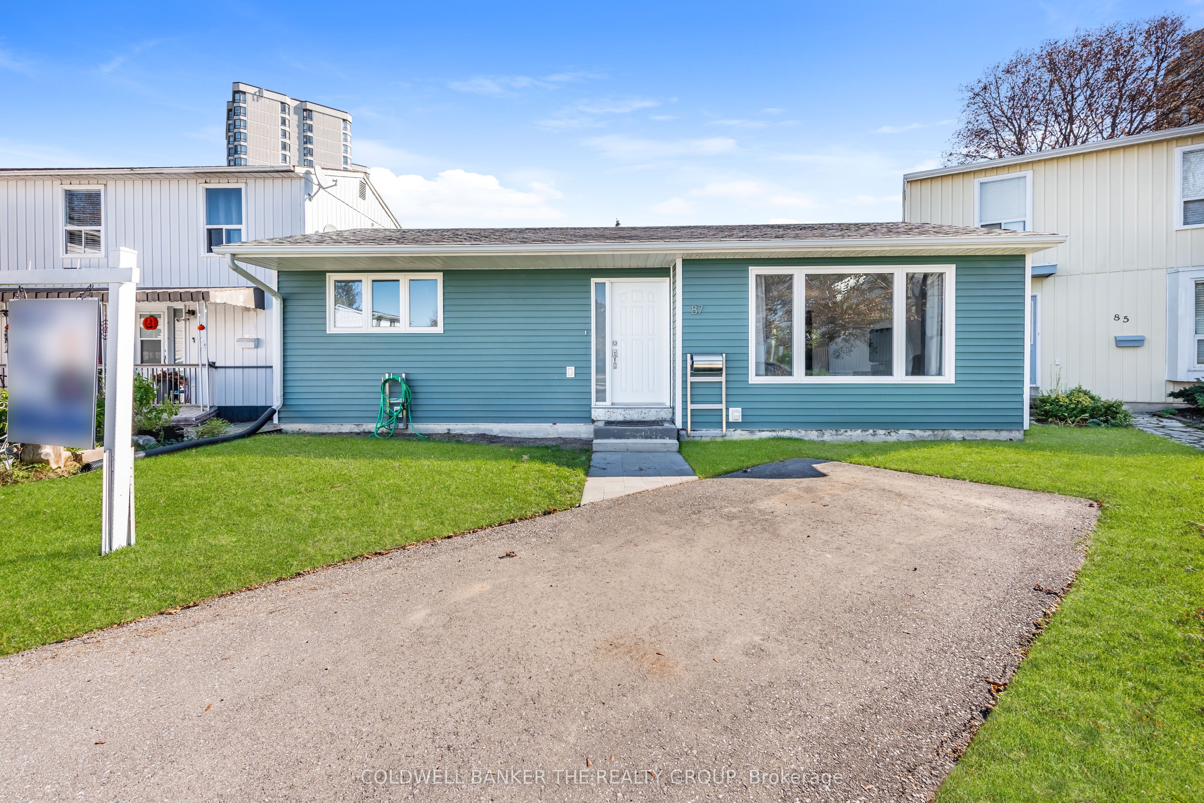
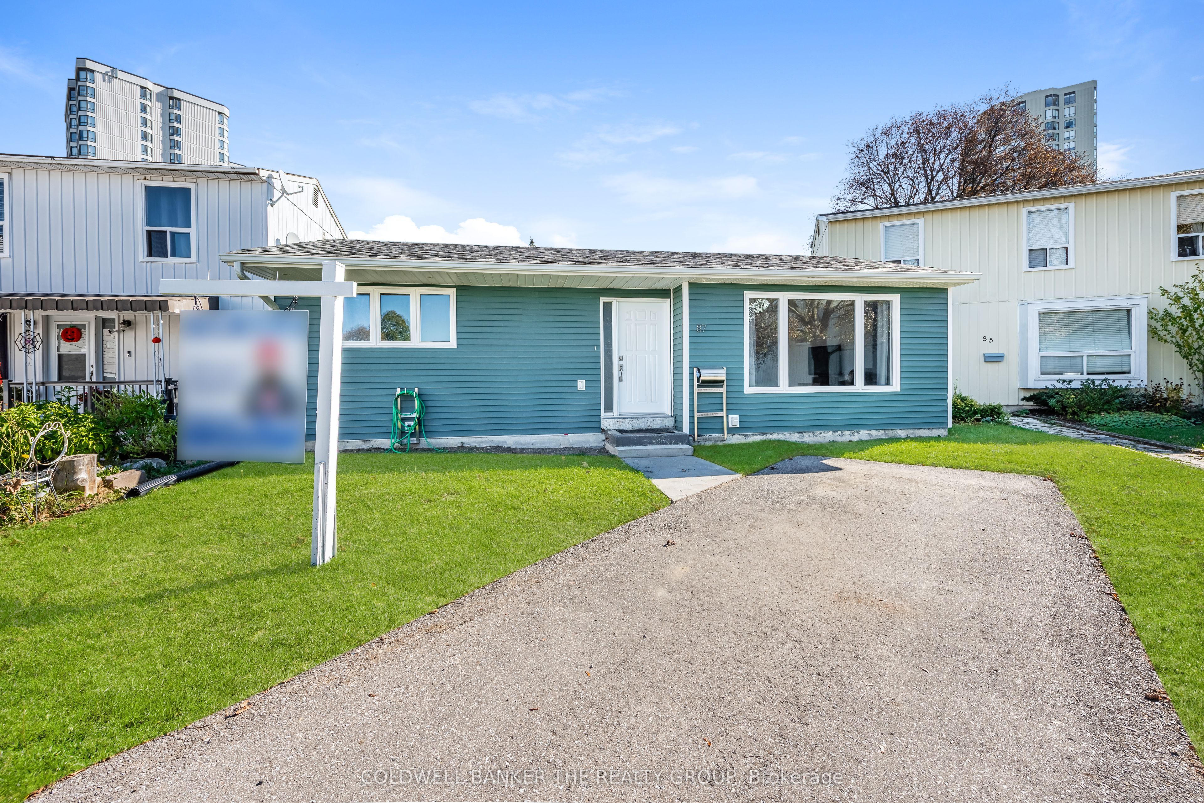
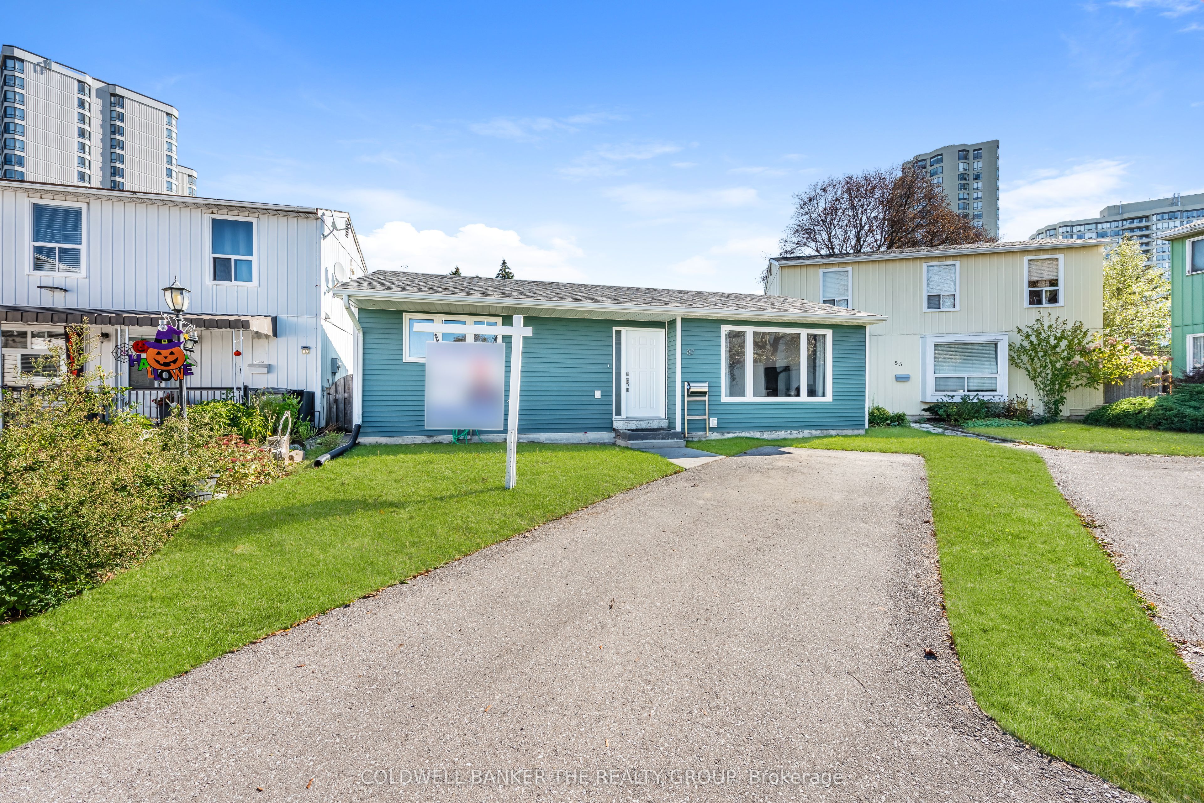
Enter an interest rate to see your estimated monthly payment.Welcome to this charming and beautifully updated detached bungalow, offering the perfect combination of comfort, style, and convenience! An excellent opportunity for first-time buyers, downsizers, and investors. Step inside to discover a spacious, sun-filled living and dining area with an inviting open-concept layout. The modernized kitchen features stainless steel appliances, a convenient breakfast bar, and plenty of space for everyday living. Laminate flooring adds a warm and stylish touch throughout the main living areas and primary bedroom. This well-maintained home also offers several valuable improvements, including an owned tankless water heater, upgraded 125-amp electrical panel with ESA certification, exterior pot lights, and updated windows and siding (2015). The backyard provides a peaceful and private setting with no neighbors directly behind, along with a lovely stone patio ideal for outdoor gatherings and summer evenings. Enjoy an unbeatable location close to Bramalea City Centre, Chinguacousy Park, schools, public transportation, walking trails, library, and other everyday conveniences. Easy access to major highways and nearby healthcare facilities makes this property even more appealing. A wonderful place to call home or a smart addition to your investment portfolio!
| 3 days ago | Listing updated with changes from the MLS® | |
| 3 days ago | Listing first seen on site |

Listing information is provided by Participants of the Toronto Real Estate Board. IDX information is provided exclusively for personal, non-commercial use, and may not be used for any purpose other than to identify prospective properties consumers may be interested in purchasing. Information is deemed reliable but not guaranteed. Copyright 2026, Toronto Real Estate Board
Last checked 2026-10-24 11:42 AM UTC