175 North Shore Boulevard W, Burlington, ON, L7T 1A2

Save
Ask
Tour
Hide
Share
$3,149,000
1 Day On Site

175 North Shore Boulevard W
Burlington, ON L7T 1A2

For Sale|Single Family Residence|Active
5
Beds
6
Total Baths
3500-5000
SqFt
—
/SqFt
County:
Halton
Call Now: (226) 907 4448
Is this the listing for you? We can help make it yours.
(226) 907 4448
175 North Shore Boulevard W175 North Shore Boulevard W175 North Shore Boulevard W175 North Shore Boulevard W
Save
Ask
Tour
Hide
Share

Mortgage Calculator

Monthly Payment (Est.)

Enter an interest rate to see your estimated monthly payment.
Calculator powered by Showcase IDX, a Constellation1 Company. Copyright ©2026 Information is deemed reliable but not guaranteed.

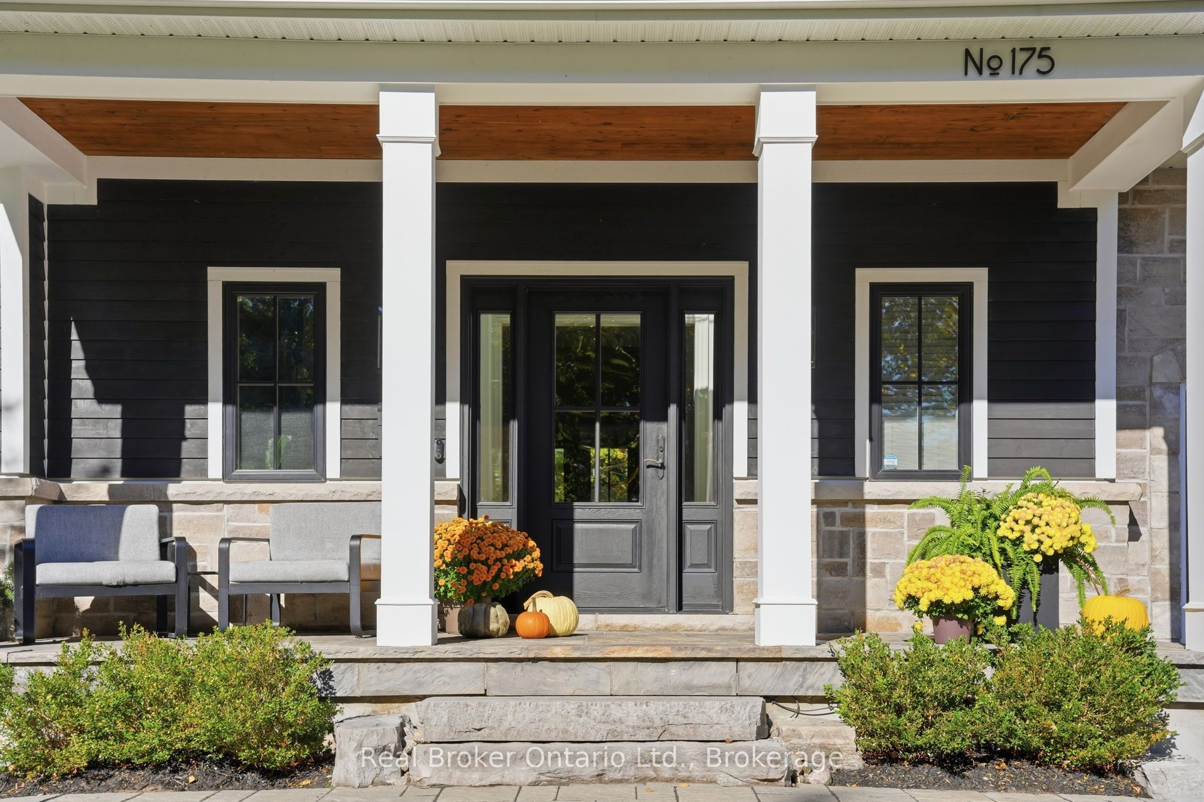
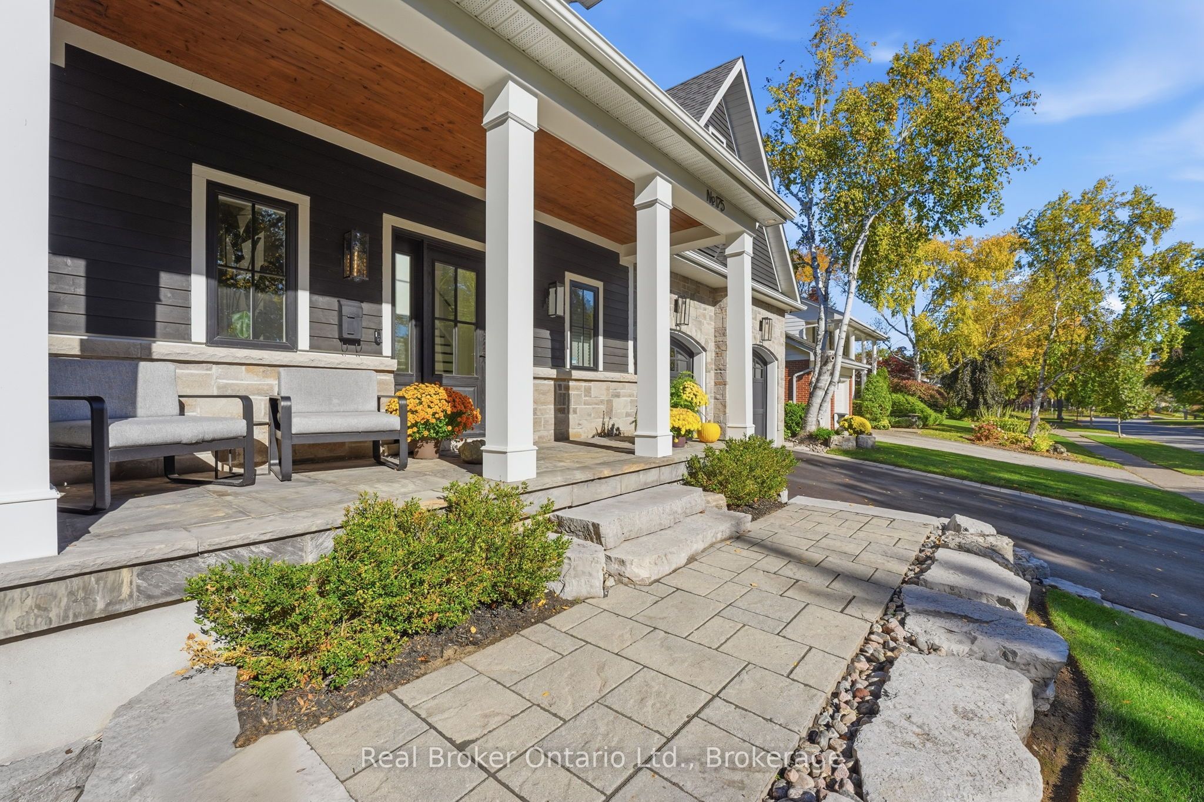
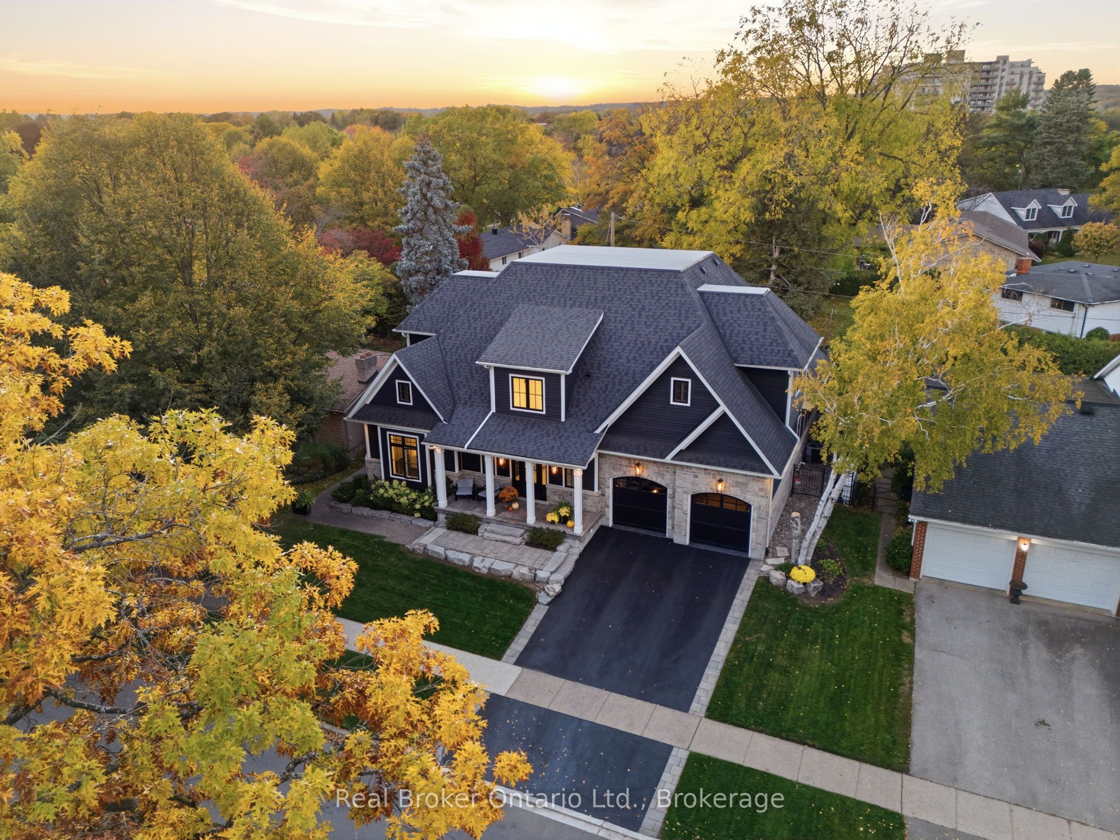
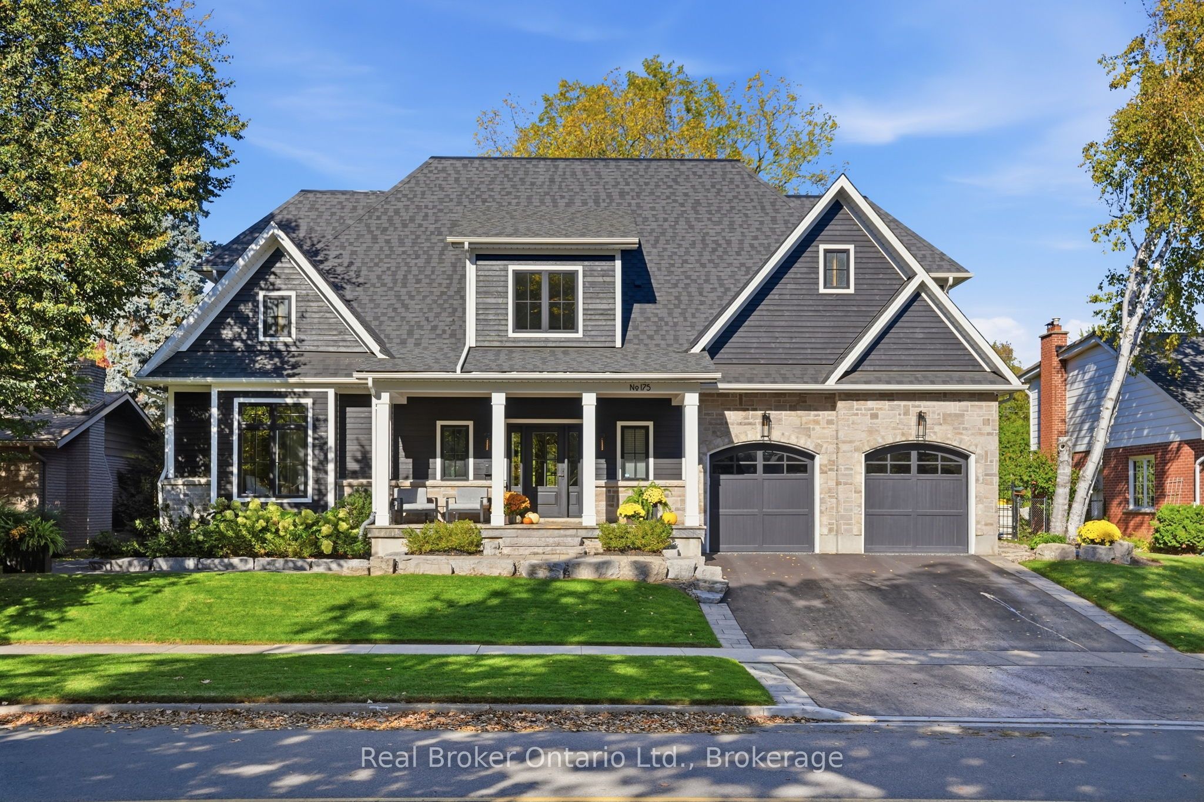
Set on a private, beautifully landscaped lot in South Aldershot, 175 North Shore Blvd West is a home made to gather and to rest. Approximately5,500 square feet. 5 bedrooms. 5 bathrooms. Room for everyone, and space to breathe. Walk in and feel it right away. Vaulted ceilings,hardwood floors, and light that makes you want to stay a while. The kitchen is where life happens, anchored by a 12-foot waterfall island and a36-inch Wolf gas range alongside premium appliances. A double-sided fireplace connects the main living and outdoor spaces, made for slowmornings and long conversations. The main floor primary suite keeps everyday living simple, and heated bathroom floors add a quiet layer ofcomfort. Upstairs, two bedrooms and an office flex space give everyone their own corner. The lower level is its own retreat. A home gym for yourmorning routine, plus a guest bedroom and full bathroom so visiting family and friends feel truly at home. Even more room to spread out. Thenstep outside. A covered lanai overlooks the private, manicured backyard, with a pool-sized lot ready for whatever you dream up next. Summerdays and evenings with friends come naturally here. A rare opportunity in one of Burlington's most loved pockets, with a flexible closing thatmoves at your pace

Save
Ask
Tour
Hide
Share
Listing Snapshot
Price 
$3,149,000
Days On Site 
1 Day
Bedrooms 
5
Inside Area (SqFt) 
3500-5000 sqft
Total Baths 
6
Full Baths 
N/A
Partial Baths 
N/A
Lot Size 
8,288.2 Acres
Year Built 
N/A
MLS® Number 
W14107892
Status 
Active
Property Tax 
$12,670.71
Maintenance Fees 
N/A
Sq Ft Source 
N/A
Friends & Family
Recent Activity
16 hours agoListing updated with changes from the MLS®
yesterdayListing first seen on site
General Features
Attached Garage 
Yes
Cross Street 
Plains Rd W to Daryl Dr to North Shore Blvd W
Direction Faces 
West
Garage 
Yes
Land Lease 
No
Parking 
Garage Door OpenerAttached
Parking Spaces 
4
Property Sub Type 
Single Family Residence
Security 
Smoke Detector(s)Security System
Style 
Bungaloft
Utilities 
Cable Available
Interior Features
Appliances 
Water Softener
Basement 
FullFinished
Cooling 
Central Air
Fireplace 
Yes
Fireplace Features 
GasLiving Room
Heating 
Natural GasForced Air
Spa 
Yes
Bedroom 2 
Dimensions - 2.74 x 4.27Level - Second
Bedroom 3 
Dimensions - 7.09 x 4.27Level - Second
Bedroom 4 
Dimensions - 6.22 x 3.86Level - Basement
Bedroom 5 
Dimensions - 4.5 x 4.88Level - Basement
Dining Room 
Dimensions - 9.3 x 8.84Level - Main
Foyer 
Level - Main
Kitchen 
Dimensions - 4.51 x 6.43Level - Main
Laundry 
Level - Main
Living Room 
Dimensions - 4.42 x 9.44Level - Main
Master Bedroom 
Dimensions - 4.81 x 6.35Level - Main
Mud Room 
Dimensions - 4.83 x 2.72Level - Main
Recreation 
Dimensions - 12.93 x 10.87Level - Basement
Sitting 
Dimensions - 7.7 x 5.36Level - Second
Save
Ask
Tour
Hide
Share
Exterior Features
Construction Details 
Stone
Fencing 
Fenced
Lot Features 
On Golf CourseLevel
Other Structures 
Shed(s)
Patio And Porch 
PatioPorch
Pool Features 
None
Roof 
Asphalt
Spa 
Yes
View 
Trees/Woods
Waterview 
Trees/Woods
Listing courtesy of Real Broker Ontario Ltd.

Listing information is provided by Participants of the Toronto Real Estate Board. IDX information is provided exclusively for personal, non-commercial use, and may not be used for any purpose other than to identify prospective properties consumers may be interested in purchasing. Information is deemed reliable but not guaranteed. Copyright 2026, Toronto Real Estate Board
Last checked 2026-10-24 11:47 AM UTC

Neighborhood & Commute
Source: Walkscore
Save
Ask
Tour
Hide
Share