2256 Turnberry Road, Burlington, ON, L7M 4S6

Save
Ask
Tour
Hide
Share
$1,249,000
New Listing

2256 Turnberry Road
Burlington, ON L7M 4S6

For Sale|Condominium|Active
2
Beds
3
Total Baths
1800-1999
SqFt
—
/SqFt
County:
Halton
Call Now: (226) 907 4448
Is this the listing for you? We can help make it yours.
(226) 907 4448
2256 Turnberry Road2256 Turnberry Road2256 Turnberry Road2256 Turnberry Road
Save
Ask
Tour
Hide
Share

Mortgage Calculator

Monthly Payment (Est.)

Enter an interest rate to see your estimated monthly payment.
Calculator powered by Showcase IDX, a Constellation1 Company. Copyright ©2026 Information is deemed reliable but not guaranteed.

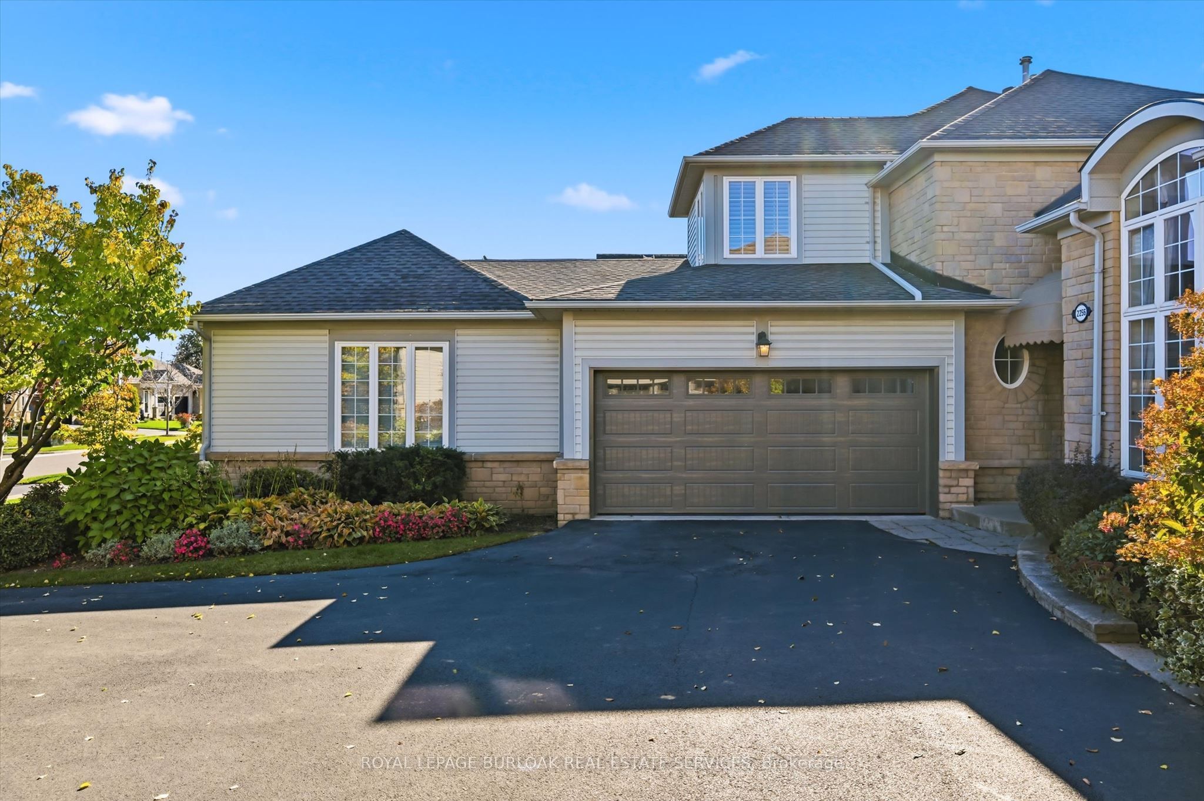
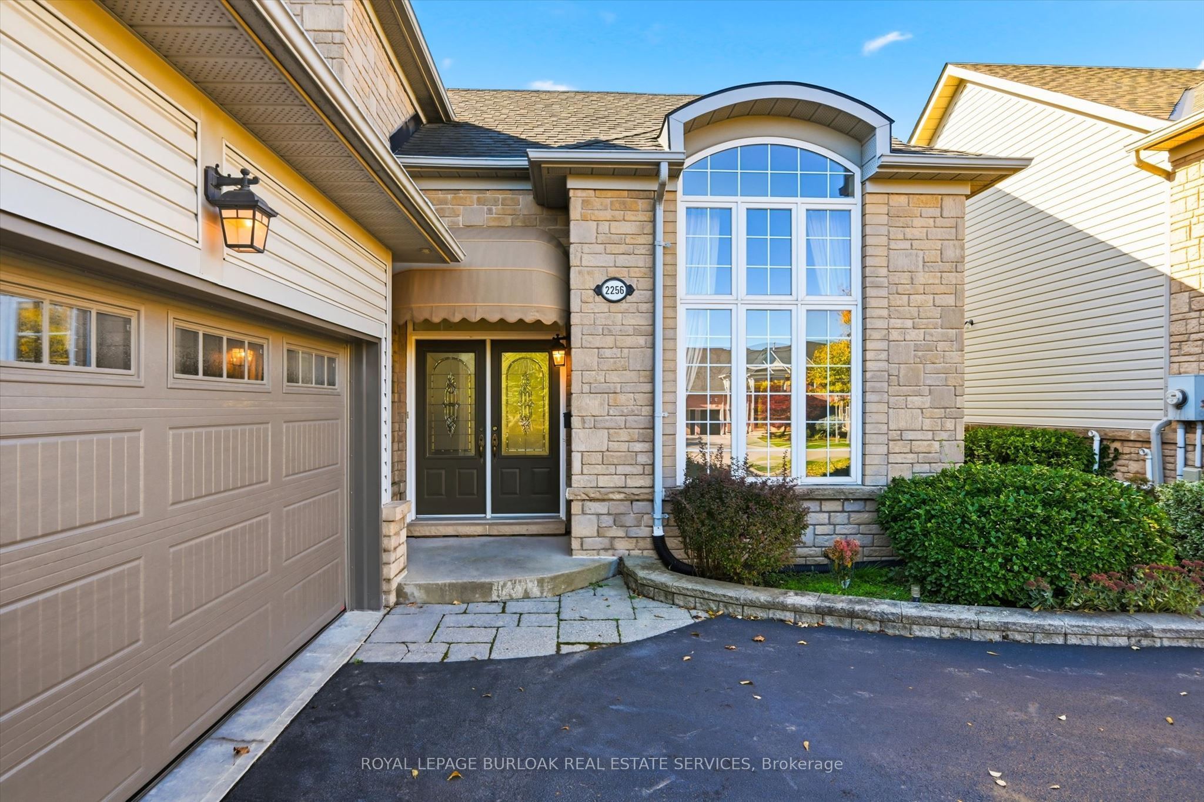
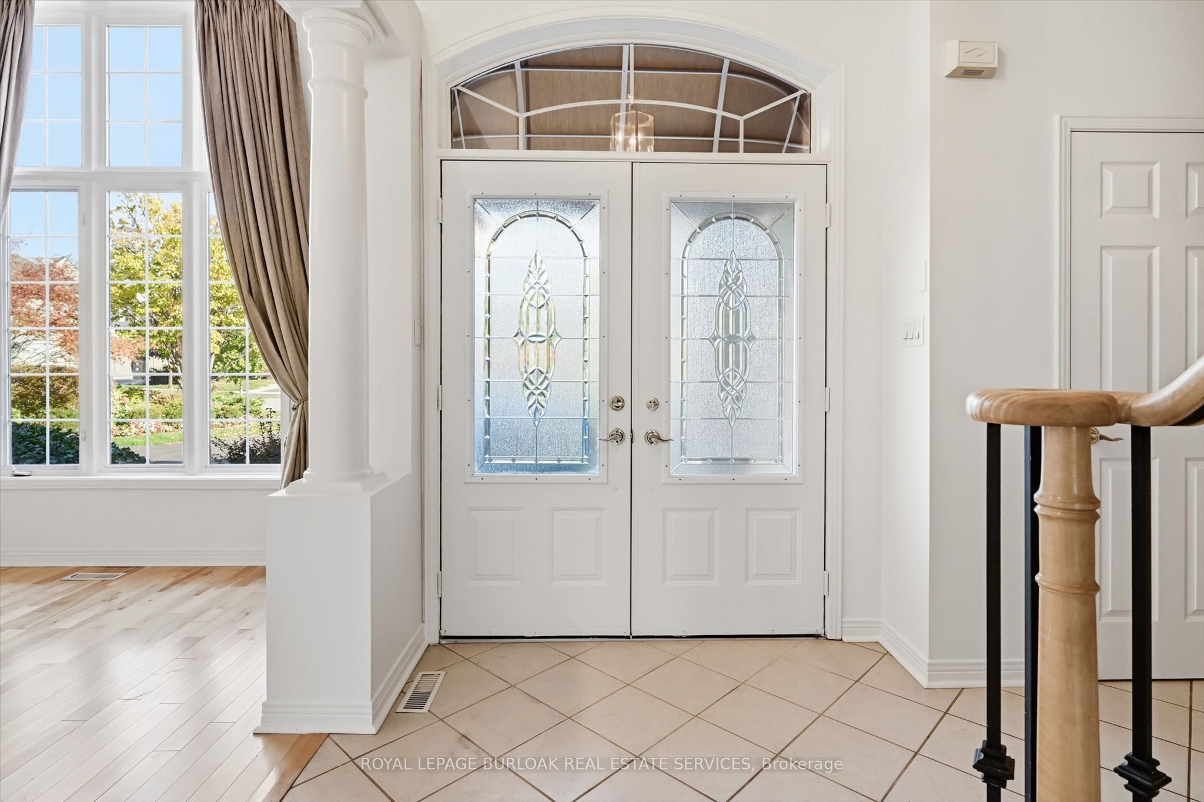
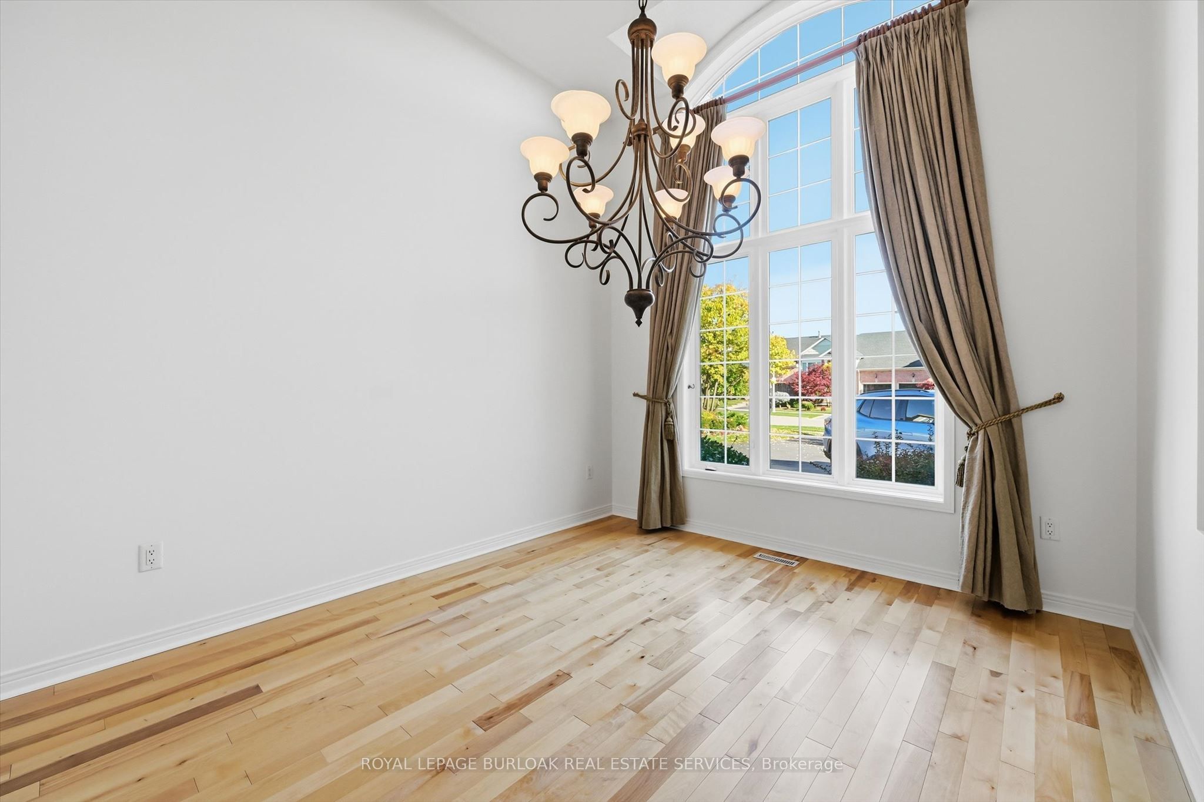
Welcome to this absolutely stunning Millcroft bungaloft. This freshly painted, immaculate semi-detached residence has lushly landscaped front and rear gardens. The spacious foyer welcomes you to the gracious Dining Room with majestic windows. The open concept layout with soaring vaulted ceilings blends the Living Room, Dinette and Kitchen areas into an exciting light filled space. An abundance of windows floods these areas with natural light, creating a strong indoor-outdoor connection. The sliding glass door opens onto a private patio, incredible perennial gardens and treed common areas. The spacious main level Primary Bedroom offers a walk-in closet and a beautiful updated ensuite bath with a spectacular shower. A handy Powder Room, Laundry Room and inside entry to the double car garage add ease to everyday life. The upper loft area provides a wonderfully private retreat with a bright Living area with skylight, Bedroom and Bathroom. The unfinished Lower Level, provides plenty of room to enhance additional living space. Other features include hardwood floors, beautiful tile floors, gas fireplace, California shutters and a recently updated furnace. This fabulous Millcroft location offers easy access to shops, restaurants and major highways. Move in and enjoy a wonderful lifestyle!

Save
Ask
Tour
Hide
Share
Listing Snapshot
Price 
$1,249,000
Days On Site 
0 Days
Bedrooms 
2
Inside Area (SqFt) 
1800-1999 sqft
Total Baths 
3
Full Baths 
N/A
Partial Baths 
N/A
Lot Size 
N/A
Year Built 
N/A
MLS® Number 
W14110916
Status 
Active
Property Tax 
$7,239
Maintenance Fees 
$635.91
Sq Ft Source 
N/A
Friends & Family
Recent Activity
21 hours agoListing updated with changes from the MLS®
21 hours agoListing first seen on site
General Features
Attached Garage 
Yes
Cross Street 
Appleby Line / Taywood Drive
Direction Faces 
East
Garage 
Yes
Number Of Stories 
1
Parking 
Garage Door OpenerPrivateAttached
Parking Spaces 
5
Pets 
Yes
Property Sub Type 
Condominium
Style 
Bungaloft
Interior Features
Appliances 
Water Heater
Basement 
Unfinished
Cooling 
Central Air
Fireplace 
Yes
Fireplace Features 
Gas
Heating 
Natural GasForced Air
Interior 
Central Vacuum
Laundry Features 
Laundry Room
Bathroom 
Dimensions - 2.38 x 1.51Level - Second
Bedroom 
Dimensions - 4.86 x 3.41Level - SecondFeatures - Walk-In Closet(s)
Breakfast 
Dimensions - 3.35 x 2.62
Dining Room 
Dimensions - 3.69 x 3.49
Kitchen 
Dimensions - 3.66 x 2.87Features - Pantry
Laundry 
Dimensions - 2.51 x 1.68
Living Room 
Dimensions - 5.98 x 3.89Features - Vaulted Ceiling(s)
Loft 
Dimensions - 3.74 x 3.36Level - Second
Master Bedroom 
Dimensions - 4.24 x 3.68Features - Walk-In Closet(s)
Save
Ask
Tour
Hide
Share
Exterior Features
Construction Details 
Brick VeneerVinyl Siding
Roof 
Asphalt
View 
Golf CourseTrees/Woods
Waterview 
Golf CourseTrees/Woods
Community Features
Maintenance Fee 
$635.91
Listing courtesy of ROYAL LEPAGE BURLOAK REAL ESTATE SERVICES

Listing information is provided by Participants of the Toronto Real Estate Board. IDX information is provided exclusively for personal, non-commercial use, and may not be used for any purpose other than to identify prospective properties consumers may be interested in purchasing. Information is deemed reliable but not guaranteed. Copyright 2026, Toronto Real Estate Board
Last checked 2026-10-24 11:47 AM UTC

Neighborhood & Commute
Source: Walkscore
Save
Ask
Tour
Hide
Share