

50 Links Lane, Brampton, ON, L6Y 5H1
50 Links LaneBrampton, ON L6Y 5H1
Mortgage Calculator
Monthly Payment (Est.)
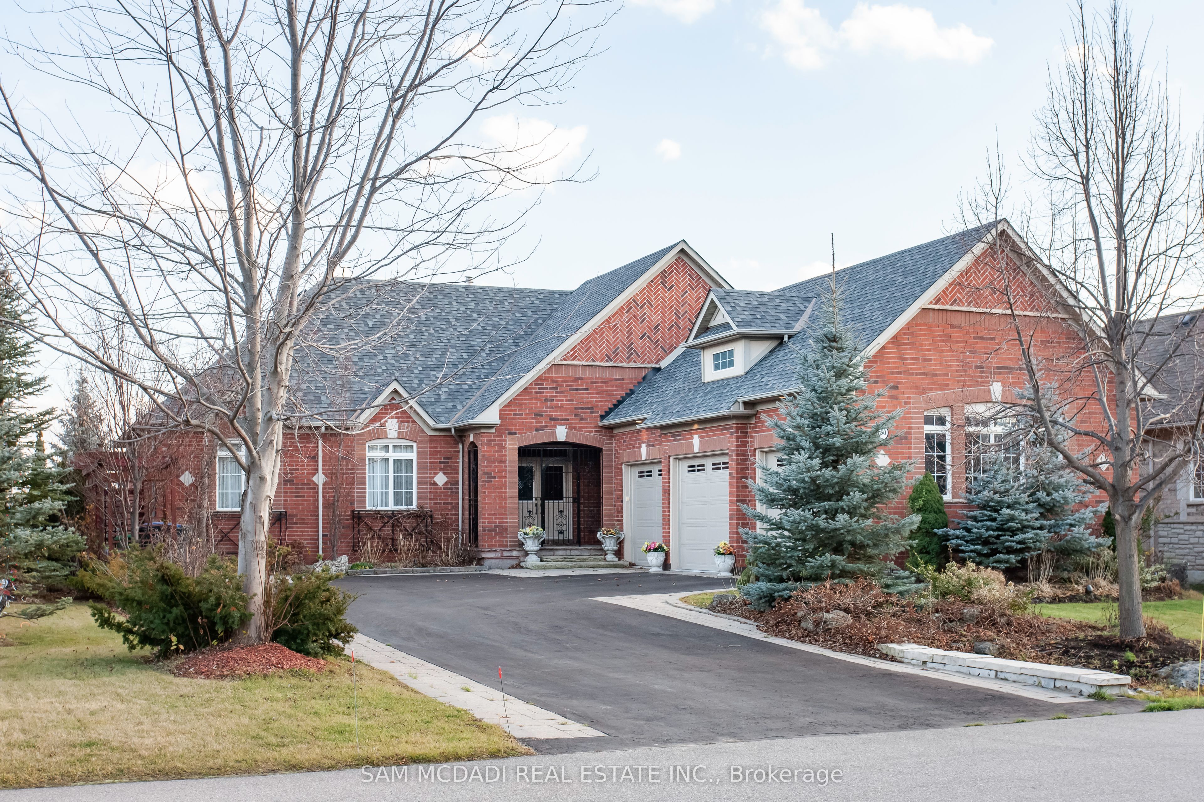
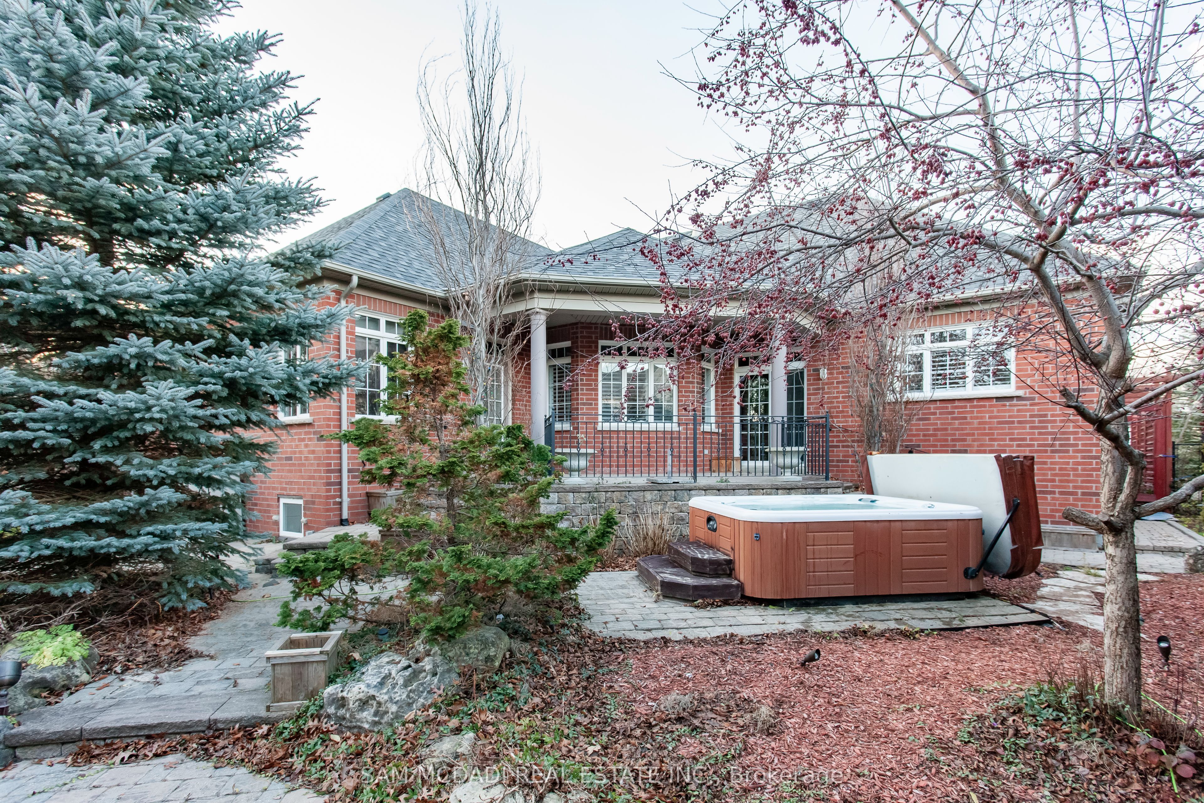
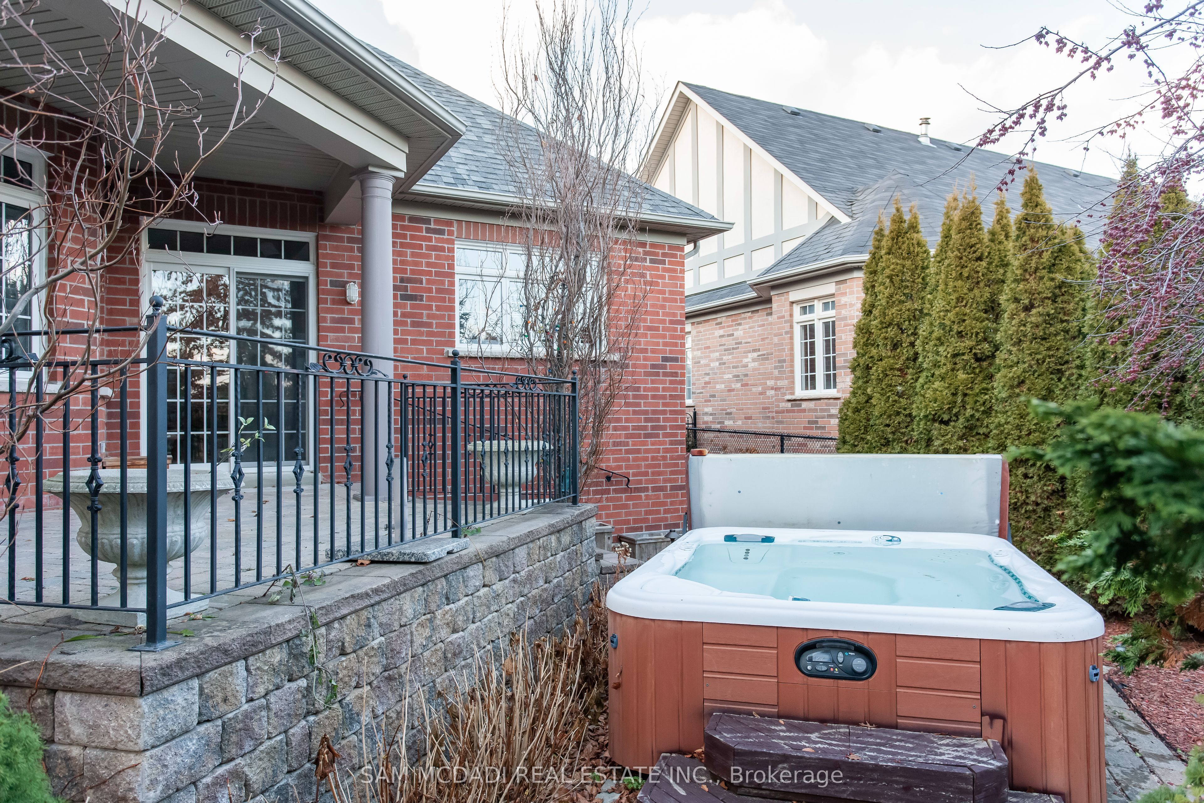
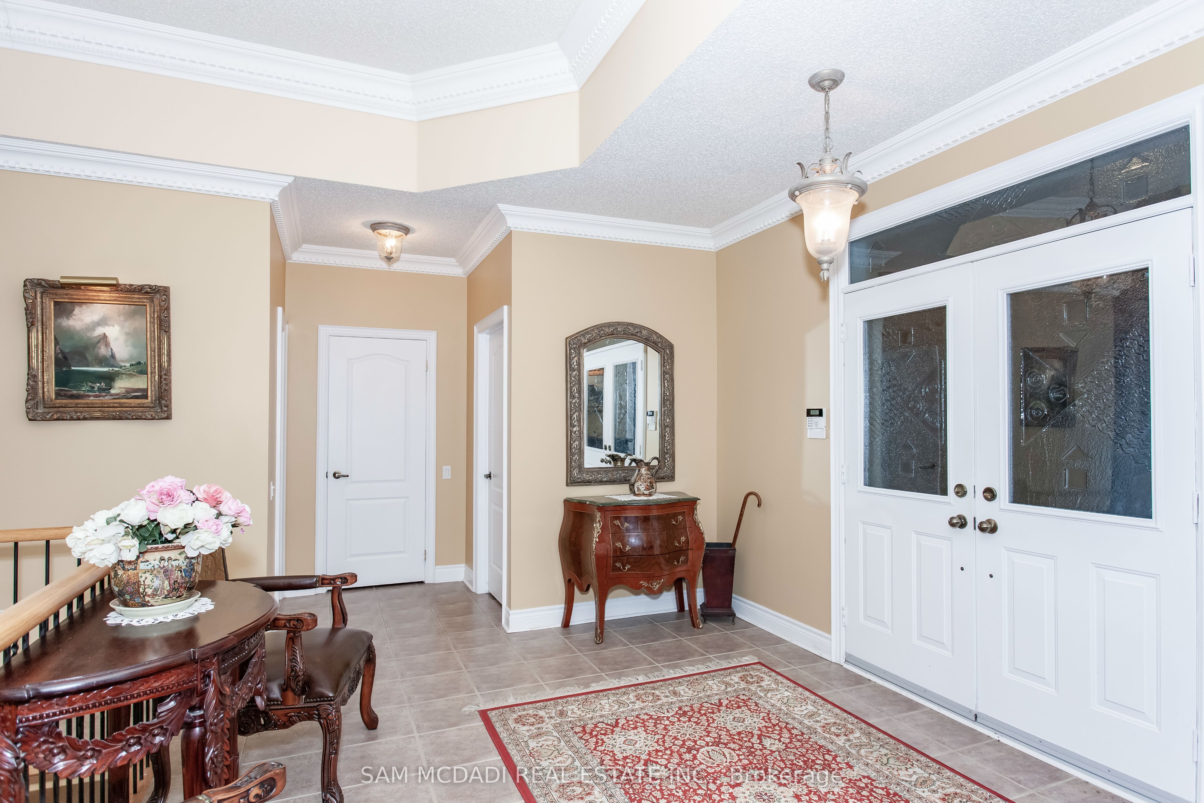
Enter an interest rate to see your estimated monthly payment.Welcome to luxury living in prestigious Lionhead Estates. Situated on an impressive 69' x 145' lot, this custom Kaneff-built executive 3+1 bedroom, 5-bathroom residence features over $340,000 in refined upgrades and exceptional craftsmanship throughout.The main level showcases an open-concept layout elevated by rich hardwood flooring and abundant natural light. A bright formal living and dining area flows seamlessly into a spacious family room adorned with coffered ceilings and a cozy gas fireplace. The upgraded gourmet kitchen is designed for everyday living and entertaining alike, complete with granite countertops, a center island, and a breakfast area with direct walkout to the patio.Designed for ultimate main-floor convenience, the primary retreat offers a 5-piece ensuite, walk-in closet, and a private walkout to the backyard sanctuary. Two additional generously sized bedrooms with large windows and hardwood floors complete the main level.The fully finished basement provides extraordinary flexibility for extended family, guests, or potential rental income. Highlights include a second kitchen, fourth bedroom, two full bathrooms, a second laundry area, and a large recreation room with a gas fireplace and wet bar.Practical perks include a rare 3-car garage plus driveway parking for 6 additional vehicles (9 spaces total) and an updated roof (2015). Unbeatable location-minutes from Lionhead Golf Club, top-rated schools, parks, and everyday amenities. Quick access to Highways 407, 401, and 410 makes commuting effortless across the entire GTA.
| 11 hours ago | Listing updated with changes from the MLS® | |
| 11 hours ago | Listing first seen on site |

Listing information is provided by Participants of the Toronto Real Estate Board. IDX information is provided exclusively for personal, non-commercial use, and may not be used for any purpose other than to identify prospective properties consumers may be interested in purchasing. Information is deemed reliable but not guaranteed. Copyright 2026, Toronto Real Estate Board
Last checked 2026-10-24 11:42 AM UTC