

1538 Lorne Wood Road, Mississauga, ON, L5H 3G3
1538 Lorne Wood RoadMississauga, ON L5H 3G3
Mortgage Calculator
Monthly Payment (Est.)
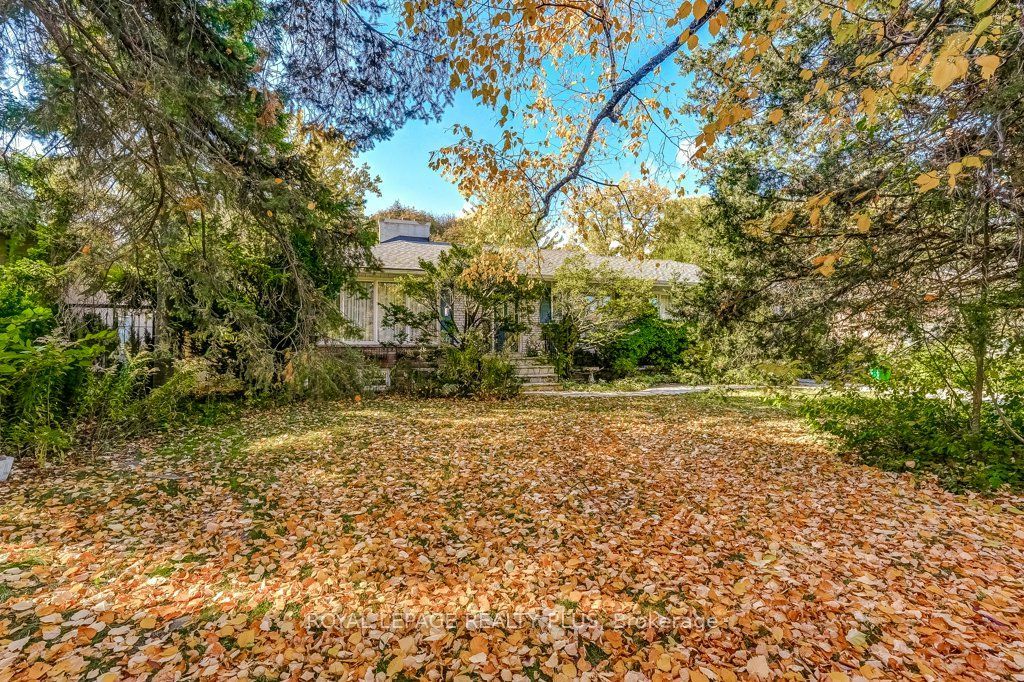
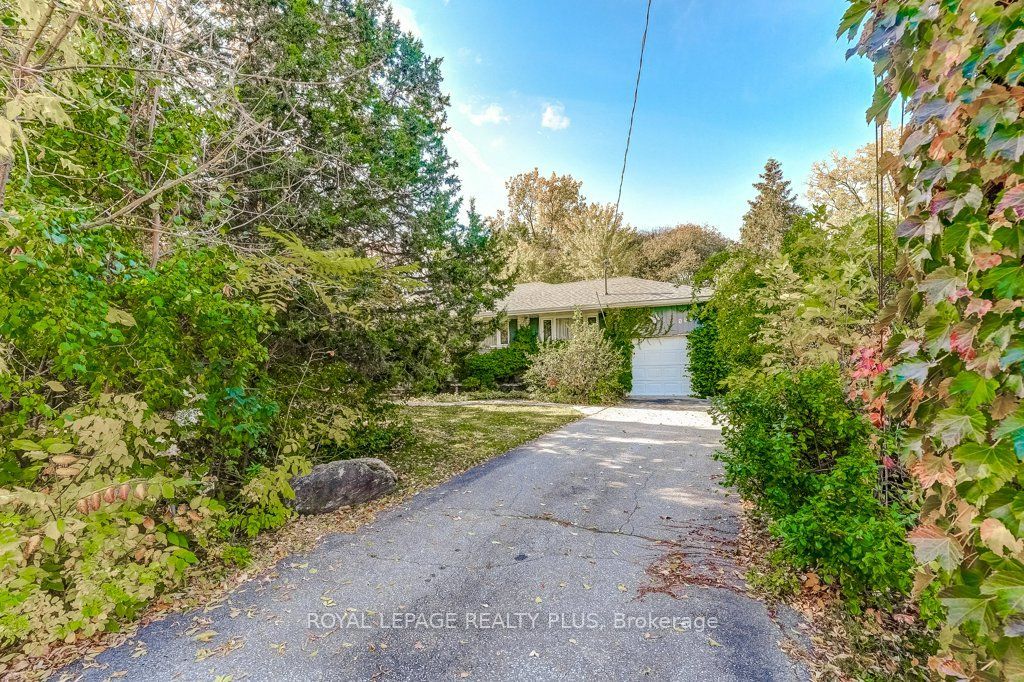
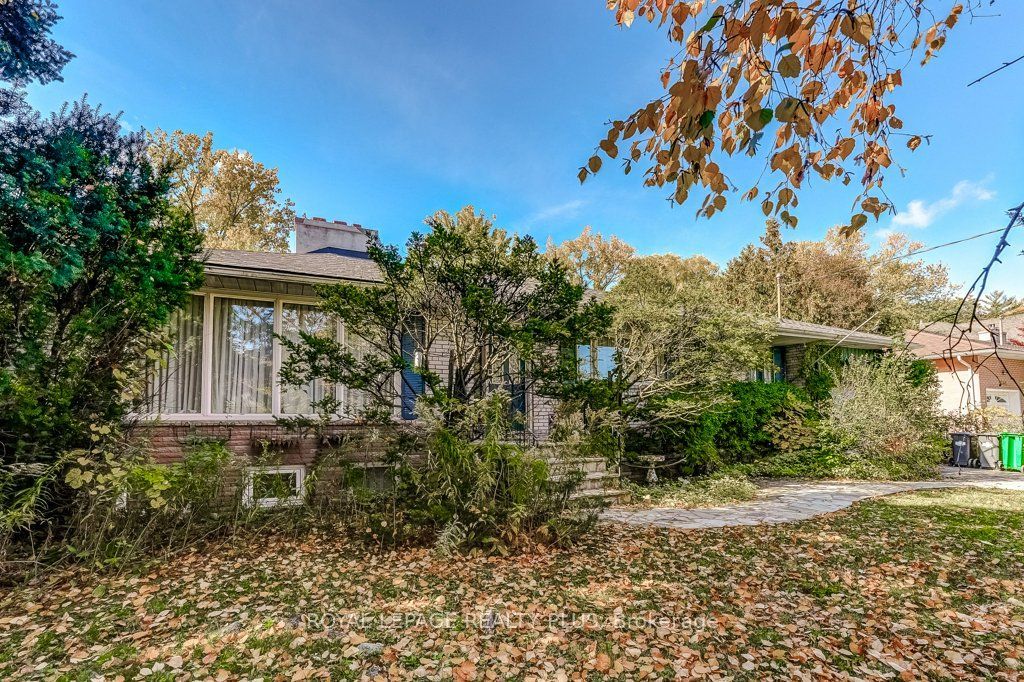
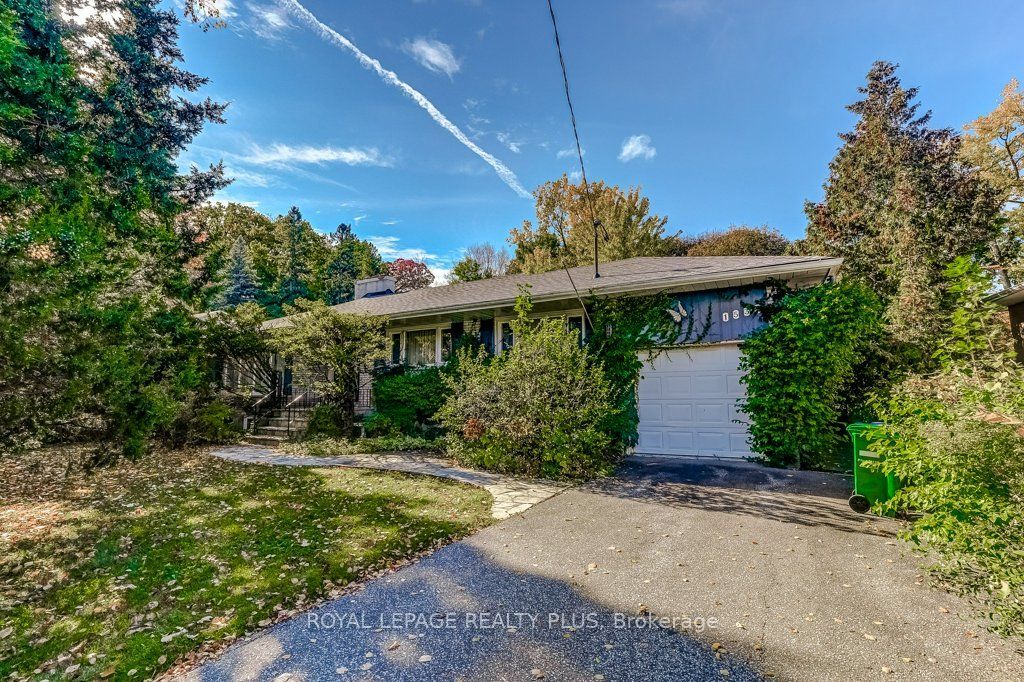
Enter an interest rate to see your estimated monthly payment.Welcome to Lorne Park, Mississauga's finest and most prestigious neighbourhood. This exceptional property offers a prime opportunity to build your own dream home on a stunning tree-draped lot that stretches almost 200 feet deep. Surrounded by towering mature trees, this massive property provides the perfect canvas for your custom architectural masterpiece, complete with private , park-like backyard. Location is everything, and this property delivers. Situated just steps from highly coveted Lorne Park schools, it is the ideal setting for growing families looking to secure a top-notch education for their children. Enjoy the perfect balance of peaceful, Muskoka-like privacy and urban convenience. You are only minutes away from the vibrant shops, cafes, and restaurants of Port Credit and Clarkson villages, scenic waterfront trails and beautiful lakefront parks. For commuters, travel is effortless with quick access to the QEW and multiple GO Transit stations, offering a fast and direct route into downtown Toronto. Whether you choose to renovate the existing 3-bedroom bungalow or construct a brand-new luxury residence, properties of this size and caliber in this specific pocket of Lorne Park are exceptionally rare. Do not miss this opportunity to invest in your family's future and create a legacy home in once of the GTA's most sought-after communities.
| 5 days ago | Listing updated with changes from the MLS® | |
| 5 days ago | Listing first seen on site |

Listing information is provided by Participants of the Toronto Real Estate Board. IDX information is provided exclusively for personal, non-commercial use, and may not be used for any purpose other than to identify prospective properties consumers may be interested in purchasing. Information is deemed reliable but not guaranteed. Copyright 2026, Toronto Real Estate Board
Last checked 2026-11-02 09:20 PM UTC