19769 Willoughby Road, Caledon, ON, L7K 1V9

Save
Ask
Tour
Hide
Share
$2,048,000
4 Days On Site

19769 Willoughby Road
Caledon, ON L7K 1V9

For Sale|Single Family Residence|Active
4
Beds
4
Total Baths
3000-3500
SqFt
—
/SqFt
County:
Peel
Call Now: (226) 907 4448
Is this the listing for you? We can help make it yours.
(226) 907 4448
19769 Willoughby Road19769 Willoughby Road19769 Willoughby Road19769 Willoughby Road
Save
Ask
Tour
Hide
Share

Mortgage Calculator

Monthly Payment (Est.)

Enter an interest rate to see your estimated monthly payment.
Calculator powered by Showcase IDX, a Constellation1 Company. Copyright ©2026 Information is deemed reliable but not guaranteed.

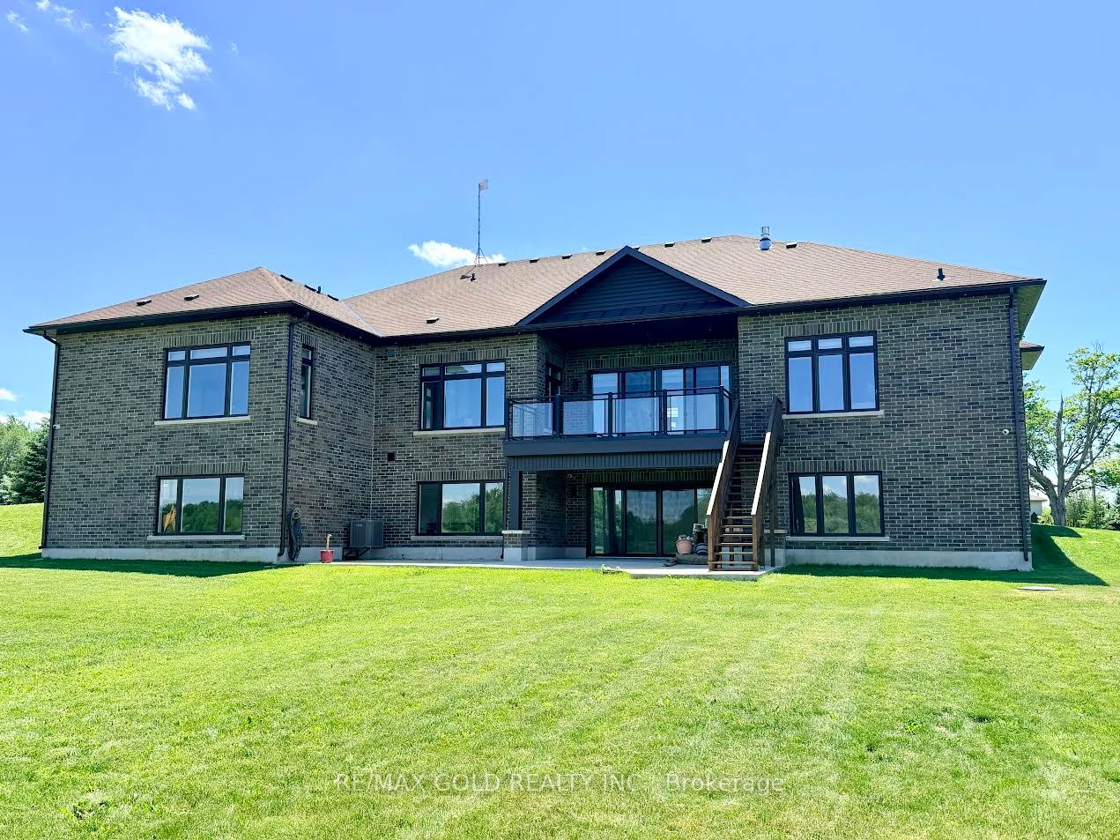
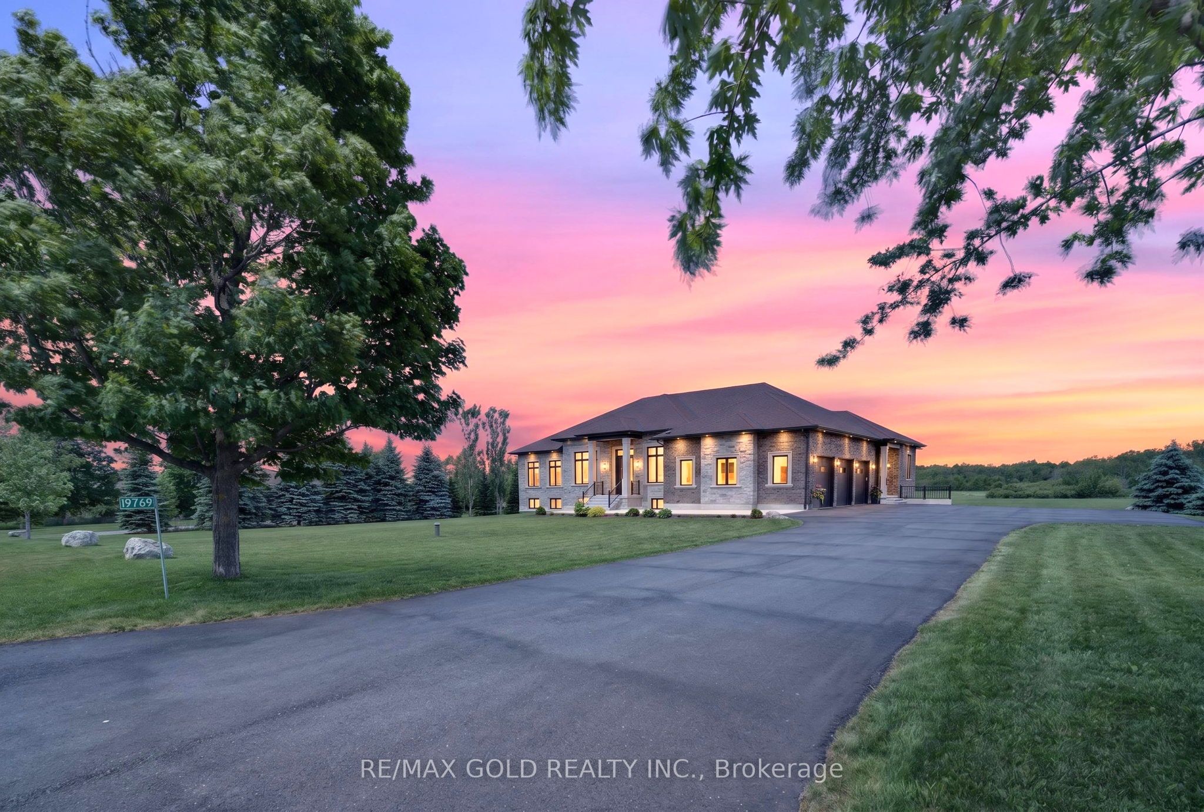
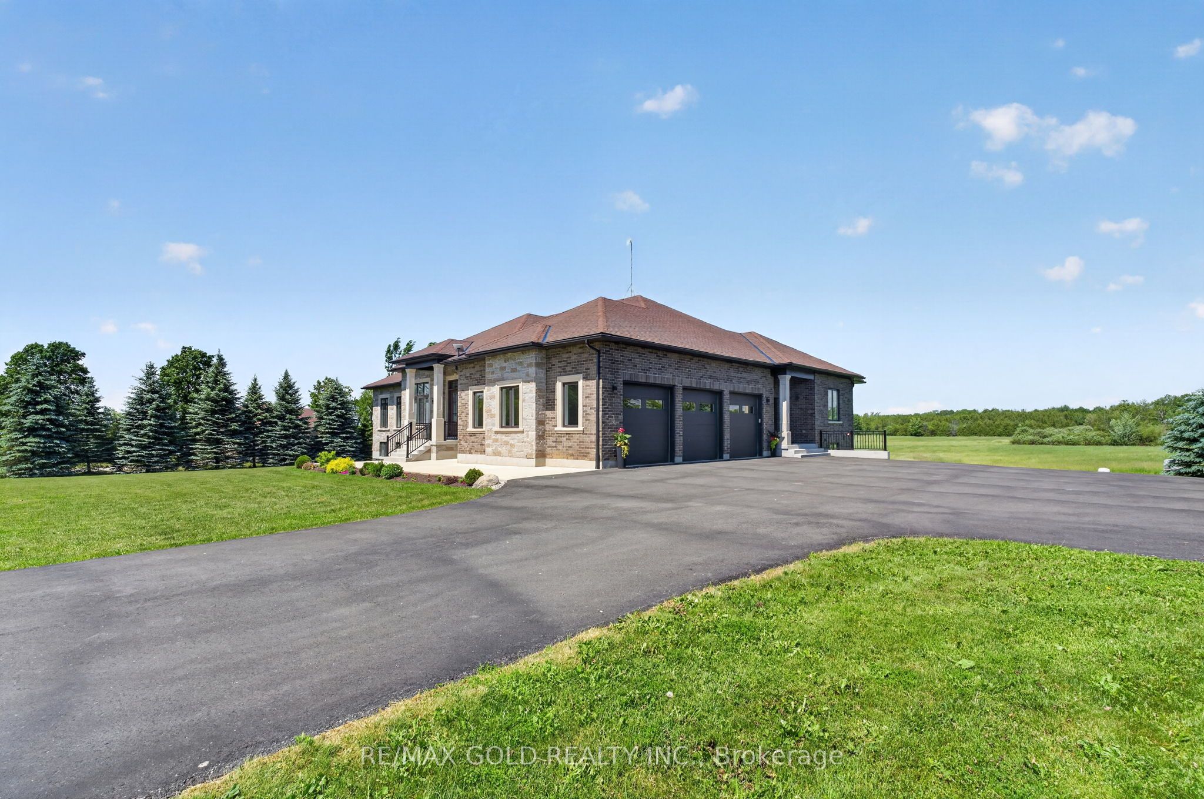
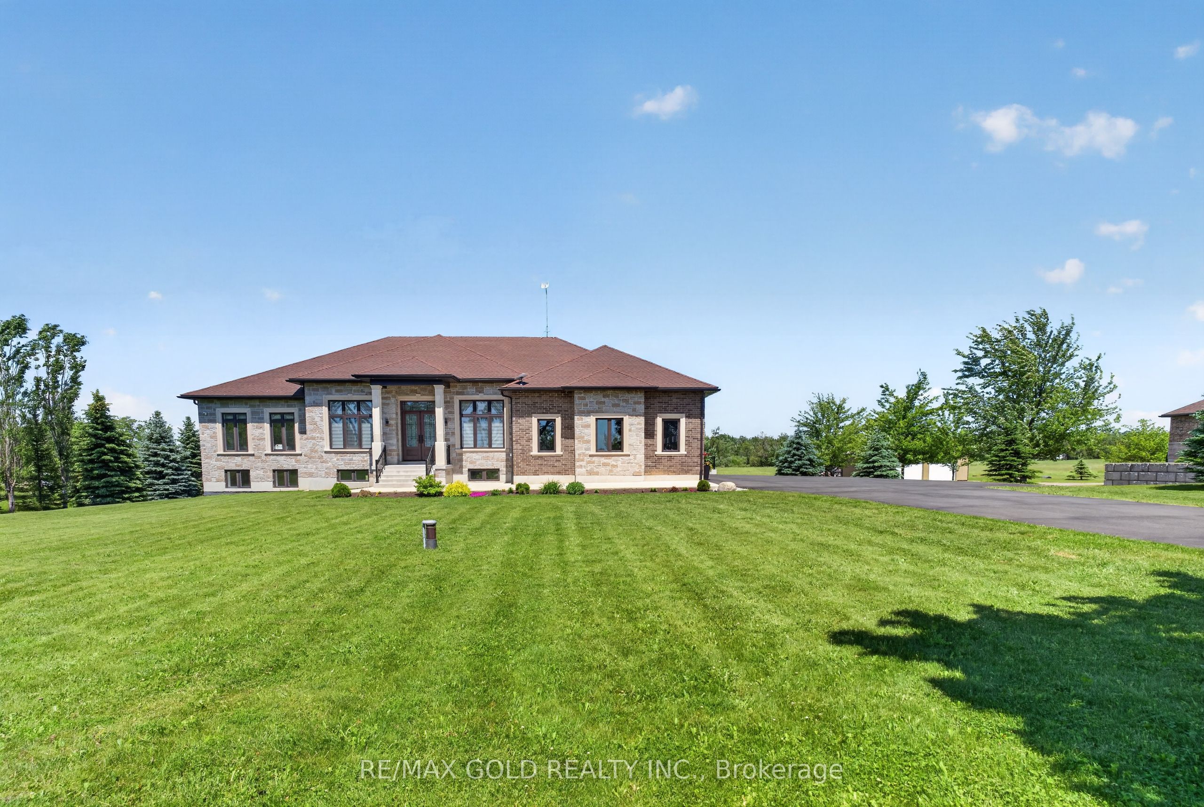
Stop searching for your dream home-this is the one! Situated on a premium 1+ acre lot, this stunning custom-built bungalow showcases exceptional craftsmanship and luxury upgrades throughout. A grand foyer with over 12-foot ceilings and double-door entry welcomes you into elegant living and dining spaces featuring coffered ceilings and recessed lighting. The impressive family room boasts soaring 14-foot ceilings with cove lighting, while the chef-inspired kitchen is equipped with premium appliances, a gas range, oversized panel-ready fridge and dishwasher, servery, full pantry, oversized island, and abundant cabinetry. Large windows with custom blinds flood the home with natural light. The luxurious primary suite offers a custom walk-in closet and spa-like ensuite with a designer tub, towel warmer, and glass shower, while a second primary bedroom includes its own private ensuite. The thoughtfully designed mudroom features custom cabinetry, shoe storage, and a built-in bench. The walk-out basement provides an incredible opportunity to add approximately 3000 sq. ft. of additional living space and is already partially completed with drywall, electrical, plumbing, and heated floor rough-ins. Planned for 9-foot ceilings, a full kitchen, living area, two bedrooms, theatre room, gym, sauna, and two bathrooms, this remarkable home is built far above standard code requirements and offers the perfect blend of luxury, comfort, and future potential.

Save
Ask
Tour
Hide
Share
Listing Snapshot
Price 
$2,048,000
Days On Site 
4 Days
Bedrooms 
4
Inside Area (SqFt) 
3000-3500 sqft
Total Baths 
4
Full Baths 
N/A
Partial Baths 
N/A
Lot Size 
49,966.02 Acres
Year Built 
N/A
MLS® Number 
W14130004
Status 
Active
Property Tax 
$11,400
Maintenance Fees 
N/A
Sq Ft Source 
N/A
Friends & Family
Recent Activity
4 days agoListing updated with changes from the MLS®
4 days agoListing first seen on site
General Features
Attached Garage 
Yes
Cross Street 
Hwy 10 & Charleston
Direction Faces 
East
Garage 
Yes
Land Lease 
No
Parking 
PrivateAttached
Parking Spaces 
20
Property Sub Type 
Single Family Residence
Sewer 
Septic Tank
Style 
Bungalow
Interior Features
Appliances 
Water Softener
Basement 
Walk-Out AccessPartially Finished
Cooling 
Central Air
Fireplace 
Yes
Fireplace Features 
GasPropane
Heating 
PropaneForced Air
Interior 
Central Vacuum
Bedroom 2 
Dimensions - 3.78 x 4.58Level - MainFeatures - Walk-In Closet(s)
Bedroom 3 
Dimensions - 4.34 x 3.1Level - Main
Bedroom 4 
Dimensions - 5.23 x 3.66Level - Main
Breakfast 
Dimensions - 3.99 x 3.33Level - Main
Dining Room 
Dimensions - 3.61 x 4.27Level - MainFeatures - Coffered Ceiling(s)
Exercise Room 
Dimensions - 0.0 x 0.0Level - Basement
Family Room 
Dimensions - 5.23 x 7.19Level - MainFeatures - Cathedral Ceiling(s)
Kitchen 
Dimensions - 4.09 x 4.6Level - MainFeatures - Built-in Features, Pantry
Living Room 
Dimensions - 3.61 x 4.27Level - MainFeatures - Coffered Ceiling(s)
Master Bedroom 
Dimensions - 4.42 x 5.51Level - MainFeatures - Walk-In Closet(s)
Mud Room 
Dimensions - 2.39 x 2.52Level - MainFeatures - Built-in Features
Save
Ask
Tour
Hide
Share
Exterior Features
Construction Details 
BrickStone
Lot Features 
Irregular Lot
Pool Features 
None
Roof 
Asphalt
Listing courtesy of RE/MAX GOLD REALTY INC.

Listing information is provided by Participants of the Toronto Real Estate Board. IDX information is provided exclusively for personal, non-commercial use, and may not be used for any purpose other than to identify prospective properties consumers may be interested in purchasing. Information is deemed reliable but not guaranteed. Copyright 2026, Toronto Real Estate Board
Last checked 2026-11-02 09:20 PM UTC

Neighborhood & Commute
Source: Walkscore
Save
Ask
Tour
Hide
Share