

1334 Sycamore Drive, Burlington, ON, L7M 1H2
1334 Sycamore DriveBurlington, ON L7M 1H2
Mortgage Calculator
Monthly Payment (Est.)
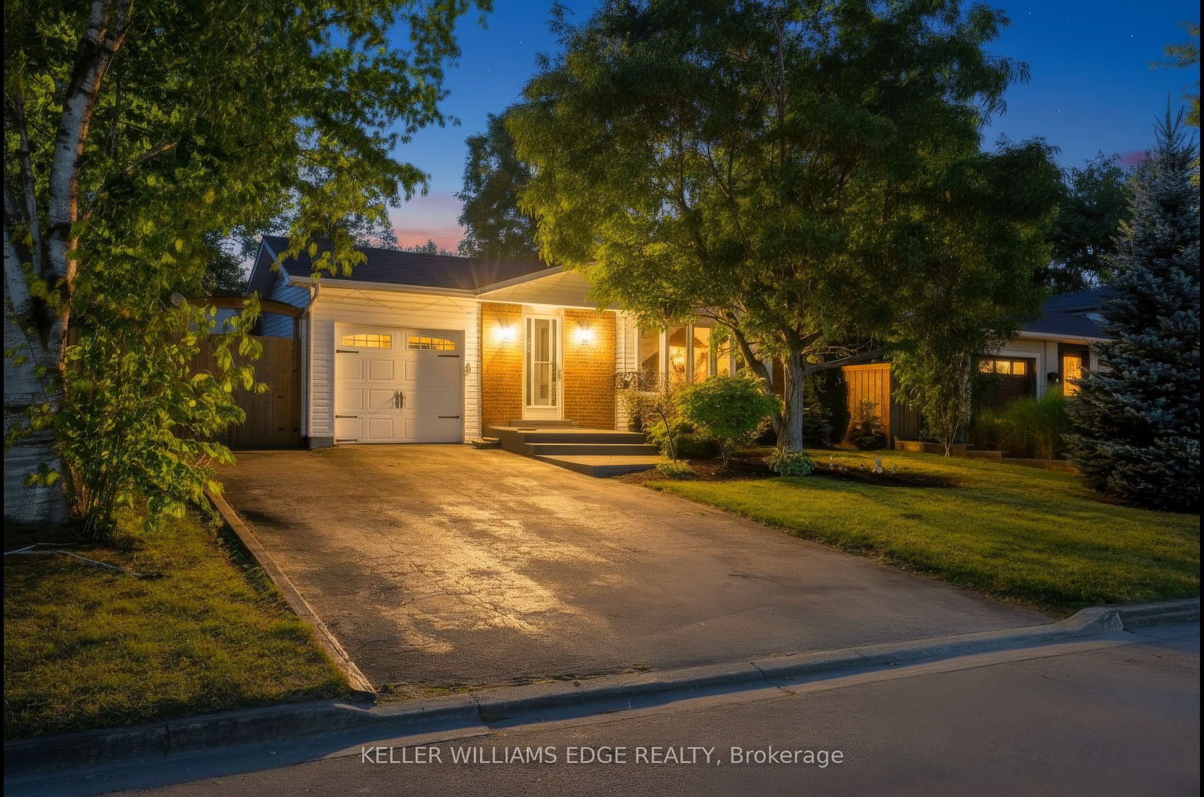
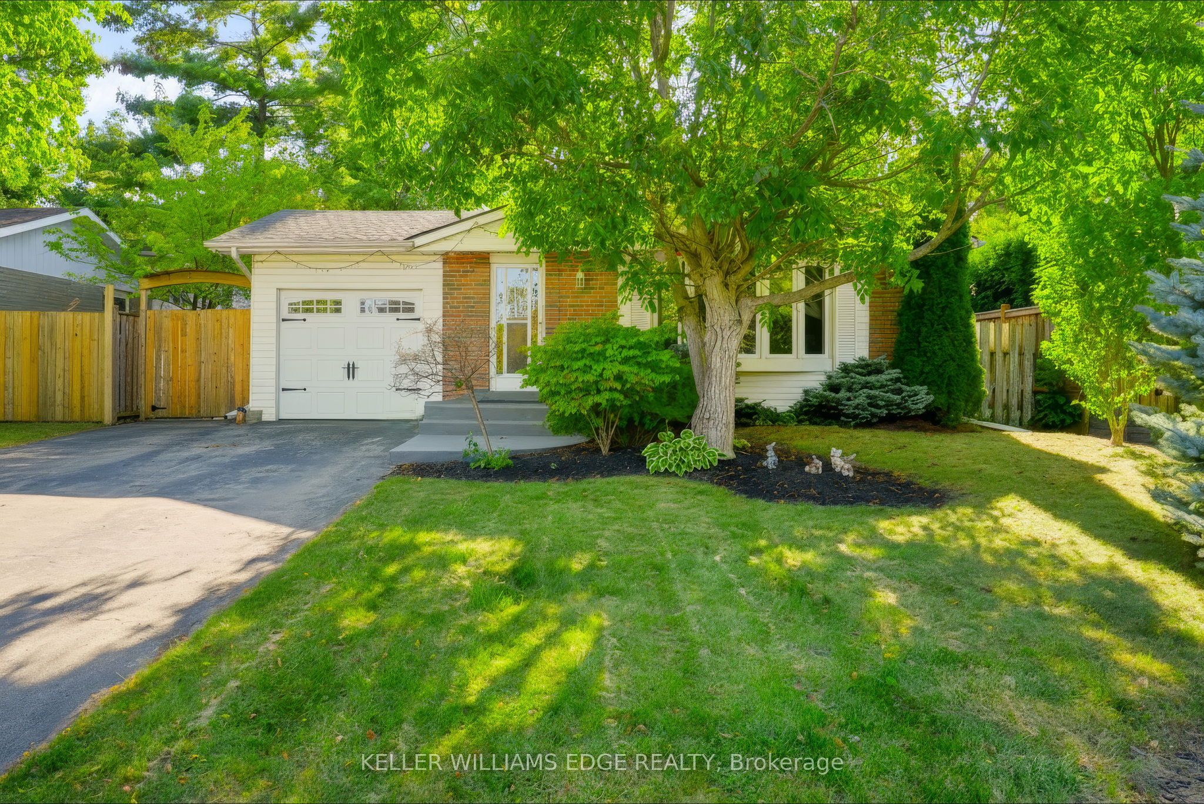
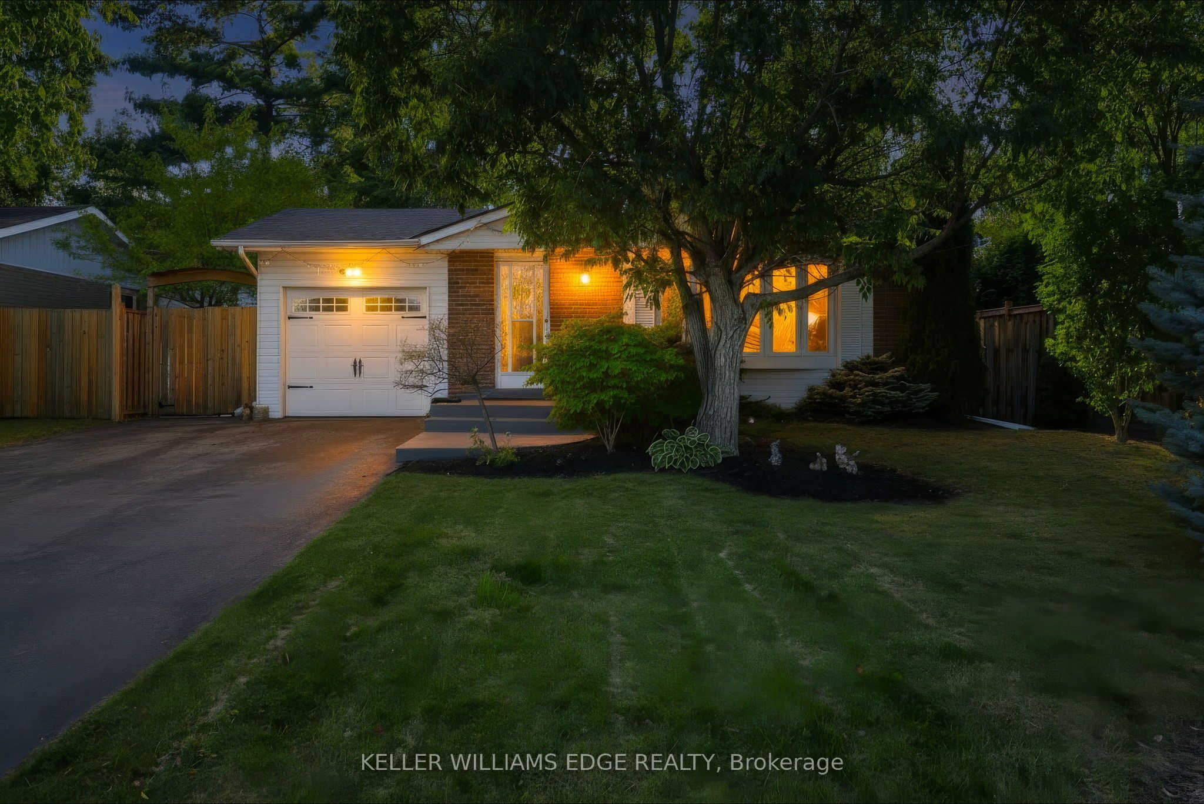
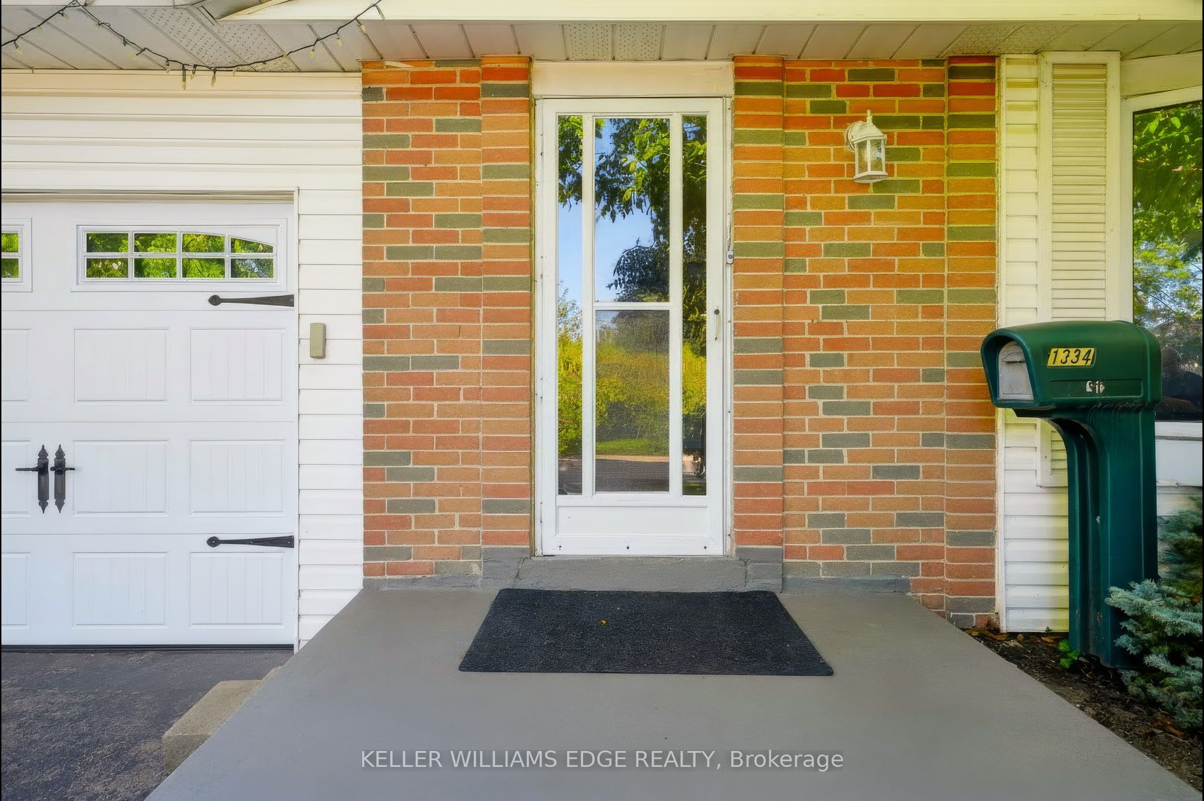
Enter an interest rate to see your estimated monthly payment.Opportunities like this rarely hit the market: a 4-bedroom bungalow nestled on a tranquil, tree-canopied court with an extra-deep 50 x 100 ft lot and great income potential! Welcome to this classic solid-brick home tucked away on an exceptionally peaceful and quiet court with no through traffic or sidewalks in Burlington's highly desirable Palmer neighborhood. Enveloped by mature trees and absolute serenity, the property features an extended driveway wrapping around the side-offering a safe spot for kids to play or for relaxing in a private outdoor lounge. Step inside to a sun-lit open-concept layout where the living room connects seamlessly to the dining and kitchen areas, offering 4 bedrooms and 2 full bathrooms with flexible space for a home office. Downstairs, the finished basement includes its own separate side entrance, unlocking incredible potential for an in-law suite, multi-generational living, or rental income. Outside, the stone patio and deep, tree-framed yard create an ideal backdrop for summer BBQs, gardening, and peaceful afternoons in complete serenity. Enjoy the quiet court environment while being just minutes from everyday conveniences like Fortinos, Food Basics, local shops, top schools (Dr. Charles Best Public, Canadian Martyrs Catholic, M.M. Robinson High), trails, and effortless access to the 403, and 407. Properties offering this rare combination of peaceful court living, expansive lot size, and separate entrance versatility in Palmer almost never stay on the market long-schedule your tour today before it's gone!
| 3 days ago | Listing updated with changes from the MLS® | |
| 3 days ago | Listing first seen on site |

Listing information is provided by Participants of the Toronto Real Estate Board. IDX information is provided exclusively for personal, non-commercial use, and may not be used for any purpose other than to identify prospective properties consumers may be interested in purchasing. Information is deemed reliable but not guaranteed. Copyright 2026, Toronto Real Estate Board
Last checked 2026-11-02 09:14 PM UTC