5 Cedar Drive, Caledon, ON, L7K 1H4

Save
Ask
Tour
Hide
Share
$1,649,000
New Listing

5 Cedar Drive
Caledon, ON L7K 1H4

For Sale|Single Family Residence|Active
4
Beds
3
Total Baths
1500-2000
SqFt
—
/SqFt
County:
Peel
Call Now: (226) 907 4448
Is this the listing for you? We can help make it yours.
(226) 907 4448
5 Cedar Drive5 Cedar Drive5 Cedar Drive5 Cedar Drive
Save
Ask
Tour
Hide
Share

Mortgage Calculator

Monthly Payment (Est.)

Enter an interest rate to see your estimated monthly payment.
Calculator powered by Showcase IDX, a Constellation1 Company. Copyright ©2026 Information is deemed reliable but not guaranteed.

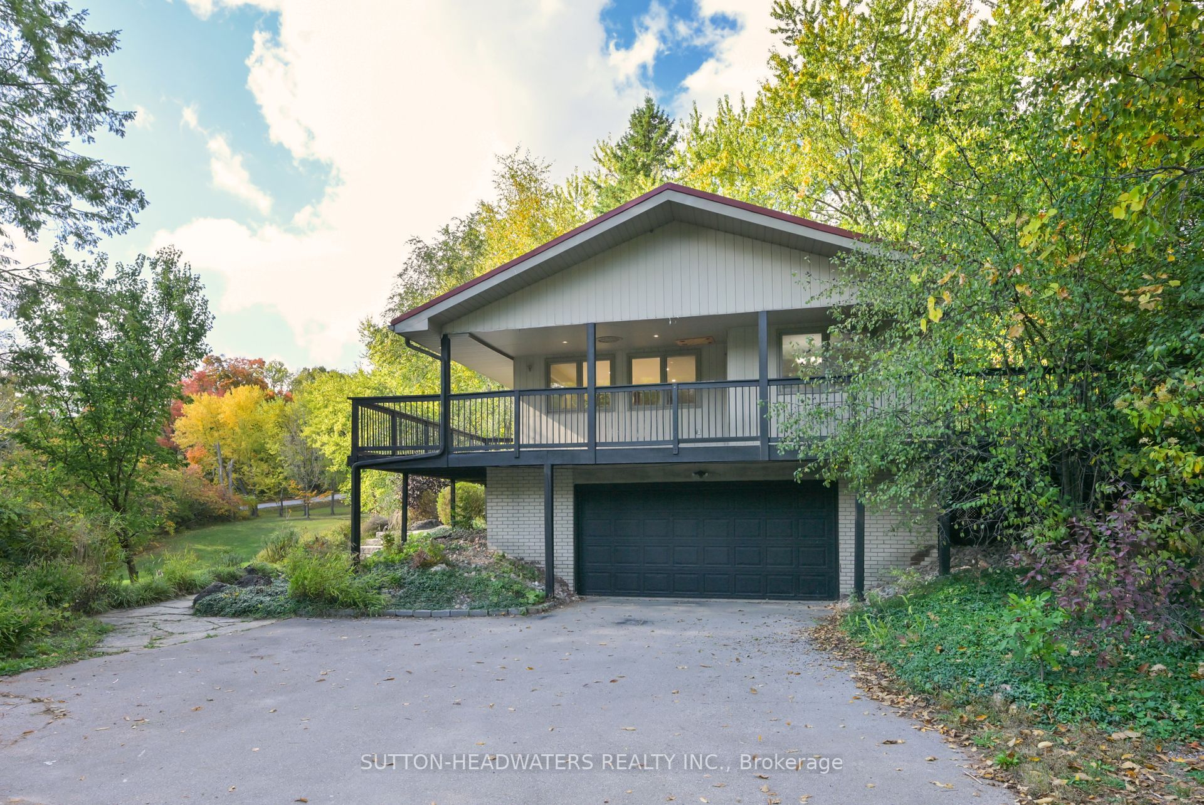
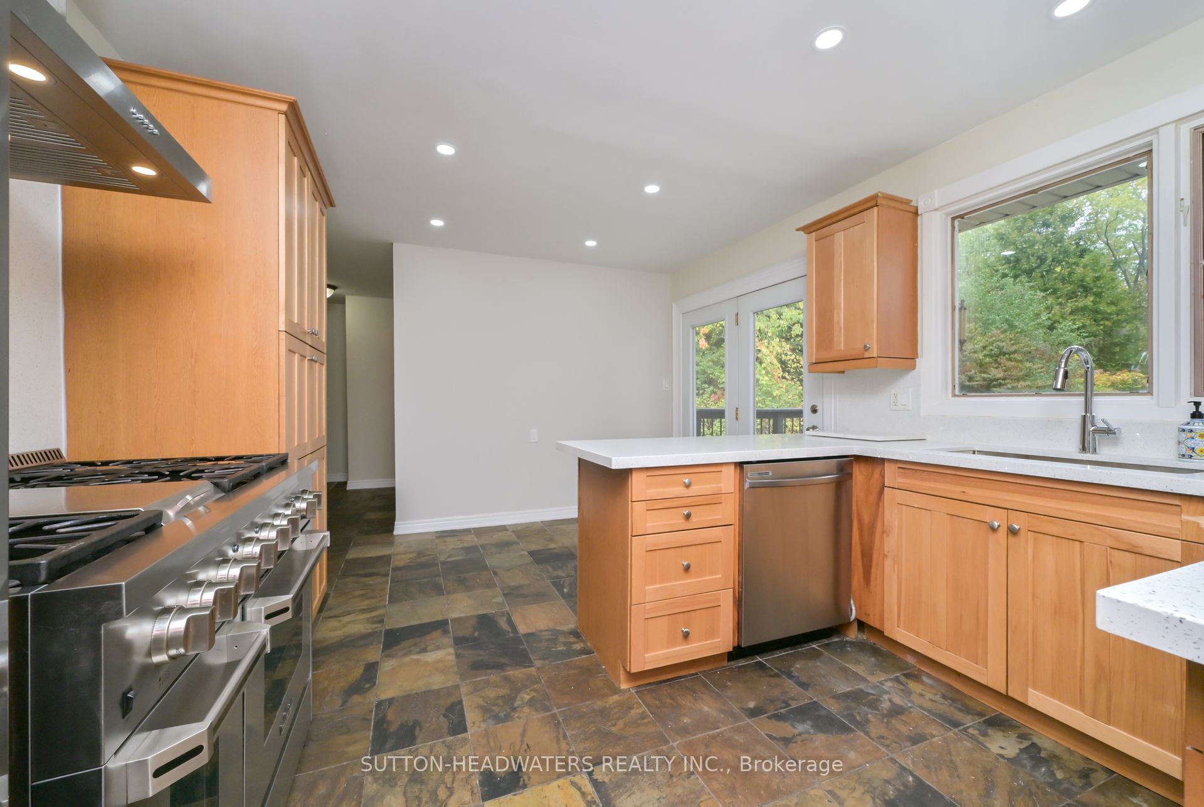
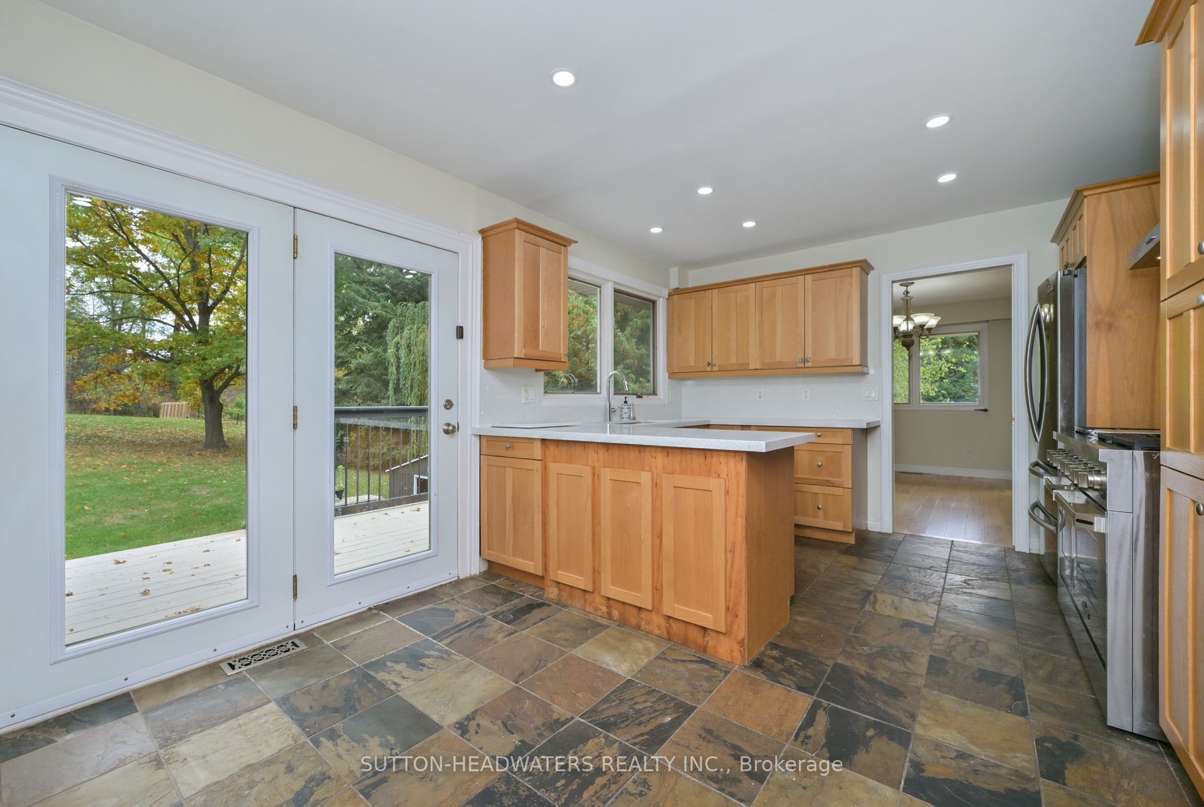
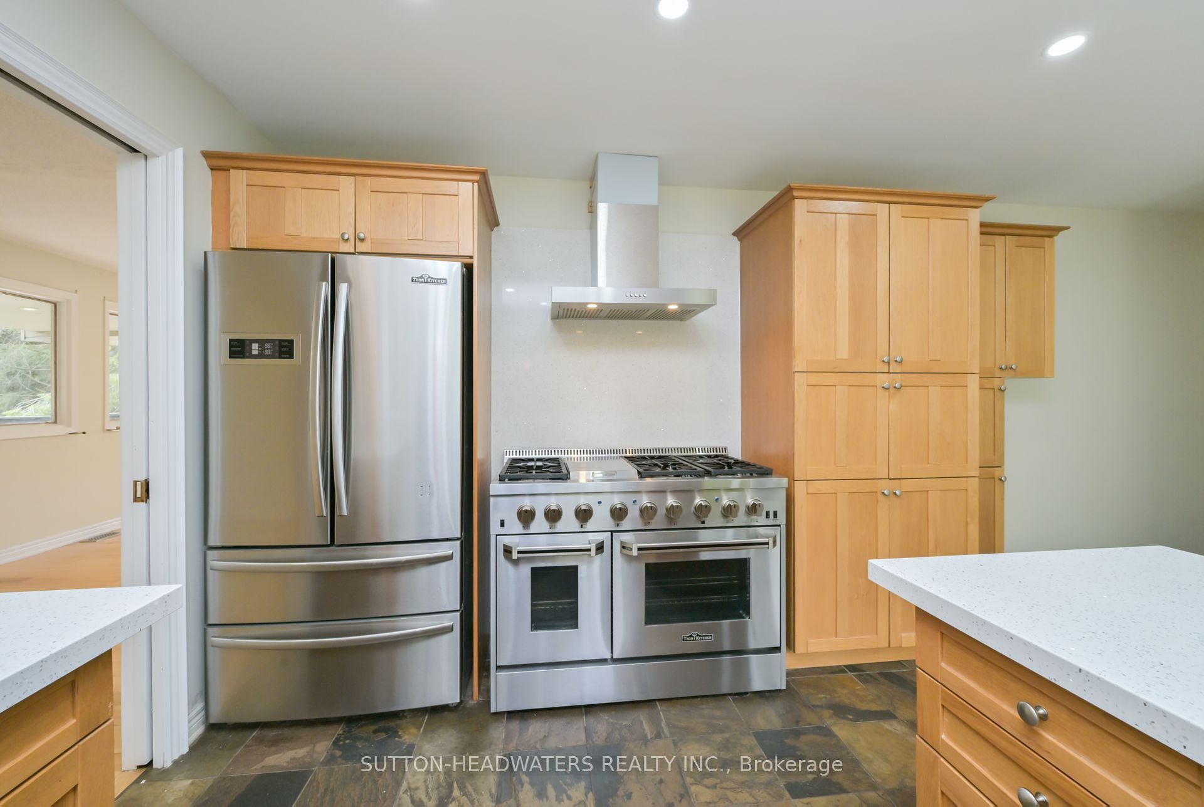
Welcome to Cedar Drive!!!! One of Caledon's most prestigious Estate Style developments. This 3.03 acre stunning property offers you close proximity to Toronto and only 30 minutes to Pearson. Surrounded by many walking/cycling trail systems & some of Canada's best golf courses including many unique dining experiences such as Rays Bakery, Caledon Hills and Good Lot Craft Breweries. Set well back from the road, you will enjoy the complete privacy you desire from towering 30 ft trees while affording lots of sunlight. Perfect for creating your own oasis. Cozy up to the wood burning fireplace in the living/dining rooms and enjoy the views from the large picture windows. This amazing home with 3+1 BR's and 3 Baths, will not disappoint from the hard wood flooring, to the walk out lower level to the quartz counter tops, stainless steel appliances, wrap around porch and a large front perennial garden. Just minutes on Hwy 10 to Brampton or Orangeville. Just a chip & a put to the Devils Pulpit and Osprey Valley Golf, a cast away from the Caledon Trout Club, a hop skip and a jump to the Caledon Trail Way & Bruce Trail and a snow shoe to the Caledon Ski Club. You will feel you are in Europe every time you drive along the Forks of the Credit Rd. This is a must see. Bathrooms have been freshly updated.

Save
Ask
Tour
Hide
Share
Listing Snapshot
Price 
$1,649,000
Days On Site 
0 Days
Bedrooms 
4
Inside Area (SqFt) 
1500-2000 sqft
Total Baths 
3
Full Baths 
N/A
Partial Baths 
N/A
Lot Size 
328.98x389.24 Acres
Year Built 
N/A
MLS® Number 
W14137602
Status 
Active
Property Tax 
$6,770
Maintenance Fees 
N/A
Sq Ft Source 
N/A
Friends & Family
Recent Activity
8 hours agoListing updated with changes from the MLS®
8 hours agoListing first seen on site
General Features
Attached Garage 
Yes
Cross Street 
Forks Of The Credit / Cedar
Direction Faces 
West
Foundation 
Block
Garage 
Yes
Land Lease 
No
Parking 
Garage Door OpenerPrivateAttached
Parking Spaces 
10
Property Sub Type 
Single Family Residence
Sewer 
Septic Tank
Style 
Bungalow-Raised
Utilities 
Cable Available
Water Source 
WellPrivate
Interior Features
Cooling 
Central Air
Fireplace 
Yes
Heating 
Wood StoveNatural GasForced Air
Spa 
Yes
Bedroom 2 
Dimensions - 3.02 x 2.99Level - MainArea Source - OtherArea Units - Square MetersDescription - Bedroom 2
Bedroom 3 
Dimensions - 3.58 x 3.32Level - MainArea Source - OtherArea Units - Square MetersDescription - Bedroom 3
Bedroom 4 
Dimensions - 3.77 x 4.32Level - BasementArea Source - OtherArea Units - Square MetersFeatures - Walk-In Closet(s)Description - Bedroom 4
Dining Room 
Dimensions - 3.57 x 3.93Level - MainArea Source - OtherArea Units - Square MetersDescription - Dining Room
Kitchen 
Dimensions - 3.54 x 4.74Level - MainArea Source - OtherArea Units - Square MetersDescription - Kitchen
Laundry 
Dimensions - 2.99 x 2.53Level - BasementArea Source - OtherArea Units - Square MetersDescription - Laundry
Living Room 
Dimensions - 4.43 x 6.71Level - MainArea Source - OtherArea Units - Square MetersDescription - Living Room
Master Bedroom 
Dimensions - 4.88 x 3.33Level - MainArea Source - OtherArea Units - Square MetersDescription - Primary Bedroom
Recreation 
Dimensions - 4.83 x 7.94Level - BasementArea Source - OtherArea Units - Square MetersDescription - Recreation
Utility Room 
Dimensions - 4.56 x 2.39Level - Basement
Save
Ask
Tour
Hide
Share
Exterior Features
Construction Details 
Brick
Fencing 
Fenced
Lot Features 
On Golf CourseGreenbelt
Other Structures 
Shed(s)
Patio And Porch 
Deck
Pool Features 
None
Roof 
Metal
Spa 
Yes
Listing courtesy of SUTTON-HEADWATERS REALTY INC.

Listing information is provided by Participants of the Toronto Real Estate Board. IDX information is provided exclusively for personal, non-commercial use, and may not be used for any purpose other than to identify prospective properties consumers may be interested in purchasing. Information is deemed reliable but not guaranteed. Copyright 2026, Toronto Real Estate Board
Last checked 2026-11-02 09:14 PM UTC

Neighborhood & Commute
Source: Walkscore
Save
Ask
Tour
Hide
Share