4 Trillium Terrace, Halton Hills, ON, L7J 2W8

Save
Ask
Tour
Hide
Share
$1,750,000
New Listing

4 Trillium Terrace
Halton Hills, ON L7J 2W8

For Sale|Single Family Residence|Active
5
Beds
4
Total Baths
2000-2500
SqFt
—
/SqFt
County:
Halton
Call Now: (226) 907 4448
Is this the listing for you? We can help make it yours.
(226) 907 4448
4 Trillium Terrace4 Trillium Terrace4 Trillium Terrace4 Trillium Terrace
Save
Ask
Tour
Hide
Share

Mortgage Calculator

Monthly Payment (Est.)

Enter an interest rate to see your estimated monthly payment.
Calculator powered by Showcase IDX, a Constellation1 Company. Copyright ©2026 Information is deemed reliable but not guaranteed.

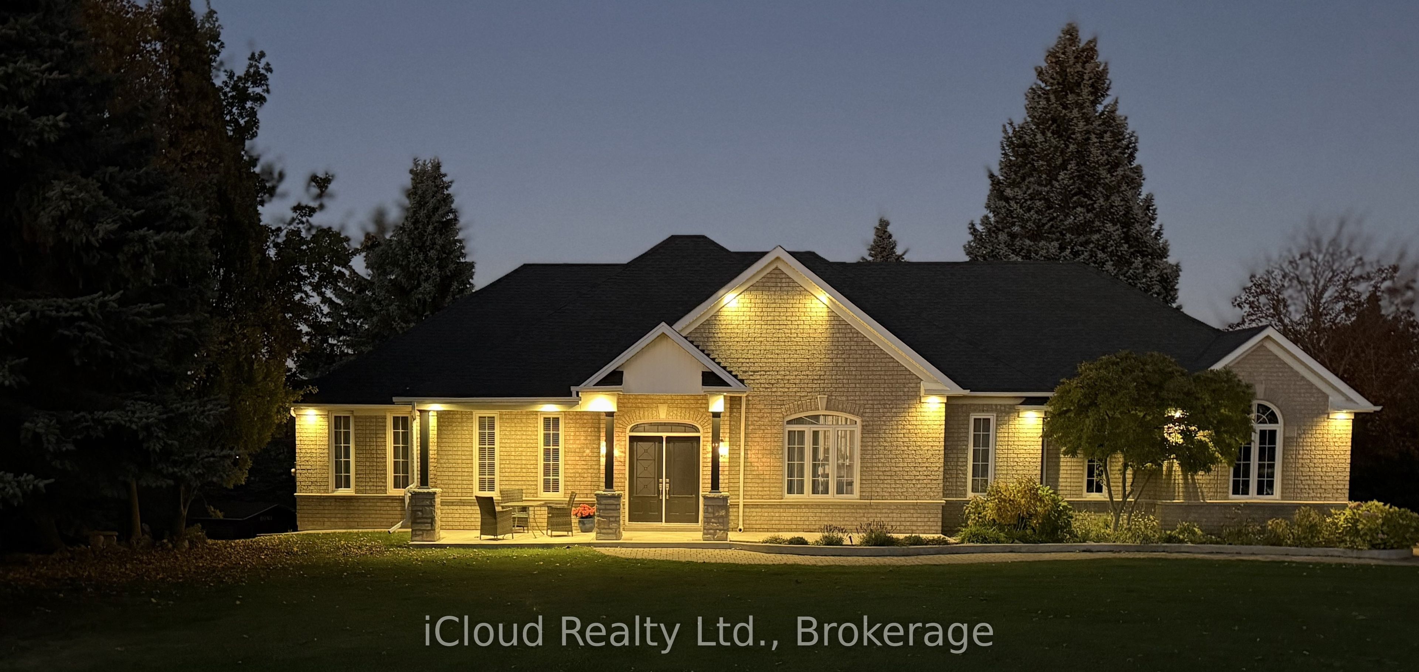
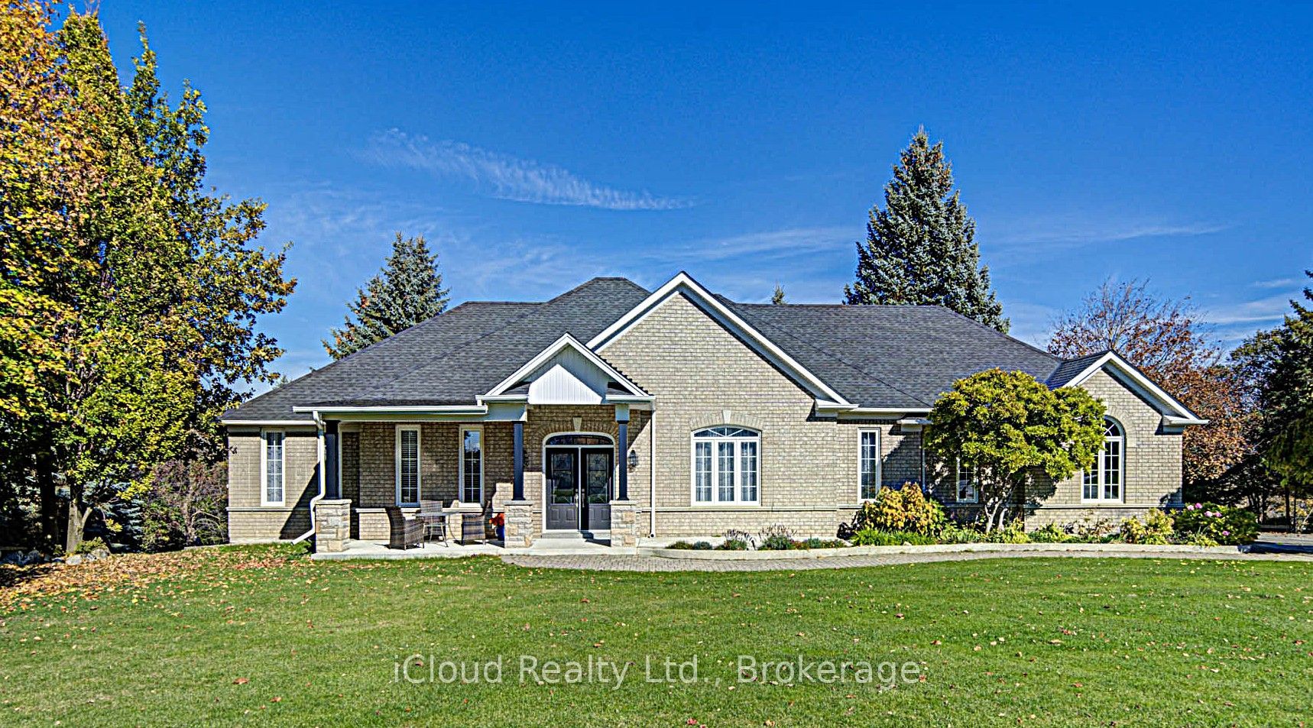
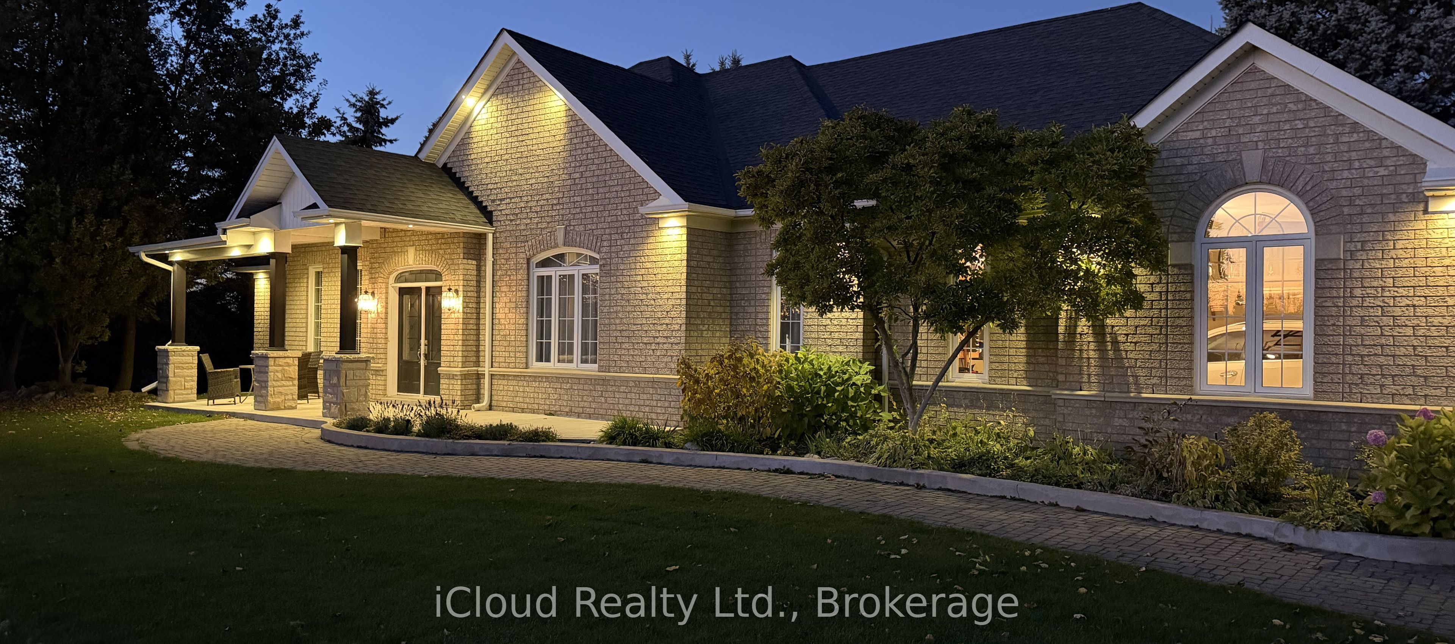
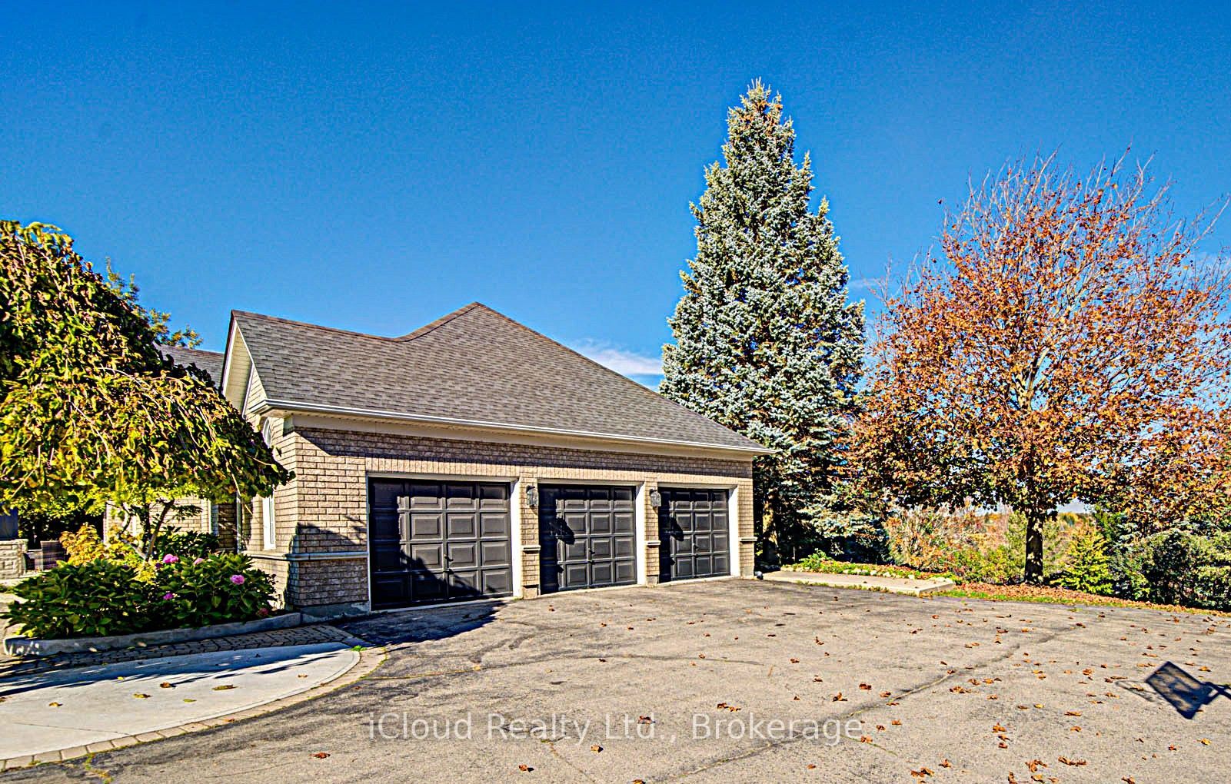
Welcome To 4 Trillium Terrace In Acton! This Exquisite 3-Bedroom Estate Bungalow Is Nestled On A Spectacular 1.7-Acre Lot, Offering Privacy, Elegance & Exceptional Living Space. The Main Level Boasts Beautiful Maple Hardwood Floors Throughout, Maple Kitchen Cabinetry, Upgraded Closets, Pot Lights & Two Beautifully Renovated Bathrooms. Enjoy Three Stunning Fireplaces, Including One In The Living Room, One In The Primary Bedroom & A Magnificent Double-Sided Fireplace In The Lower Level. The Newly Added Solarium Is A True Showstopper, Offering A Bright & Inviting Space To Relax And Enjoy The Surrounding Nature. The Beautifully Finished Walkout Basement Features Upgraded Flooring, Renovated Bathrooms, Charming Historic Wood Accents & A Spacious Above-Ground Apartment, Perfect For Extended Family Or Multi-Generational Living. Numerous Recent Improvements Include A Newer Roof, Updated Front Porch, Recently Completed Lower-Level Deck, And Newly Replaced Water Softener, Water Pressure Tank & Pump. The Expansive Property Also Features Two Cedar Sheds & An Irrigation System Servicing The Front, Rear, Side Yards & Gardens. A Rare Opportunity To Own A Truly Remarkable Estate Bungalow Combining Timeless Charm, Modern Upgrades & Serene Country-Style Living!

Save
Ask
Tour
Hide
Share
Listing Snapshot
Price 
$1,750,000
Days On Site 
0 Days
Bedrooms 
5
Inside Area (SqFt) 
2000-2500 sqft
Total Baths 
4
Full Baths 
N/A
Partial Baths 
N/A
Lot Size 
203.43x362.27 Acres
Year Built 
N/A
MLS® Number 
W14141270
Status 
Active
Property Tax 
$8,955.46
Maintenance Fees 
N/A
Sq Ft Source 
N/A
Friends & Family
Recent Activity
21 hours agoListing updated with changes from the MLS®
21 hours agoListing first seen on site
General Features
Attached Garage 
Yes
Cross Street 
Dublin Line To Trillium
Direction Faces 
East
Garage 
Yes
Land Lease 
No
Parking 
Garage Door OpenerAttached
Parking Spaces 
17
Property Sub Type 
Single Family Residence
Security 
Smoke Detector(s)Carbon Monoxide Detector(s)
Sewer 
Septic Tank
Style 
Bungalow
Interior Features
Appliances 
Water SoftenerWater Heater
Basement 
Walk-Out AccessSump PumpApartment
Cooling 
Central Air
Fireplace 
Yes
Fireplace Features 
GasLiving Room
Heating 
Natural GasForced Air
Interior 
Central VacuumIn-Law FloorplanStorage
Bedroom 2 
Dimensions - 3.66 x 3.35
Bedroom 3 
Dimensions - 3.66 x 3.33
Bedroom 4 
Dimensions - 5.54 x 4.47Level - LowerFeatures - Walk-In Closet(s)
Bedroom 5 
Dimensions - 3.61 x 4.88Level - Lower
Dining Room 
Dimensions - 5.84 x 4.55
Family Room 
Dimensions - 5.54 x 4.47
Kitchen 
Dimensions - 3.76 x 3.56Level - LowerFeatures - Breakfast Bar
Living Room 
Dimensions - 7.0 x 5.0Level - Lower
Master Bedroom 
Dimensions - 4.9 x 3.66Features - Walk-In Closet(s)
Solarium 
Dimensions - 7.0 x 7.0Level - Lower
Save
Ask
Tour
Hide
Share
Exterior Features
Construction Details 
Brick
Lot Features 
On Golf Course
Other Structures 
Shed(s)
Patio And Porch 
DeckPatioPorch
Pool Features 
None
Roof 
Asphalt
View 
Trees/WoodsForest
Waterview 
Trees/WoodsForest
Listing courtesy of iCloud Realty Ltd.

Listing information is provided by Participants of the Toronto Real Estate Board. IDX information is provided exclusively for personal, non-commercial use, and may not be used for any purpose other than to identify prospective properties consumers may be interested in purchasing. Information is deemed reliable but not guaranteed. Copyright 2026, Toronto Real Estate Board
Last checked 2026-11-03 06:47 PM UTC

Neighborhood & Commute
Source: Walkscore
Save
Ask
Tour
Hide
Share