5290 Drenkelly Court, Mississauga, ON, L5M 2H4

Save
Ask
Tour
Hide
Share
$2,595,000
13 Days On Site

5290 Drenkelly Court
Mississauga, ON L5M 2H4

For Sale|Single Family Residence|Active
3
Beds
4
Total Baths
1500-2000
SqFt
—
/SqFt
County:
Peel
Call Now: (226) 907 4448
Is this the listing for you? We can help make it yours.
(226) 907 4448
5290 Drenkelly Court5290 Drenkelly Court5290 Drenkelly Court5290 Drenkelly Court
Save
Ask
Tour
Hide
Share

Mortgage Calculator

Monthly Payment (Est.)

Enter an interest rate to see your estimated monthly payment.
Calculator powered by Showcase IDX, a Constellation1 Company. Copyright ©2026 Information is deemed reliable but not guaranteed.

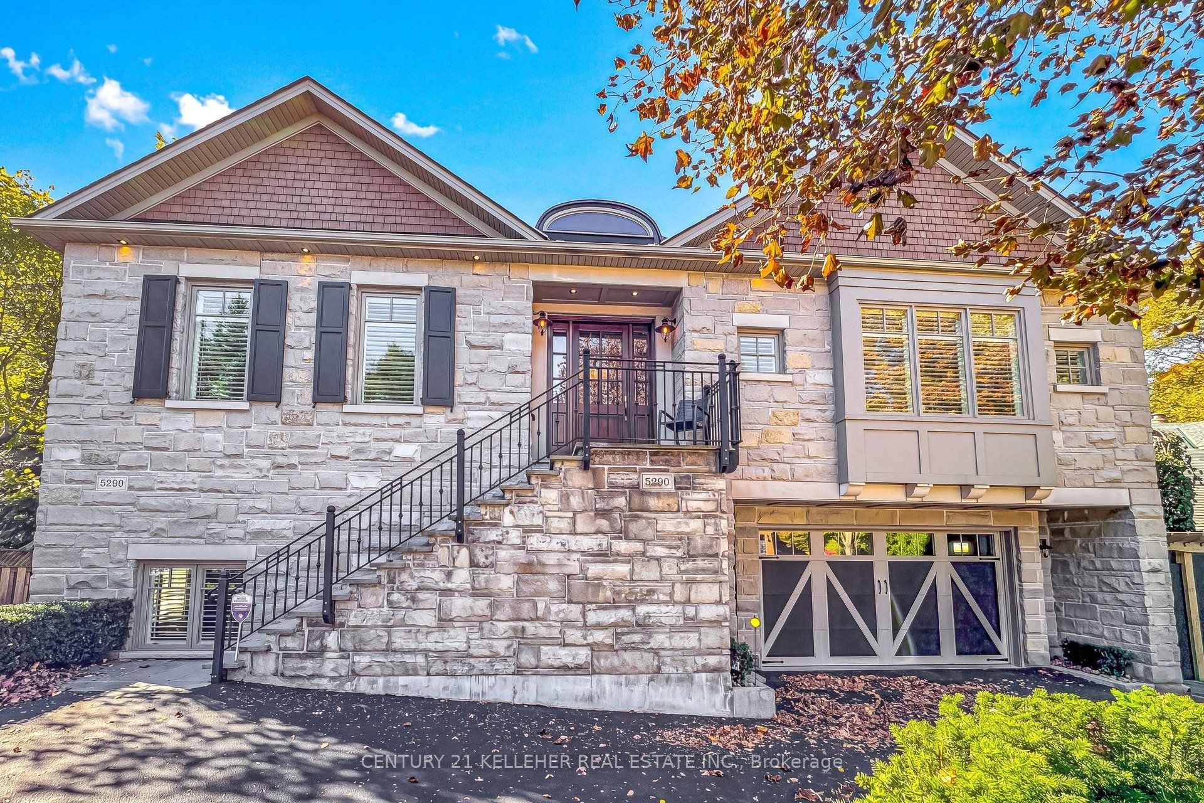
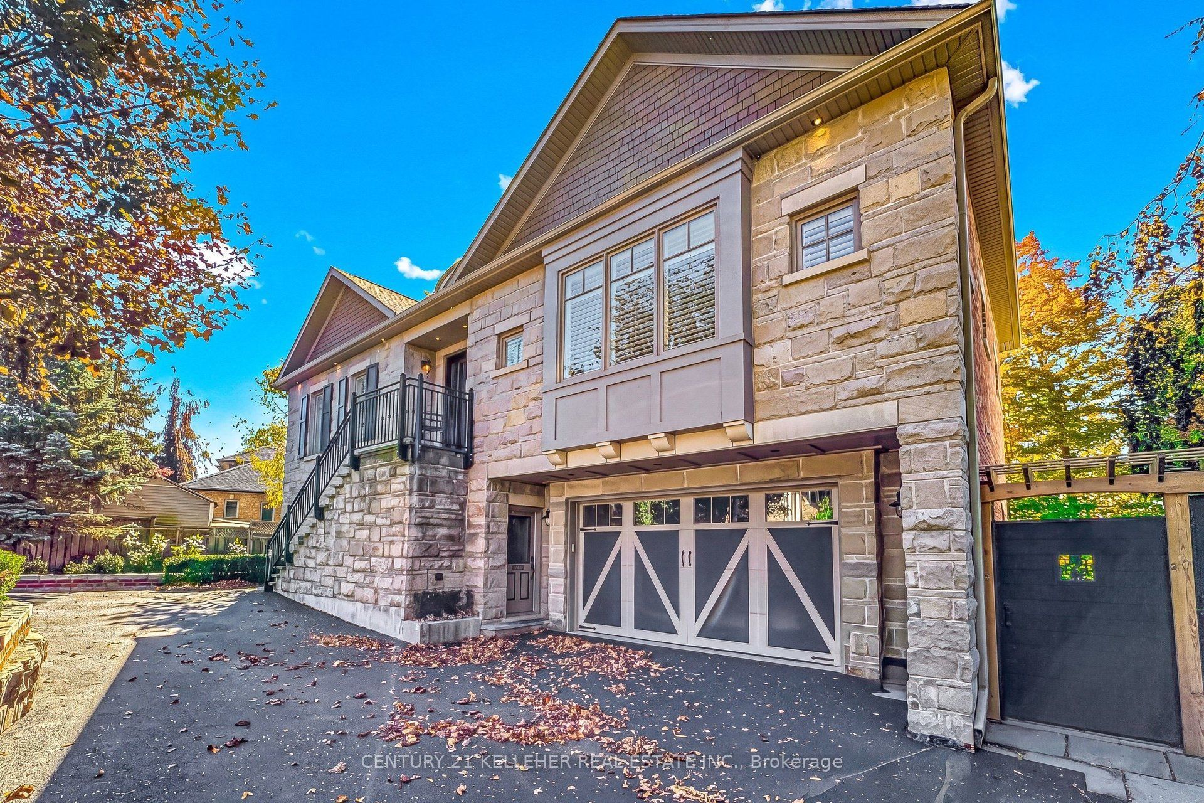
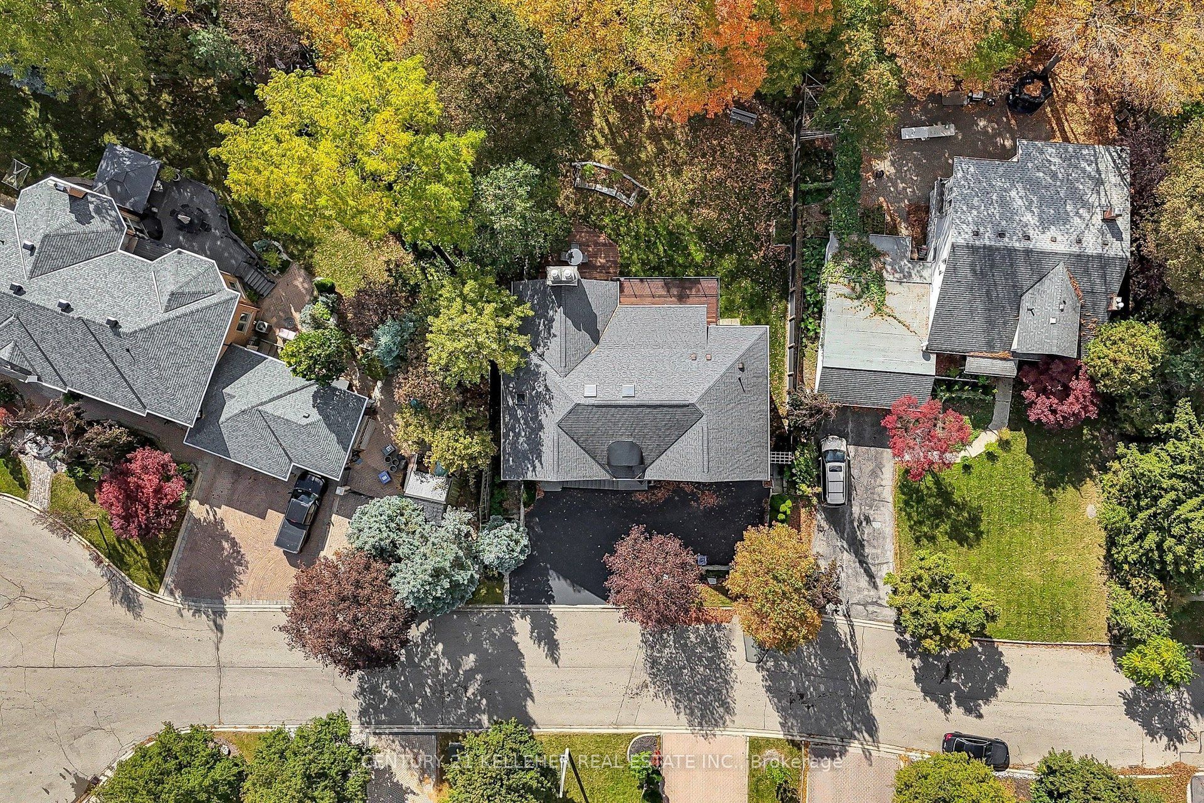
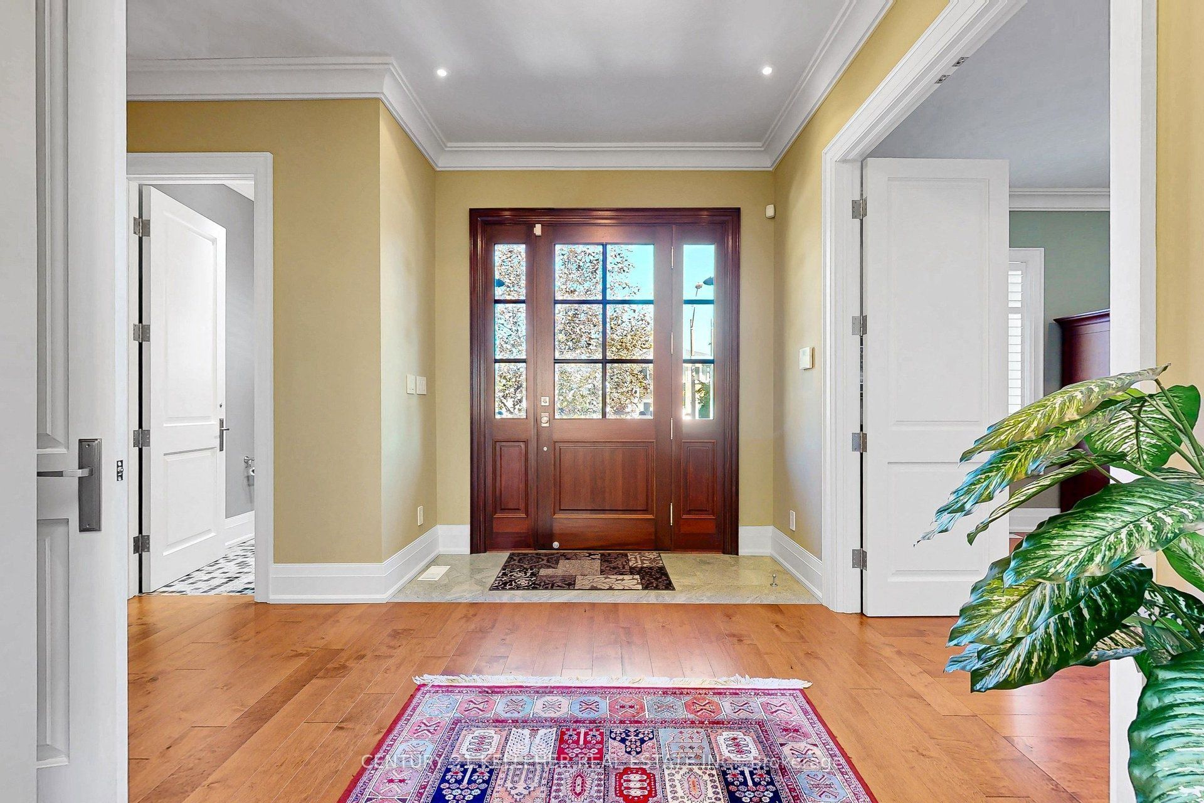
Welcome Home to where inspired design, craftsmanship and effortless living come together on an impressive ravine lot in one of Mississauga's most desirable settings. This exceptional 3-bedroom, 3-bathroom home has been thoughtfully built to deliver warmth, sophistication and remarkable functionality. Sunlight moves through expansive windows to create a wonderful brightness throughout the open kitchen, dining, and living spaces. The open floor plan becomes the natural gathering place for morning coffee, intimate dinners and evenings shared with friends. The basement family room provides a beautiful space to relax and entertain with a full walk-out to the rear yard overlooking a ravine. Outside, the experience continues through thoughtfully landscaped and meticulously maintained gardens and outdoor entertainment area with fireplace, framed by wood fencing and mature manicured trees.

Save
Ask
Tour
Hide
Share
Listing Snapshot
Price 
$2,595,000
Days On Site 
13 Days
Bedrooms 
3
Inside Area (SqFt) 
1500-2000 sqft
Total Baths 
4
Full Baths 
N/A
Partial Baths 
N/A
Lot Size 
70.37x106.27 Acres
Year Built 
N/A
MLS® Number 
W14157264
Status 
Active
Property Tax 
$11,175
Maintenance Fees 
N/A
Sq Ft Source 
N/A
Friends & Family
Recent Activity
2 weeks agoListing updated with changes from the MLS®
2 weeks agoListing first seen on site
General Features
Cross Street 
Creditview Road/Eglinton Avenue W
Direction Faces 
West
Garage 
Yes
Land Lease 
No
Parking 
Garage Door Opener
Parking Spaces 
4
Property Sub Type 
Single Family Residence
Style 
Bungalow-Raised
Interior Features
Basement 
Walk-Out Access
Cooling 
Central Air
Fireplace 
Yes
Fireplace Features 
GasFamily RoomOther
Heating 
Natural GasForced Air
Bathroom 
Dimensions - 1.63 x 1.7Level - Main
Bedroom 2 
Dimensions - 3.66 x 6.27Level - Main
Bedroom 3 
Dimensions - 3.45 x 4.32Level - Basement
Dining Room 
Dimensions - 4.42 x 5.66Level - Main
Family Room 
Dimensions - 5.99 x 7.39Level - Basement
Kitchen 
Dimensions - 4.42 x 5.66Level - Main
Living Room 
Dimensions - 5.99 x 6.5Level - Main
Master Bedroom 
Dimensions - 5.79 x 5.59Level - Main
Save
Ask
Tour
Hide
Share
Exterior Features
Construction Details 
Brick VeneerStone
Lot Features 
Irregular Lot
Pool Features 
None
Roof 
Asphalt
Listing courtesy of CENTURY 21 KELLEHER REAL ESTATE INC.

Listing information is provided by Participants of the Toronto Real Estate Board. IDX information is provided exclusively for personal, non-commercial use, and may not be used for any purpose other than to identify prospective properties consumers may be interested in purchasing. Information is deemed reliable but not guaranteed. Copyright 2026, Toronto Real Estate Board
Last checked 2026-11-19 09:25 PM UTC

Neighborhood & Commute
Source: Walkscore
Save
Ask
Tour
Hide
Share