1491 Ashington Court, Mississauga, ON, L5C 1R5

Save
Ask
Tour
Hide
Share
$1,750,000
6 Days On Site

1491 Ashington Court
Mississauga, ON L5C 1R5

For Sale|Single Family Residence|Active
4
Beds
3
Total Baths
1500-2000
SqFt
—
/SqFt
County:
Peel
Call Now: (226) 907 4448
Is this the listing for you? We can help make it yours.
(226) 907 4448
1491 Ashington Court1491 Ashington Court1491 Ashington Court1491 Ashington Court
Save
Ask
Tour
Hide
Share

Mortgage Calculator

Monthly Payment (Est.)

Enter an interest rate to see your estimated monthly payment.
Calculator powered by Showcase IDX, a Constellation1 Company. Copyright ©2026 Information is deemed reliable but not guaranteed.

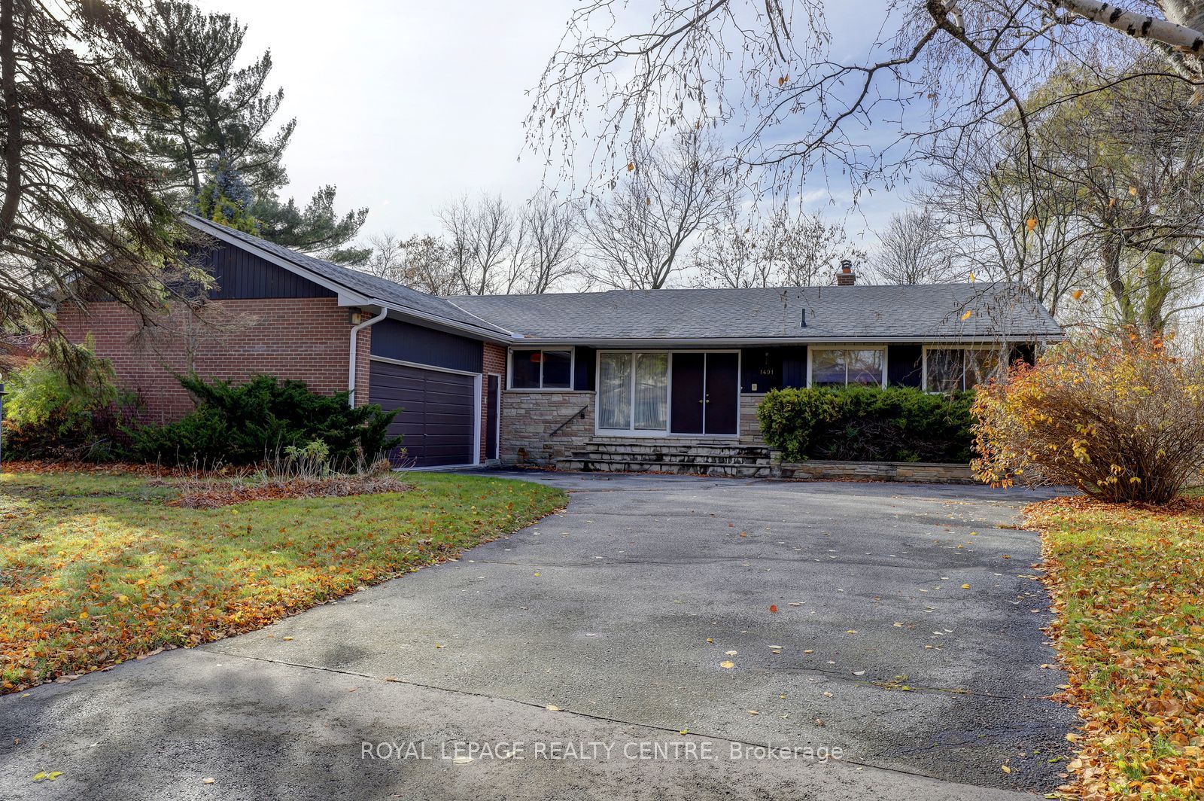
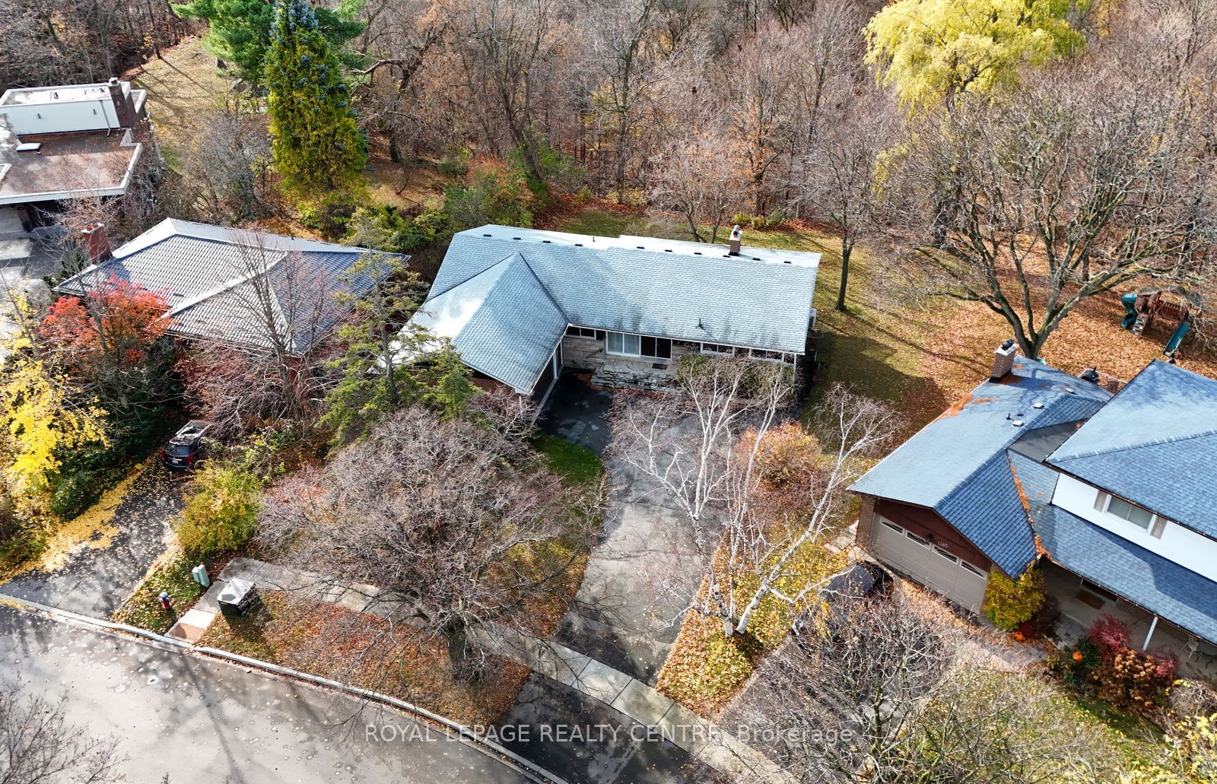
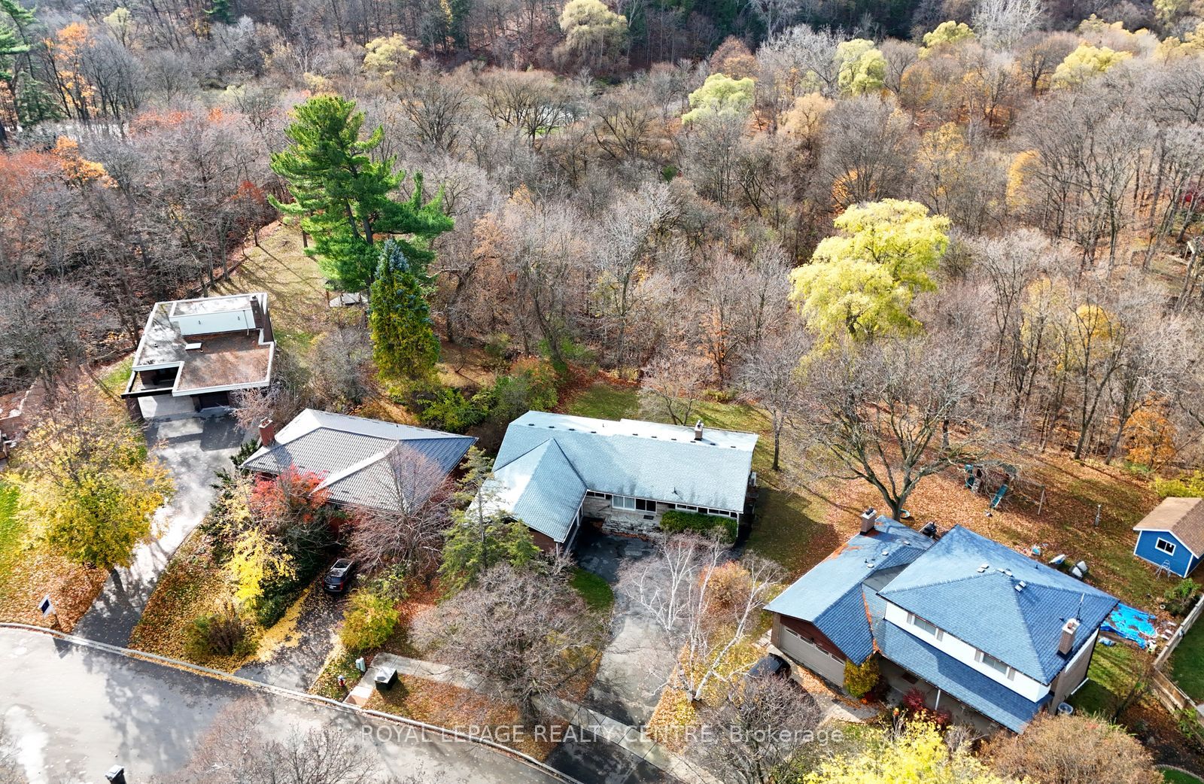
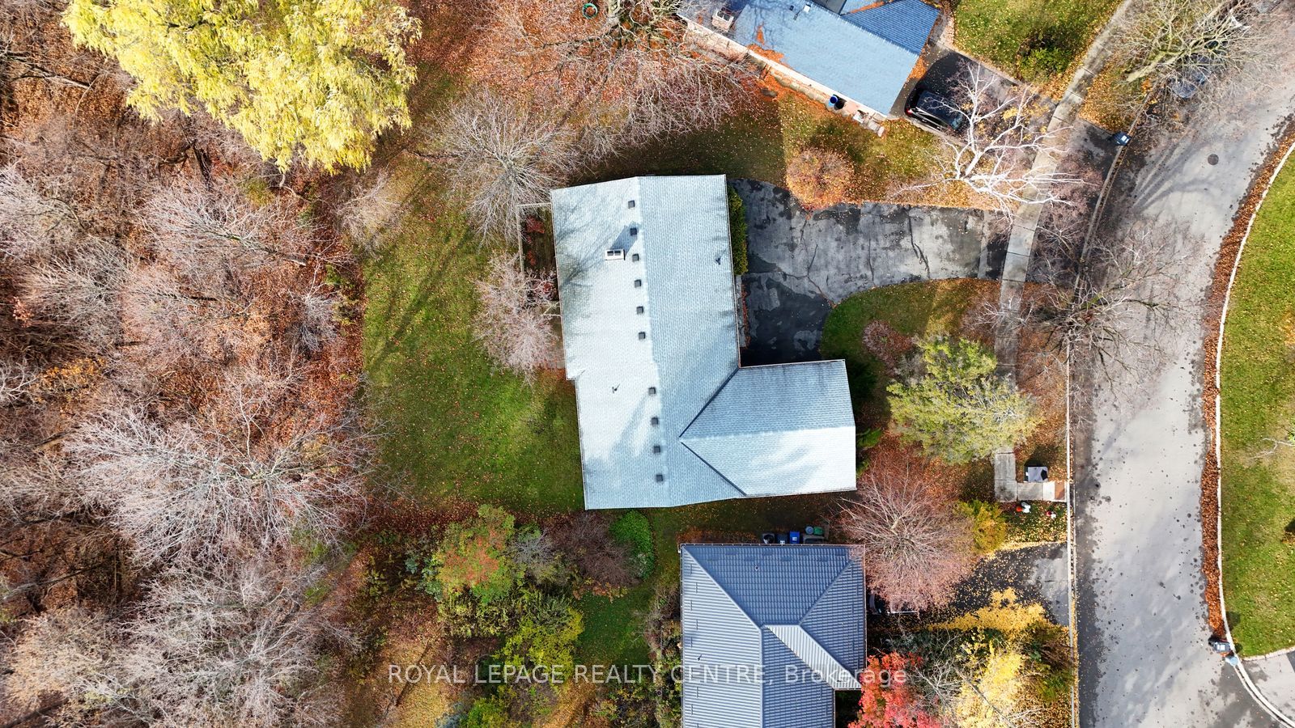
Stop! This Is Your Dream Location! Original Owners, Bought From Builder In 1968. First Time Offered. This Home Is Sitting On A Huge, Oversize Lot On A Very Private And Peaceful Court, With Only 8 Other Home. This Property Featured A Massive Wood Ravine Lot That Leads Down To The Credit River! This Home Is Very Unique In Many Ways.... It Boasts A Double Sided Wood Burning Fireplace Between The Living & Dining Rooms. It Has A Walk-Out Off The Dining Room, To A Second Storey 10 Foot X 20 Foot Deck, Overlooking The Backyard. The Kitchen Is Very Large With Built-In Appliances And Has A Separate Eating Area. The Primary Bedroom Comes With A 3 Piece Ensuite. Open Oak Staircase Leads You To The Lower Level, Where You Will Find A Very Spacious Rec Room That Includes A Wet Bar, A Second Wood Burning Fireplace, Library, And Walk-Out To Backyard. Additionally, The Lower Level Has A Large Spare Bedroom, Workshop, Games Room, Office/Bedroom, Laundry Area, 3 Piece Bathroom & Second Walk-Out To Backyard. Conveniently Located Close To Erindale Park / The Credit River, Schools, Transit, Erindale "Go" Train Station, Riverwood Conservancy, Places Of Worship, Credit Valley Golf Course, Huron Park Rec Centre, U.T.M, Sheridan College, Square One Shopping Centre, Major Hwys, Etc.

Save
Ask
Tour
Hide
Share
Listing Snapshot
Price 
$1,750,000
Days On Site 
6 Days
Bedrooms 
4
Inside Area (SqFt) 
1500-2000 sqft
Total Baths 
3
Full Baths 
N/A
Partial Baths 
N/A
Lot Size 
61.0x160.0 Acres
Year Built 
N/A
MLS® Number 
W14177284
Status 
Active
Property Tax 
$13,326.79
Maintenance Fees 
N/A
Sq Ft Source 
N/A
Friends & Family
Recent Activity
6 days agoListing updated with changes from the MLS®
6 days agoListing first seen on site
General Features
Attached Garage 
Yes
Cross Street 
BURNHAMTHORPE RD / THE CREDIT WOODLANDS
Direction Faces 
North
Foundation 
Block
Garage 
Yes
Land Lease 
No
Parking 
Attached
Parking Spaces 
6
Property Sub Type 
Single Family Residence
Style 
Bungalow
Interior Features
Appliances 
OvenRangeWater Heater
Basement 
Walk-Out AccessFullFinished
Cooling 
Wall Unit(s)
Fireplace 
Yes
Fireplace Features 
Wood BurningFamily RoomLiving Room
Heating 
ElectricBaseboard
Bathroom 
Dimensions - 2.0 x 1.41Level - Main
Bedroom 2 
Dimensions - 4.23 x 3.13Level - Main
Bedroom 3 
Dimensions - 3.48 x 3.11Level - Main
Bedroom 4 
Dimensions - 5.86 x 3.14Level - Lower
Dining Room 
Dimensions - 4.16 x 3.26Level - Main
Family Room 
Dimensions - 6.31 x 5.38Level - LowerFeatures - Wet Bar
Foyer 
Dimensions - 3.87 x 1.34Level - Lower
Kitchen 
Dimensions - 4.82 x 4.28Level - MainFeatures - Built-in Features
Laundry 
Dimensions - 3.56 x 2.0Level - Lower
Living Room 
Dimensions - 6.05 x 4.33Level - Main
Master Bedroom 
Dimensions - 4.85 x 3.94Level - Main
Office 
Dimensions - 3.93 x 2.91Level - Lower
Recreation 
Dimensions - 8.44 x 4.01Level - LowerFeatures - Built-in Features
Workshop 
Dimensions - 4.62 x 2.55Level - LowerFeatures - Built-in Features
Save
Ask
Tour
Hide
Share
Exterior Features
Construction Details 
Brick
Lot Features 
Irregular LotOn Golf CourseGreenbelt
Pool Features 
None
Roof 
Asphalt
View 
Trees/Woods
Waterview 
Trees/Woods
Listing courtesy of ROYAL LEPAGE REALTY CENTRE

Listing information is provided by Participants of the Toronto Real Estate Board. IDX information is provided exclusively for personal, non-commercial use, and may not be used for any purpose other than to identify prospective properties consumers may be interested in purchasing. Information is deemed reliable but not guaranteed. Copyright 2026, Toronto Real Estate Board
Last checked 2026-11-19 09:15 PM UTC

Neighborhood & Commute
Source: Walkscore
Save
Ask
Tour
Hide
Share