621 Kozel Court, Mississauga, ON, L4Z 4E4

Save
Ask
Tour
Hide
Share
$1,498,000
New Listing

621 Kozel Court
Mississauga, ON L4Z 4E4

For Sale|Single Family Residence|Active
3
Beds
3
Total Baths
1500-2000
SqFt
—
/SqFt
County:
Peel
Call Now: (226) 907 4448
Is this the listing for you? We can help make it yours.
(226) 907 4448
621 Kozel Court621 Kozel Court621 Kozel Court621 Kozel Court
Save
Ask
Tour
Hide
Share

Mortgage Calculator

Monthly Payment (Est.)

Enter an interest rate to see your estimated monthly payment.
Calculator powered by Showcase IDX, a Constellation1 Company. Copyright ©2026 Information is deemed reliable but not guaranteed.

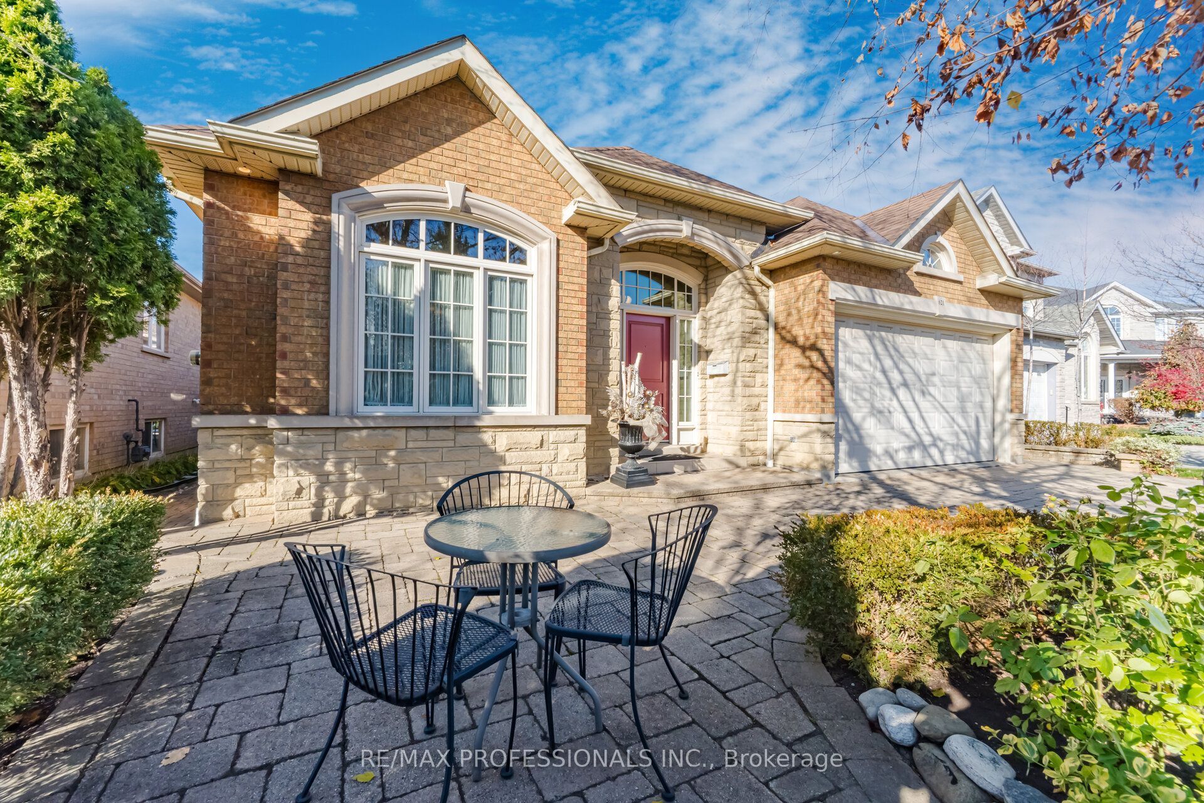
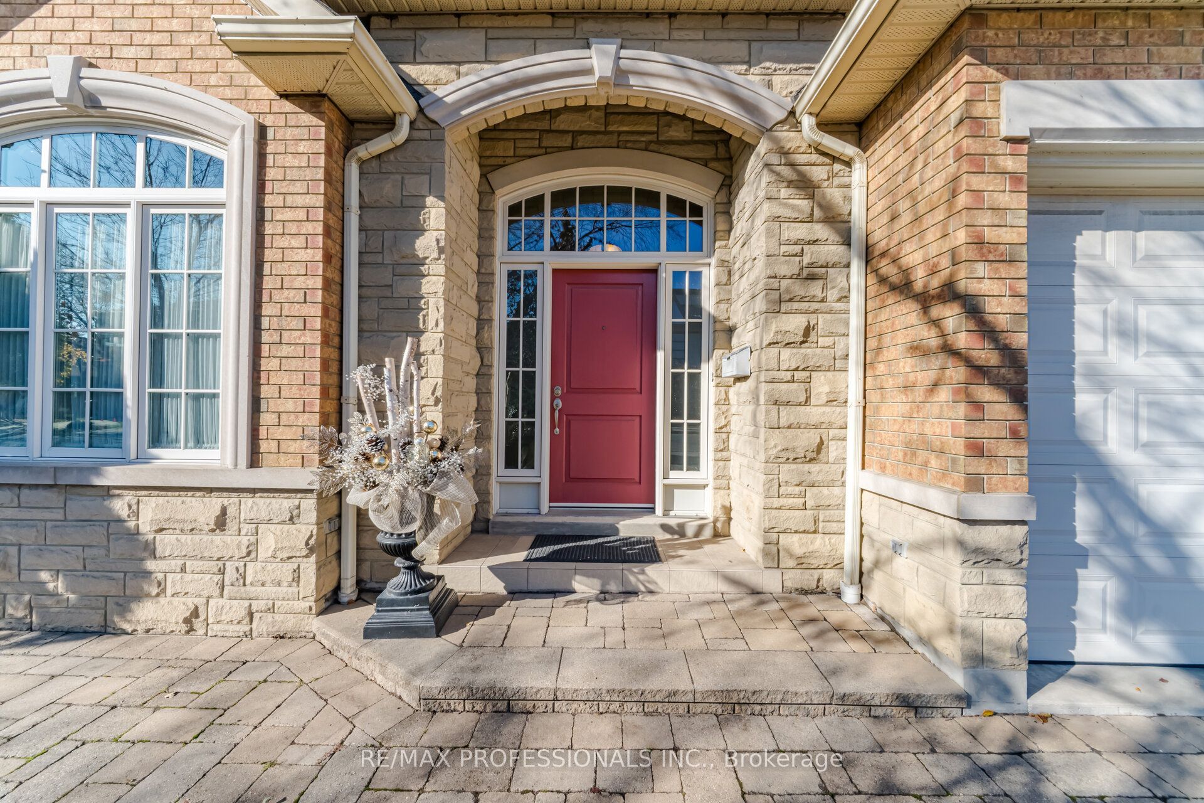
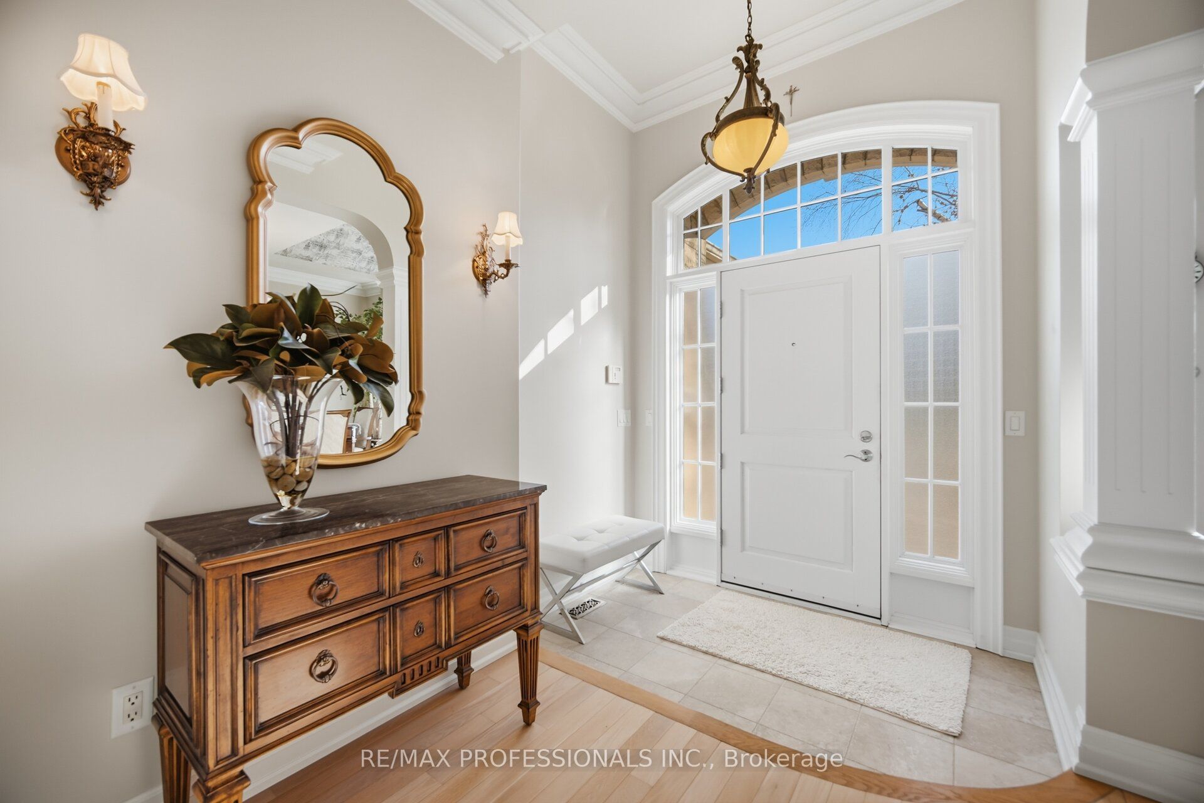
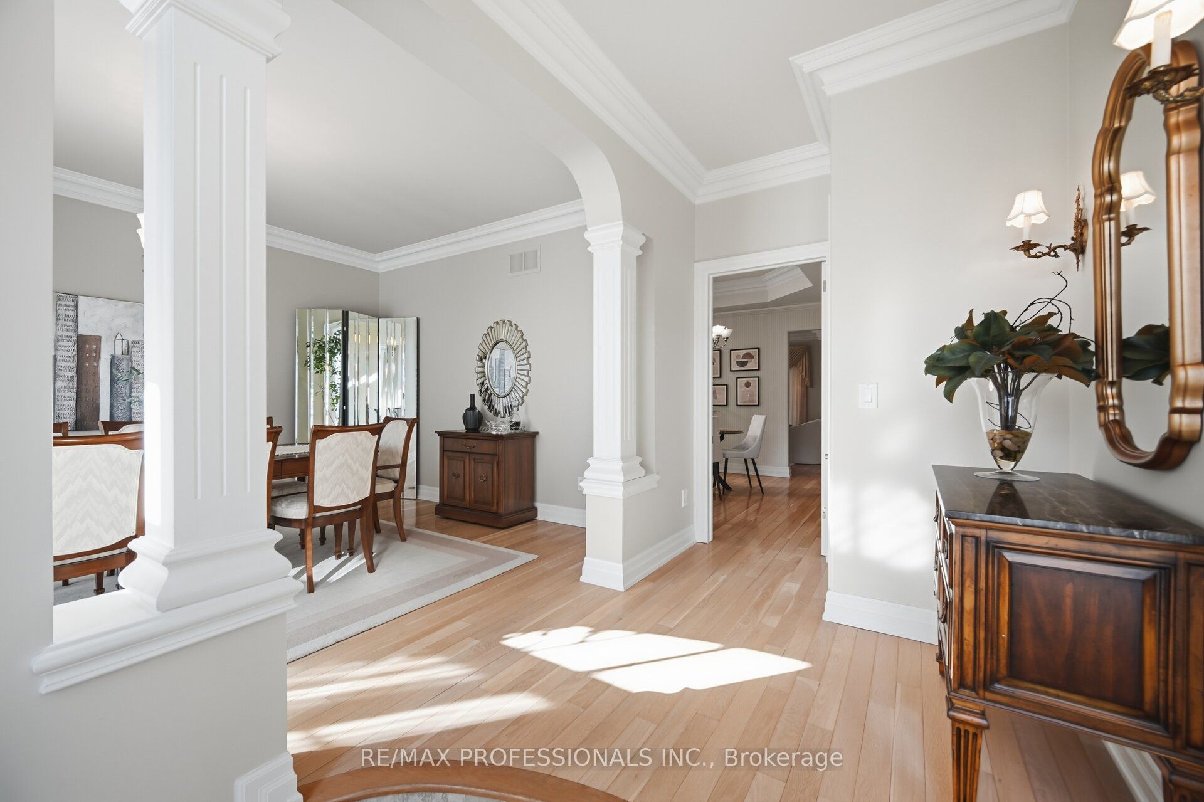
Custom Built With Thoughtful Attention To Detail & Quality Finishes, This Lovingly Owned, Quietly Contemporary Bungalow, Is Beautifully Positioned On A Coveted, Private Court. Impressive From Start To Finish, It Offers Spacious Principal Rooms That Are Bathed In Natural Light And Peek Out At The Professionally Landscaped Grounds & Perennial Studded Gardens. Note The Exquisite Formal Living Room With Adjacent Atrium / Sun Room And The Ultra-Convenient Main Floor Laundry Area With Interior Entrance To The Double Car Garage. The Vaulted Ceilings in The Dining Room & Foyer Add Architectural Interest And 9 Ft. Ceilings Enhance The Sense Of Space Throughout. The Generous Lower Level Offers A Fabulous & Versatile Layout With Family & Games Rooms, Home Gym, 2nd Kitchen, 4-pc Bathroom & Multiple Storage / Cantina / Utility Areas!! This Beautifully Appointed Home Offers 3600 Sq Ft. (Including basement) Of Inspired Living Space For You To Enjoy! Perched In A Lovely Neighbourhood With Tree Lined Streets, Natural Green Spaces & Tasteful Area Amenities... You Will Absolutely Love Living Here! Invest Well... It's Time!

Save
Ask
Tour
Hide
Share
Listing Snapshot
Price 
$1,498,000
Days On Site 
0 Days
Bedrooms 
3
Inside Area (SqFt) 
1500-2000 sqft
Total Baths 
3
Full Baths 
N/A
Partial Baths 
N/A
Lot Size 
49.21x108.66 Acres
Year Built 
N/A
MLS® Number 
W14194970
Status 
Active
Property Tax 
$9,279.79
Maintenance Fees 
N/A
Sq Ft Source 
N/A
Friends & Family
Recent Activity
2 hours agoListing updated with changes from the MLS®
6 hours agoListing first seen on site
General Features
Attached Garage 
Yes
Cross Street 
Burnhamthorpe & Cawthra
Direction Faces 
North
Garage 
Yes
Land Lease 
No
Parking 
Attached
Parking Spaces 
4
Property Sub Type 
Single Family Residence
Style 
Bungalow
Interior Features
Appliances 
Water Heater
Basement 
Finished
Cooling 
Central Air
Fireplace 
Yes
Heating 
Natural GasForced Air
Interior 
Central VacuumStorage
Bedroom 2 
Dimensions - 4.04 x 3.53
Bedroom 3 
Dimensions - 2.9 x 2.21
Cold Room/Cantina 
Dimensions - 3.96 x 2.06Level - Basement
Dining Room 
Dimensions - 4.88 x 3.71Features - Vaulted Ceiling(s)
Exercise Room 
Dimensions - 4.04 x 3.48Level - Basement
Family Room 
Dimensions - 5.49 x 4.88Level - Basement
Game Room 
Dimensions - 9.86 x 3.3Level - Basement
Kitchen 
Dimensions - 4.17 x 3.45Level - BasementFeatures - Open Floorplan, Breakfast Bar
Laundry 
Dimensions - 2.74 x 1.83
Living Room 
Dimensions - 5.56 x 5.33
Master Bedroom 
Dimensions - 4.42 x 3.71
Sunroom 
Dimensions - 3.96 x 2.13
Save
Ask
Tour
Hide
Share
Exterior Features
Construction Details 
Brick
Pool Features 
None
Roof 
Asphalt
Listing courtesy of RE/MAX PROFESSIONALS INC.

Listing information is provided by Participants of the Toronto Real Estate Board. IDX information is provided exclusively for personal, non-commercial use, and may not be used for any purpose other than to identify prospective properties consumers may be interested in purchasing. Information is deemed reliable but not guaranteed. Copyright 2026, Toronto Real Estate Board
Last checked 2026-11-19 09:15 PM UTC

Neighborhood & Commute
Source: Walkscore
Save
Ask
Tour
Hide
Share