

196 Lourdes Street, Waterloo, ON, N2L 1N7
196 Lourdes StreetWaterloo, ON N2L 1N7
Mortgage Calculator
Monthly Payment (Est.)
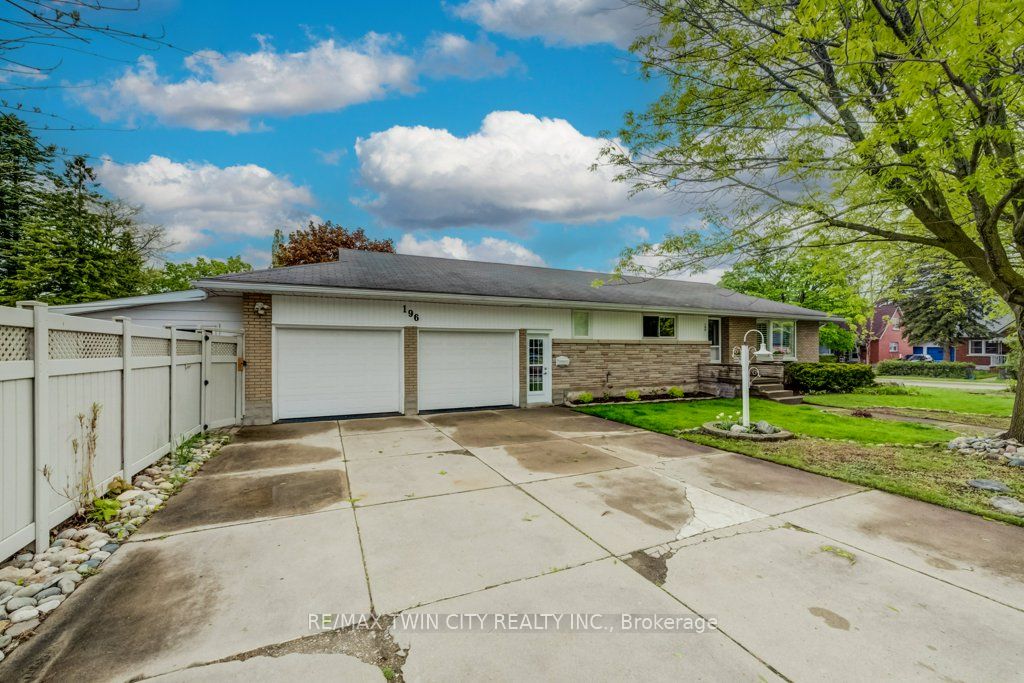
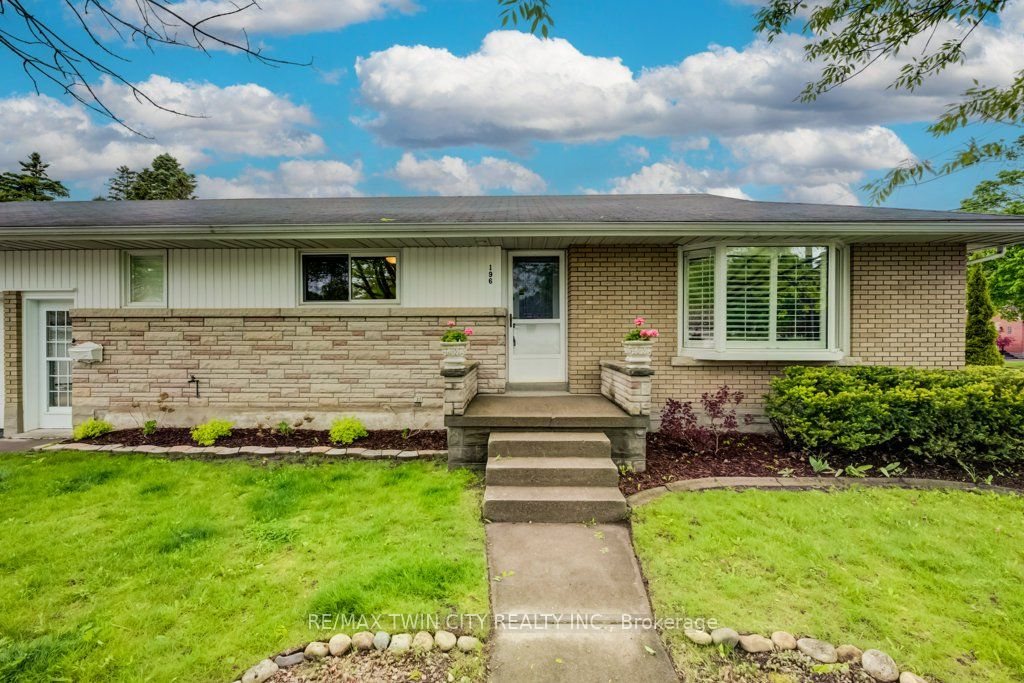
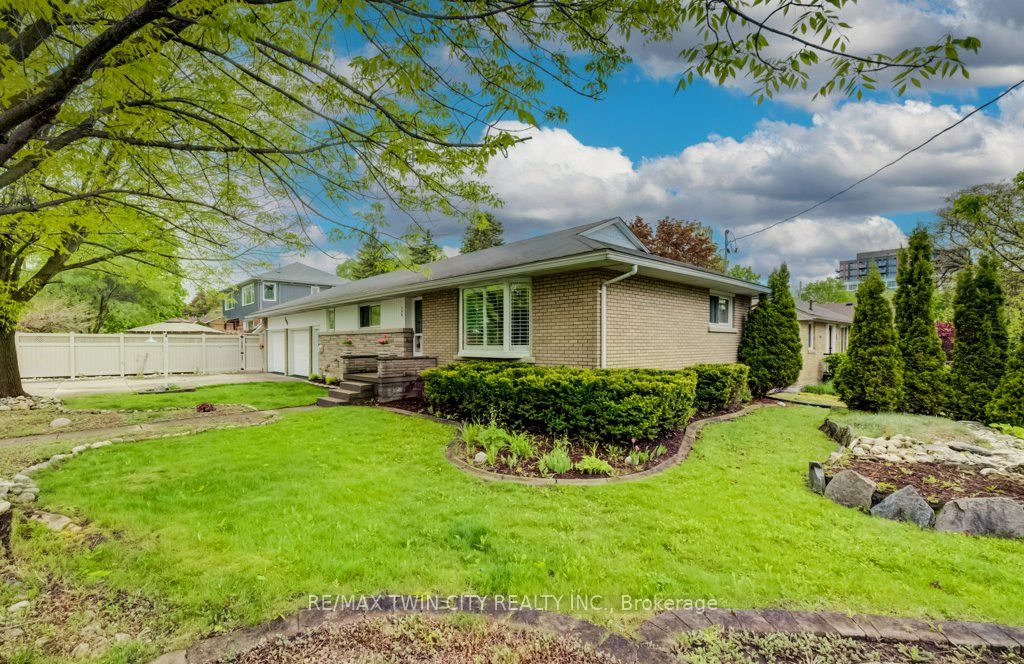
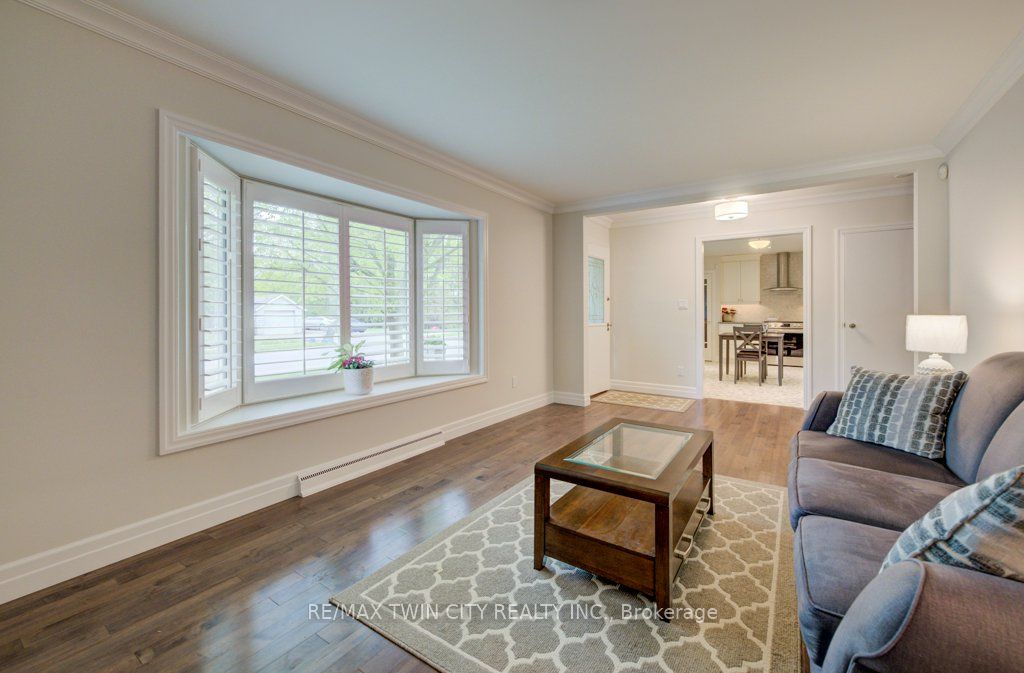
$3,594WESTMOUNT! Welcome to this beautifully updated bungalow in one of Waterloo's most established and desirable neighbourhoods. Offering over 1,600 sq. ft. of finished living space, this move-in-ready home is ideal for families, empty nesters, downsizers, or anyone looking for timeless character, thoughtful updates, great outdoor space, and an impressive oversized double garage.Surrounded by mature trees, the home features a private fenced side yard, spacious patio with charming gazebo, and an attached 11' x 19' sunroom that extends your seasonal living space. Inside, the bright living room offers a large bay window, classic California shutters, and an inviting layout for everyday living or entertaining.The updated kitchen is beautifully finished with custom Chervin cabinetry, quartz countertops, stainless steel appliances, and quality finishes throughout. The main bathroom features a granite-topped vanity and glass walk-in shower with bench seating and handrails. The main-floor bedrooms include fresh carpet and generous closet space. For added convenience, there is also a main-floor laundry hookup, making one-level living a great option.The finished lower level adds flexible space with a large rec room, laundry room, plenty of storage, a 2-piece bathroom, and a spacious bonus room large enough to function as a third bedroom and consistently used as one, complete with a cozy gas fireplace.A standout feature is the impressive 24' x 23' double-car garage with dedicated workshop space and room for two vehicles, storage, hobbies, or projects. The extra-wide driveway provides parking for up to three additional vehicles.Located steps from top-rated schools and within walking distance to Uptown Waterloo, cafes, restaurants, shopping, the LRT, Waterloo Park, and everyday amenities. With great updates including the kitchen, windows, water softener, and bathroom, this is a fantastic opportunity to own a well-cared-for bungalow in the heart of Westmount.
| yesterday | Listing updated with changes from the MLS® | |
| yesterday | Listing first seen on site |

Listing information is provided by Participants of the Toronto Real Estate Board. IDX information is provided exclusively for personal, non-commercial use, and may not be used for any purpose other than to identify prospective properties consumers may be interested in purchasing. Information is deemed reliable but not guaranteed. Copyright 2026, Toronto Real Estate Board
Last checked 2026-05-27 06:19 PM UTC