

3533 Dorchester Road, Niagara Falls, ON, L2J 3A4
3533 Dorchester RoadNiagara Falls, ON L2J 3A4

Mortgage Calculator
Monthly Payment (Est.)
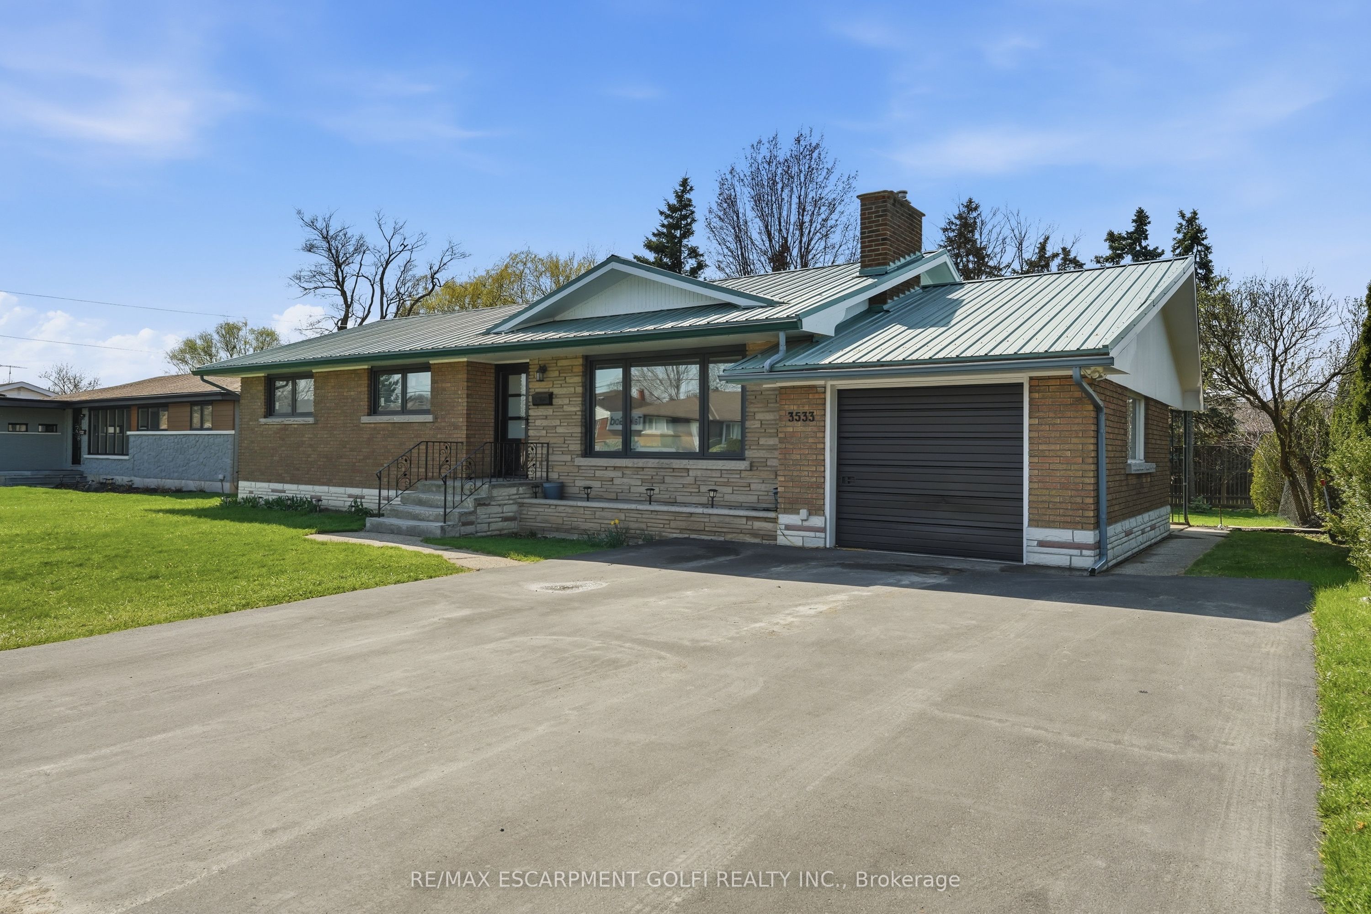
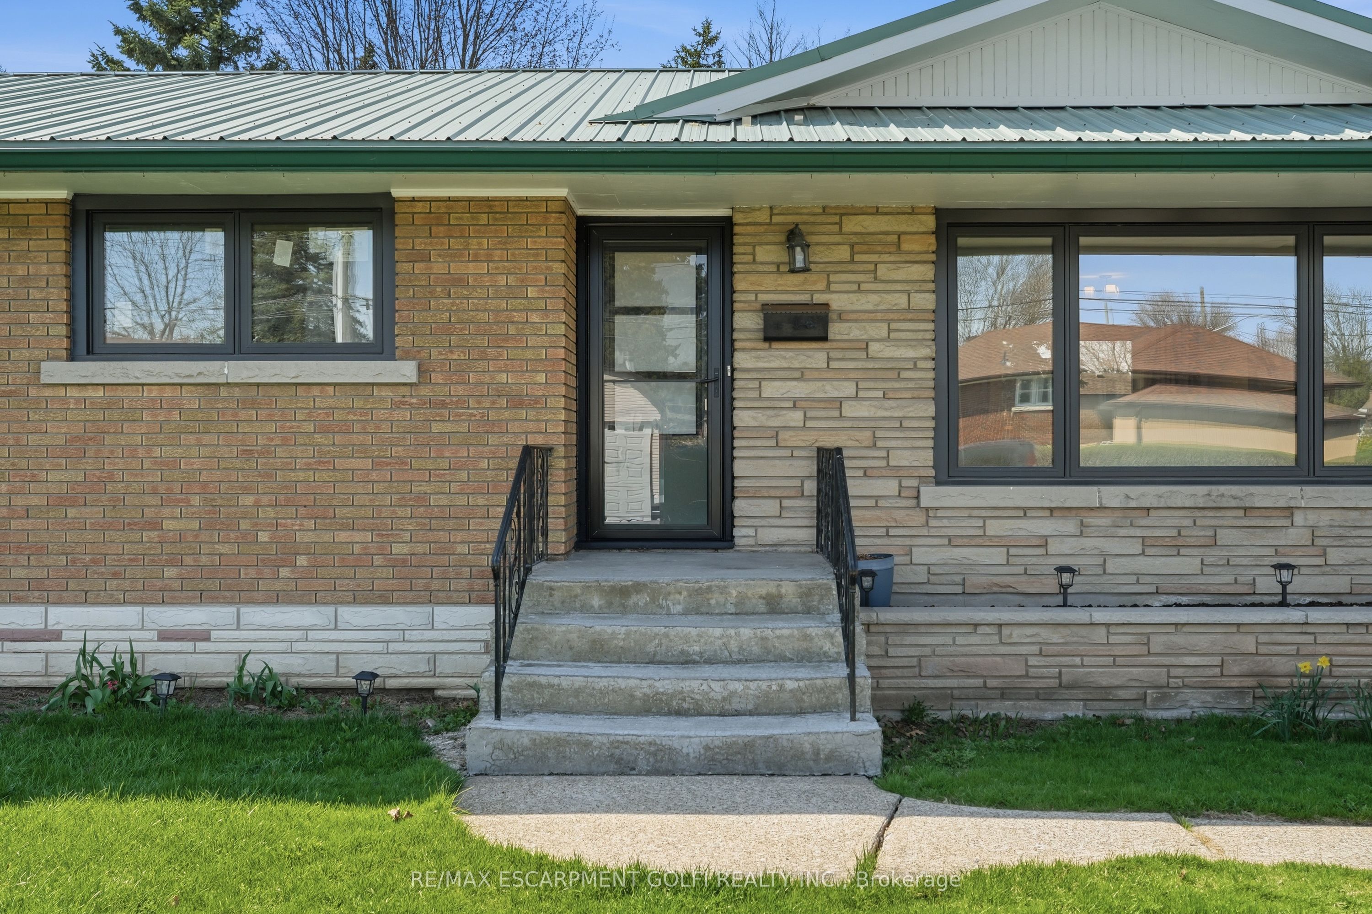
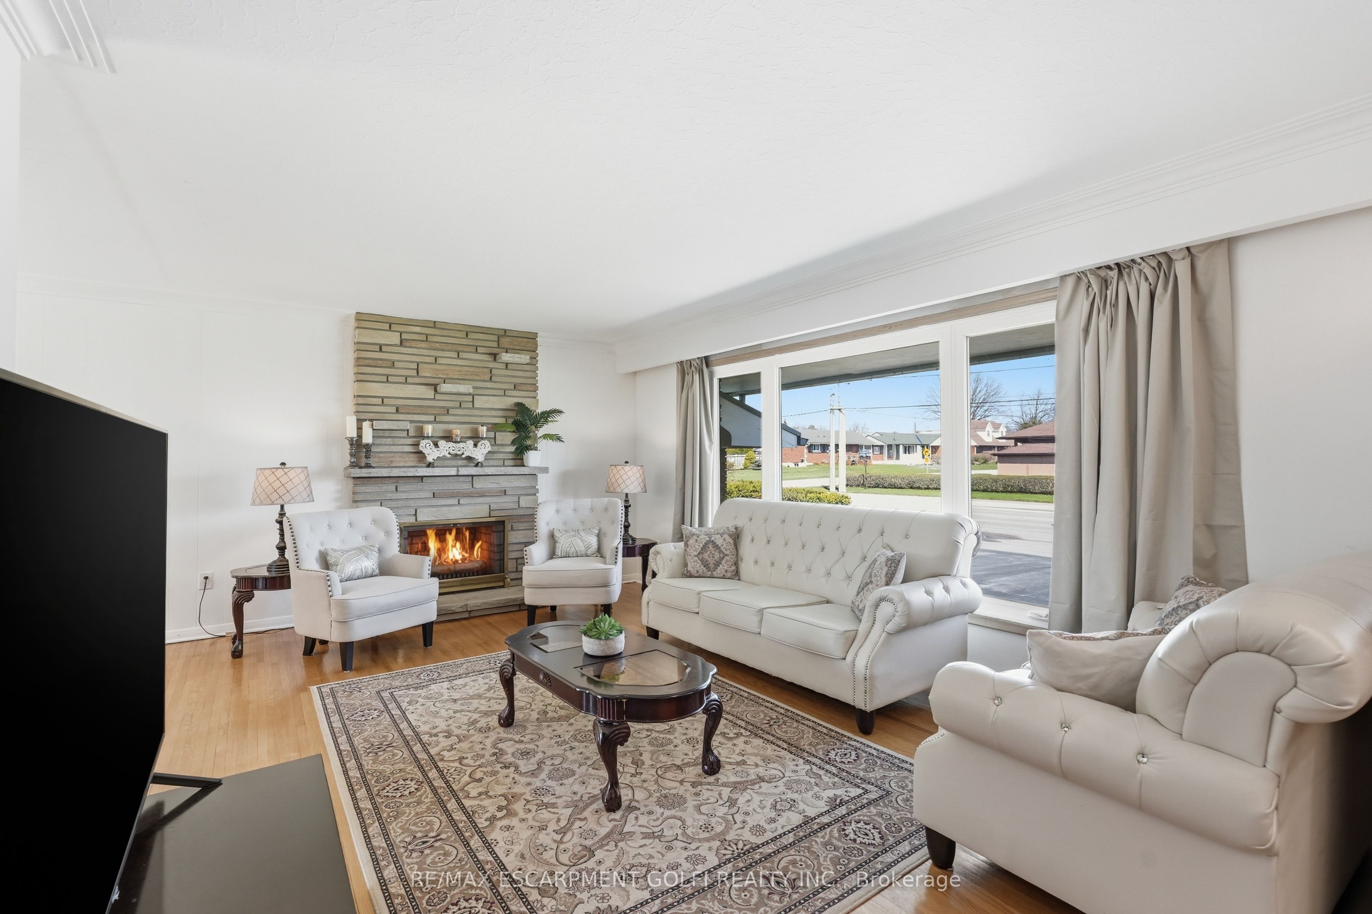
$3,645Welcome to 3533 Dorchester Road, a beautifully maintained home in the highly sought after North End of Niagara Falls featuring 2 separate 1 bedroom basement apartments, each with its own kitchen, full bathroom, and living space, creating incredible flexibility for multi generational living, extended family, or additional income potential. Set on an impressive 77 ft. x 130 ft. lot, this 3 bedroom, 3 bathroom home offers fantastic curb appeal, hardwood floors, a single car garage, and a backyard setup perfect for entertaining family and friends. The main floor features large Pella windows, a bright living room with a wood burning fireplace, formal dining space, and sliding doors leading to the spacious patio and backyard. The updated kitchen includes new stainless steel appliances and plenty of workspace. Major updates include furnace and AC rentals, owned hot water heater (2024), lifetime metal roof, new electrical panel, extended driveway (2023), new windows (2024), new doors (2025), attic insulation (2024), new appliances, and new deck (2024). Located close to the QEW, Highway 406, great schools, shopping, and all Niagara amenities.
| a month ago | Listing updated with changes from the MLS® | |
| a month ago | Status changed to Active | |
| 2 months ago | Listing first seen on site |

Listing information is provided by Participants of the Toronto Real Estate Board. IDX information is provided exclusively for personal, non-commercial use, and may not be used for any purpose other than to identify prospective properties consumers may be interested in purchasing. Information is deemed reliable but not guaranteed. Copyright 2026, Toronto Real Estate Board
Last checked 2026-08-05 02:59 AM UTC