119 Gerber Meadows Drive, Wellesley, ON, N0B 2T0

Save
Ask
Tour
Hide
Share
$1,039,000
66 Days On Site

119 Gerber Meadows Drive
Wellesley, ON N0B 2T0

For Sale|Single Family Residence|Active
2
Beds
3
Total Baths
1500-2000
SqFt

/SqFt
County:
Waterloo
Call Now: (226) 907 4448
Is this the listing for you? We can help make it yours.
(226) 907 4448
119 Gerber Meadows Drive119 Gerber Meadows Drive119 Gerber Meadows Drive119 Gerber Meadows Drive
Save
Ask
Tour
Hide
Share

Mortgage Calculator

Monthly Payment (Est.)

$4,740
Calculator powered by Showcase IDX, a Constellation1 Company. Copyright ©2026 Information is deemed reliable but not guaranteed.

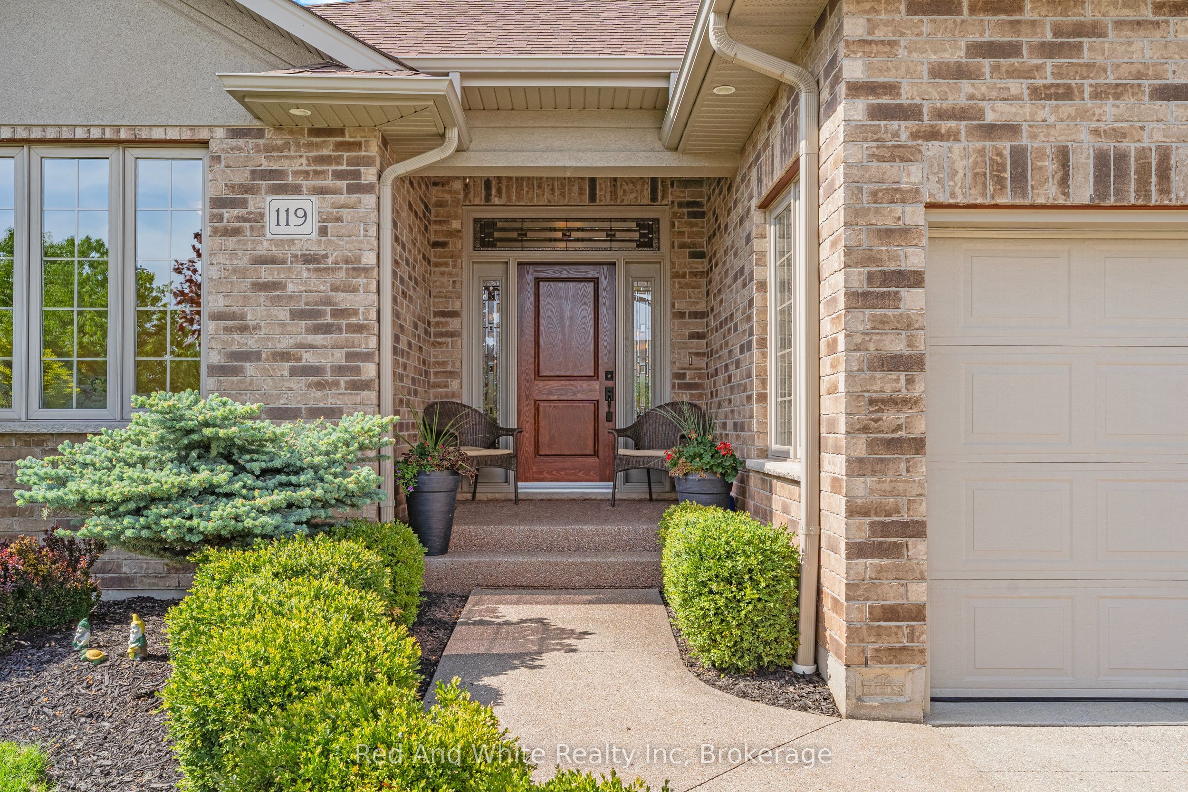
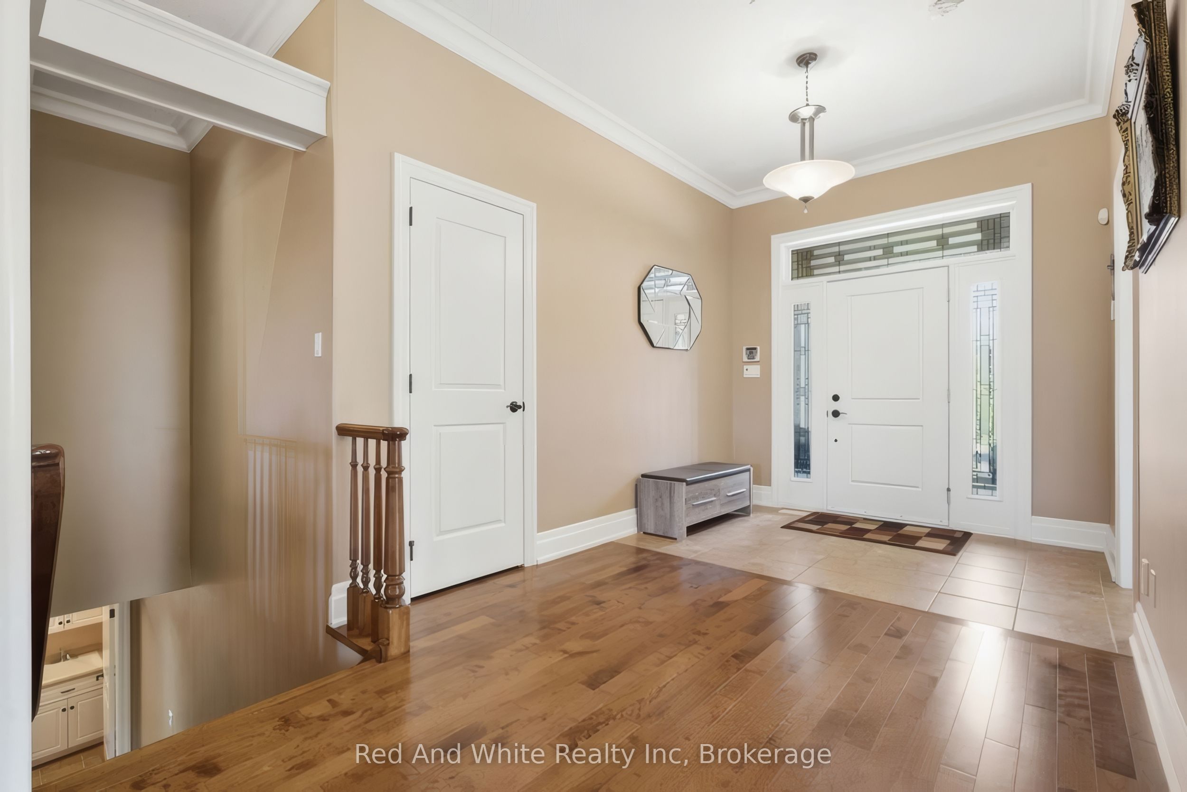
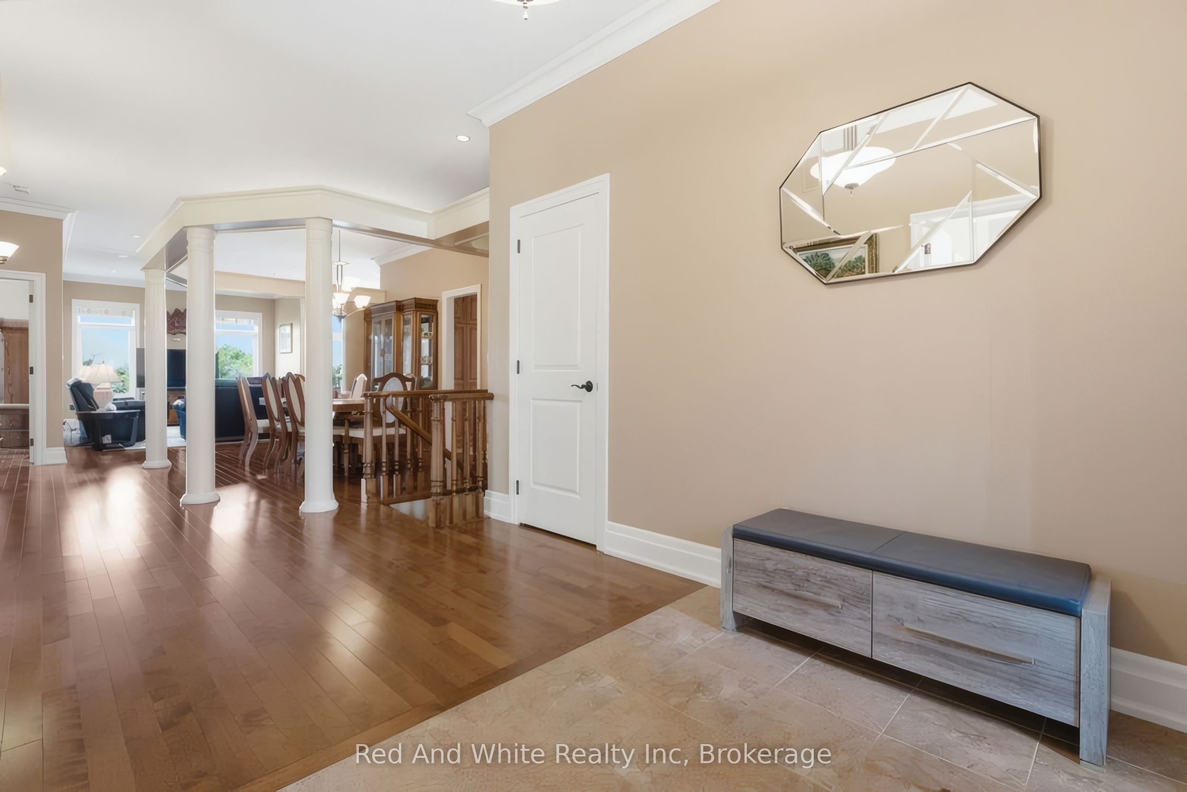
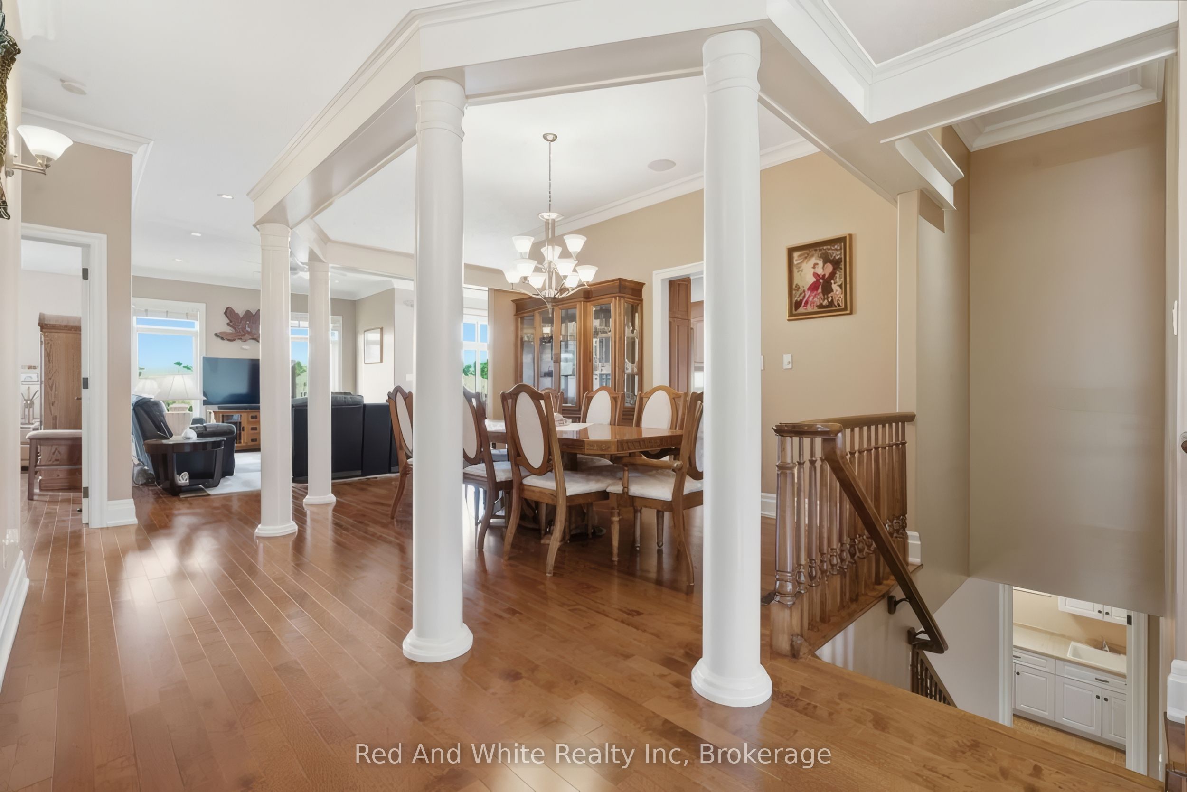
Set in the heart of Wellesley, this elegant all-brick exteriror bungalow offers comfort, flexibility, and thoughtful design throughout. The main floor features 10-foot ceilings in the living and dining areas, crown moulding, LED pot lights, hardwood flooring, and programmable in-floor heating in all ceramic areas. The kitchen is both stylish and functional, with quartz countertops, 42-inch upper cabinets, pot drawers, an undermount stone sink, pantry, under-cabinet lighting, and a sun tunnel for added natural light. The mudroom is currently used as a convenient home office. The lower level is ideal for entertaining, with an open layout free of support pillars, full-size windows, a wet bar, 4-piece bathroom, surround sound TV area, walkout to the covered patio, and a programmable Energy Star rated fireplace. With a walk-up to the garage, separate entry, private patio, separate laundry areas, and potential kitchen conversion, the home also offers excellent options for in-law or multi-generational living. Come experience the comfort, versatility, and charm this Wellesley bungalow has to offer.

Save
Ask
Tour
Hide
Share
Listing Snapshot
Price 
$1,039,000
Days On Site 
66 Days
Bedrooms 
2
Inside Area (SqFt) 
1500-2000 sqft
Total Baths 
3
Full Baths 
N/A
Partial Baths 
N/A
Lot Size 
44.59x125.86 Acres
Year Built 
N/A
MLS® Number 
X13211974
Status 
Active
Property Tax 
$6,500
Maintenance Fees 
N/A
Sq Ft Source 
N/A
Friends & Family
Recent Activity
3 days agoListing updated with changes from the MLS®
3 days agoPrice changed to $1,039,000
2 months agoListing first seen on site
General Features
Attached Garage 
Yes
Cross Street 
GREENWOOD HILL/GERBER MEADOWS
Direction Faces 
North
Garage 
Yes
Parking 
Attached
Parking Spaces 
4
Property Sub Type 
Single Family Residence
Security 
Security System
Style 
Bungalow
Interior Features
Appliances 
Water PurifierWater Heater
Basement 
Walk-Out AccessSump PumpFull
Cooling 
Central Air
Fireplace 
Yes
Fireplace Features 
Gas
Heating 
Natural GasForced Air
Interior 
Central Vacuum
Bathroom 
Dimensions - 3.7 x 3.14Level - Basement
Bedroom 
Dimensions - 5.1 x 3.91Level - Main
Bedroom 2 
Dimensions - 4.2 x 3.38Level - Main
Breakfast 
Dimensions - 3.66 x 2.99Level - Main
Dining Room 
Dimensions - 5.05 x 4.57Level - Main
Kitchen 
Dimensions - 3.99 x 3.67Level - Main
Laundry 
Dimensions - 3.19 x 1.79Level - Basement
Living Room 
Dimensions - 5.88 x 3.86Level - Main
Mud Room 
Dimensions - 2.81 x 2.67Level - Main
Recreation 
Dimensions - 11.48 x 11.41Level - Basement
Utility Room 
Dimensions - 8.48 x 3.84Level - Basement
Save
Ask
Tour
Hide
Share
Exterior Features
Construction Details 
Brick
Pool Features 
None
Roof 
Asphalt
Listing courtesy of Red And White Realty Inc

Listing information is provided by Participants of the Toronto Real Estate Board. IDX information is provided exclusively for personal, non-commercial use, and may not be used for any purpose other than to identify prospective properties consumers may be interested in purchasing. Information is deemed reliable but not guaranteed. Copyright 2026, Toronto Real Estate Board
Last checked 2026-08-03 10:02 PM UTC

Neighborhood & Commute
Source: Walkscore
Save
Ask
Tour
Hide
Share