1068 Cameron Road, North Dumfries, ON, N0B 1E0

Save
Ask
Tour
Hide
Share
$2,300,000
64 Days On Site

1068 Cameron Road
North Dumfries, ON N0B 1E0

Farm|Pending
3
Beds
2
Total Baths
1500-2000
SqFt

/SqFt
County:
Waterloo
Call Now: (226) 907 4448
Is this the listing for you? We can help make it yours.
(226) 907 4448
1068 Cameron Road1068 Cameron Road1068 Cameron Road1068 Cameron Road
Save
Ask
Tour
Hide
Share

Mortgage Calculator

Monthly Payment (Est.)

$10,494
Calculator powered by Showcase IDX, a Constellation1 Company. Copyright ©2026 Information is deemed reliable but not guaranteed.

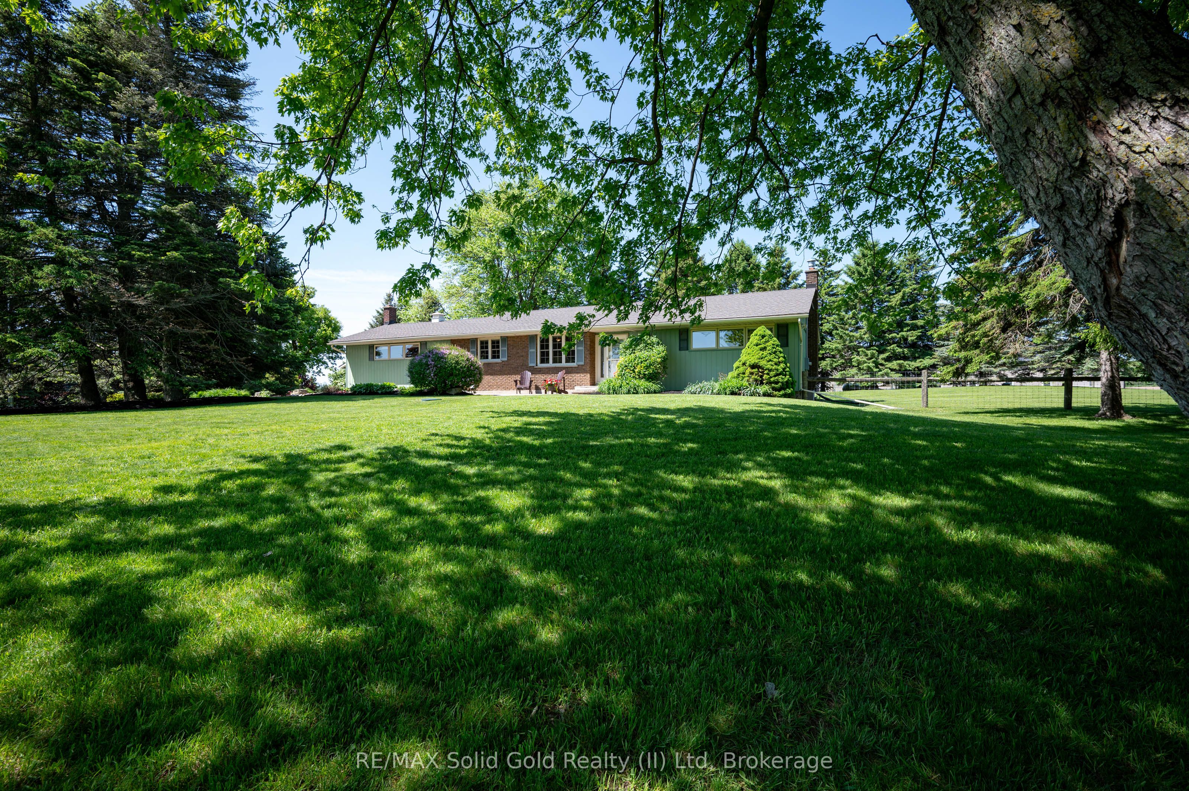
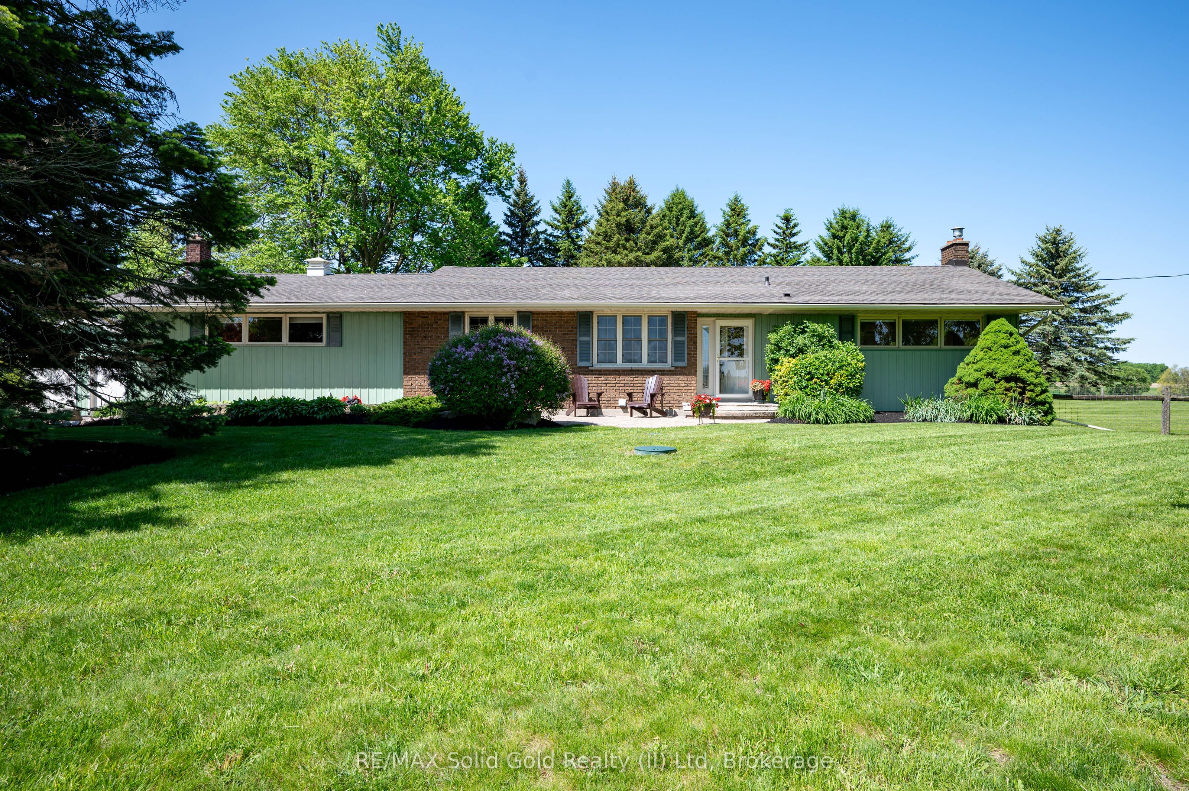
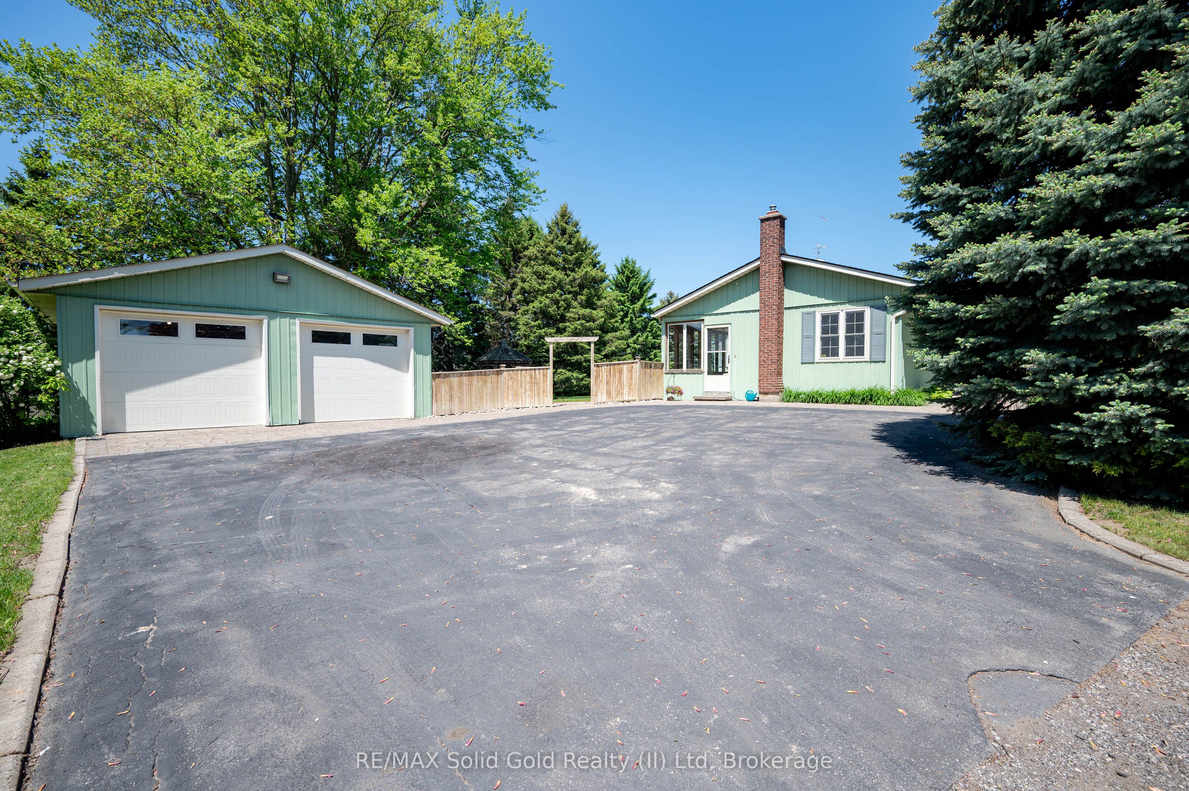
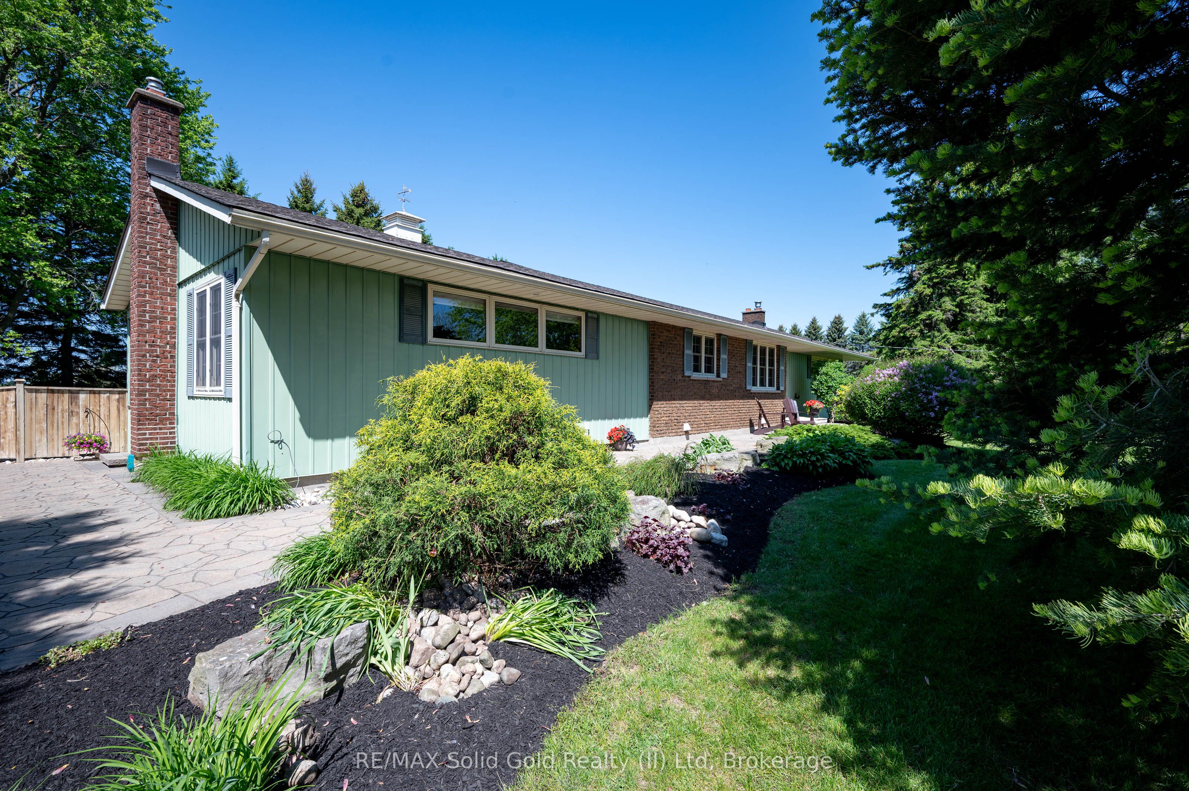
MAGNIFICENT SUNSETS! RETREAT to this captivating 10.02 acre estate with an unparalleled view of towering trees, rolling lawns, farmer's fields and beautiful gardens. It's located just minutes from Kitchener, Ayr, Cambridge and the 401. You'll love the CHARMING 3 bedroom bungalow featuring an updated kitchen with a breakfast nook and coffee bar, along with a sunny and spacious living room and dining room with large picture windows overlooking the tranquil yard. The family room, complete with a cozy woodstove, opens onto a sunroom to expand leisure activities to the out-of-doors. Downstairs you will find a second bathroom, exercise room, den/office and lovely renovated rec room with fireplace. BUT, the pièce de résistance is the shop with kitchen, powder room, lounge, dog agility training area and collector car area with a new epoxy floor and wiring in place for a hydraulic lift. The shop also features an RV garage with charger, furnace and septic system built in 2014, with a total sq ft of 7923.29. THE POSSIBLITIES ARE ENDLESS! Additional outbuildings include: a detached double garage built in 1988, 568 sq ft barn with heat and water built in 1969, and a small shed. This is truly a ONE-OF-A KIND PROPERTY!

Save
Ask
Tour
Hide
Share
Listing Snapshot
Price 
$2,300,000
Days On Site 
64 Days
Bedrooms 
3
Inside Area (SqFt) 
1500-2000 sqft
Total Baths 
2
Full Baths 
N/A
Partial Baths 
N/A
Lot Size 
350.65x1249.31 Acres
Year Built 
N/A
MLS® Number 
X13220754
Status 
Pending
Property Tax 
$5,995
Maintenance Fees 
N/A
Sq Ft Source 
N/A
Friends & Family
Recent Activity
6 days agoListing updated with changes from the MLS®
2 weeks agoStatus changed to Pending
a month agoPrice changed to $2,300,000
2 months agoListing first seen on site
General Features
Cross Street 
ROSEVILLE RD & CAMERON RD
Direction Faces 
West
Garage 
Yes
Parking 
Garage Door OpenerDetached
Parking Spaces 
15
Property Sub Type 
Farm
Sewer 
Septic Tank
Style 
Bungalow
Utilities 
Cable Available
Interior Features
Appliances 
Water SoftenerWater Heater
Basement 
FullFinished
Cooling 
Central Air
Fireplace 
Yes
Fireplace Features 
GasPropaneFamily Room
Heating 
Wood StovePropaneHeat Pump
Bathroom 
Dimensions - 3.37 x 2.23Level - Main
Bedroom 
Dimensions - 3.09 x 3.11Level - Main
Breakfast 
Dimensions - 3.19 x 2.81Level - Main
Den 
Dimensions - 3.39 x 4.08Level - Basement
Dining Room 
Dimensions - 5.56 x 3.7Level - Main
Exercise Room 
Dimensions - 5.27 x 2.95Level - Basement
Foyer 
Dimensions - 2.74 x 1.65Level - Main
Great Room 
Dimensions - 4.1 x 7.22Level - Main
Kitchen 
Dimensions - 3.19 x 4.28Level - Main
Laundry 
Dimensions - 1.96 x 5.75Level - Basement
Living Room 
Dimensions - 5.54 x 3.73Level - Main
Master Bedroom 
Dimensions - 3.37 x 4.05Level - Main
Recreation 
Dimensions - 3.82 x 8.0Level - Basement
Sunroom 
Dimensions - 2.72 x 7.23Level - Main
Utility Room 
Dimensions - 1.27 x 0.88Level - Basement
Save
Ask
Tour
Hide
Share
Exterior Features
Construction Details 
Aluminum SidingBrick Veneer
Other Structures 
Barn(s)Gazebo
Patio And Porch 
PatioPorch
Pool Features 
None
View 
Pasture
Waterview 
Pasture
Listing courtesy of RE/MAX Solid Gold Realty (II) Ltd

Listing information is provided by Participants of the Toronto Real Estate Board. IDX information is provided exclusively for personal, non-commercial use, and may not be used for any purpose other than to identify prospective properties consumers may be interested in purchasing. Information is deemed reliable but not guaranteed. Copyright 2026, Toronto Real Estate Board
Last checked 2026-08-04 11:43 PM UTC

Neighborhood & Commute
Source: Walkscore
Save
Ask
Tour
Hide
Share