34 Rose Glen Crescent, Niagara-on-the-Lake, ON, L0S 1T0

Save
Ask
Tour
Hide
Share
$749,000
44 Days On Site

34 Rose Glen Crescent
Niagara-on-the-Lake, ON L0S 1T0

For Sale|Condominium|Active
2
Beds
2
Total Baths
1400-1599
SqFt

/SqFt
County:
Niagara
Call Now: (226) 907 4448
Is this the listing for you? We can help make it yours.
(226) 907 4448
34 Rose Glen Crescent34 Rose Glen Crescent34 Rose Glen Crescent34 Rose Glen Crescent
Save
Ask
Tour
Hide
Share

Mortgage Calculator

Monthly Payment (Est.)

$3,417
Calculator powered by Showcase IDX, a Constellation1 Company. Copyright ©2026 Information is deemed reliable but not guaranteed.

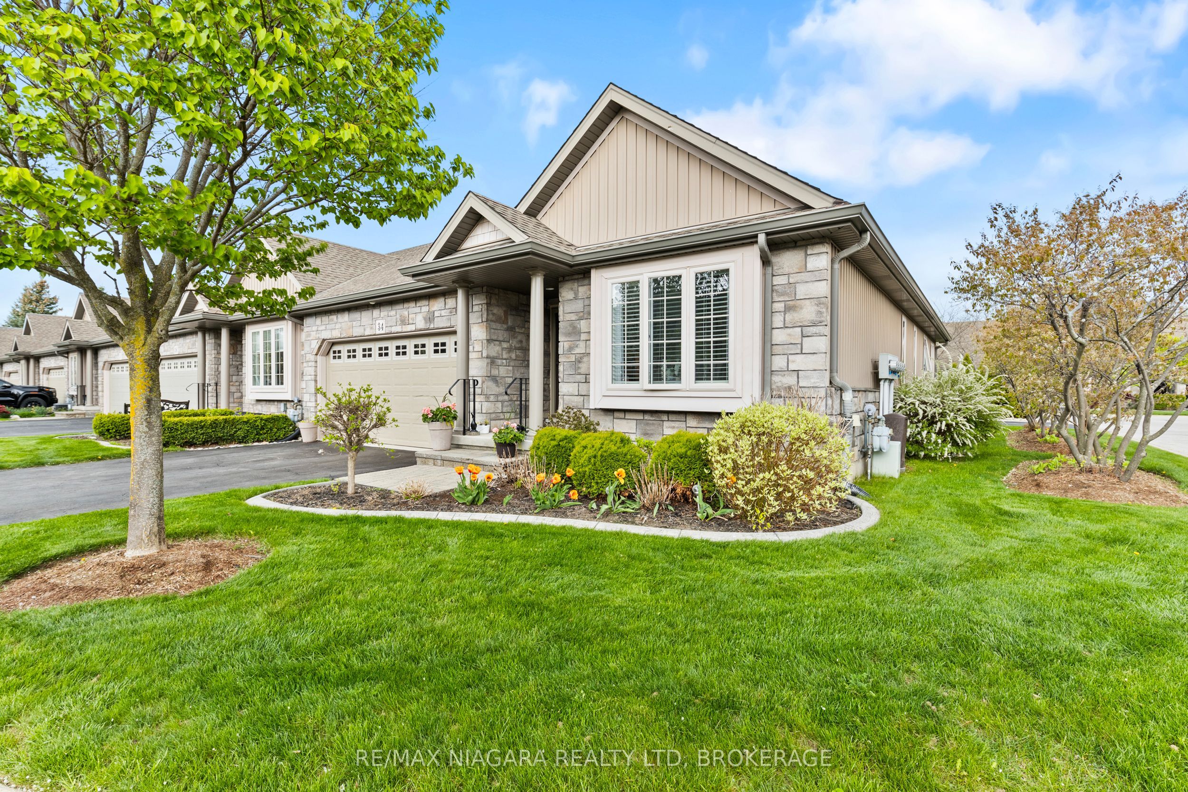
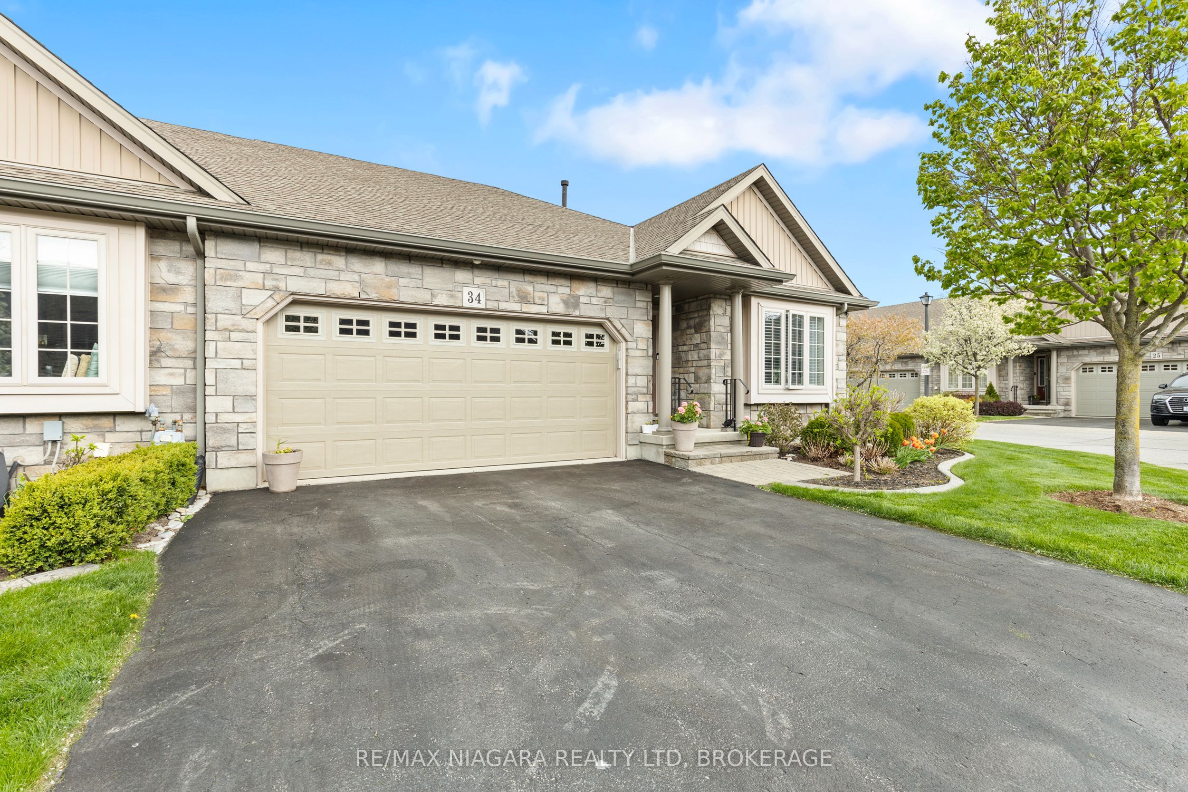
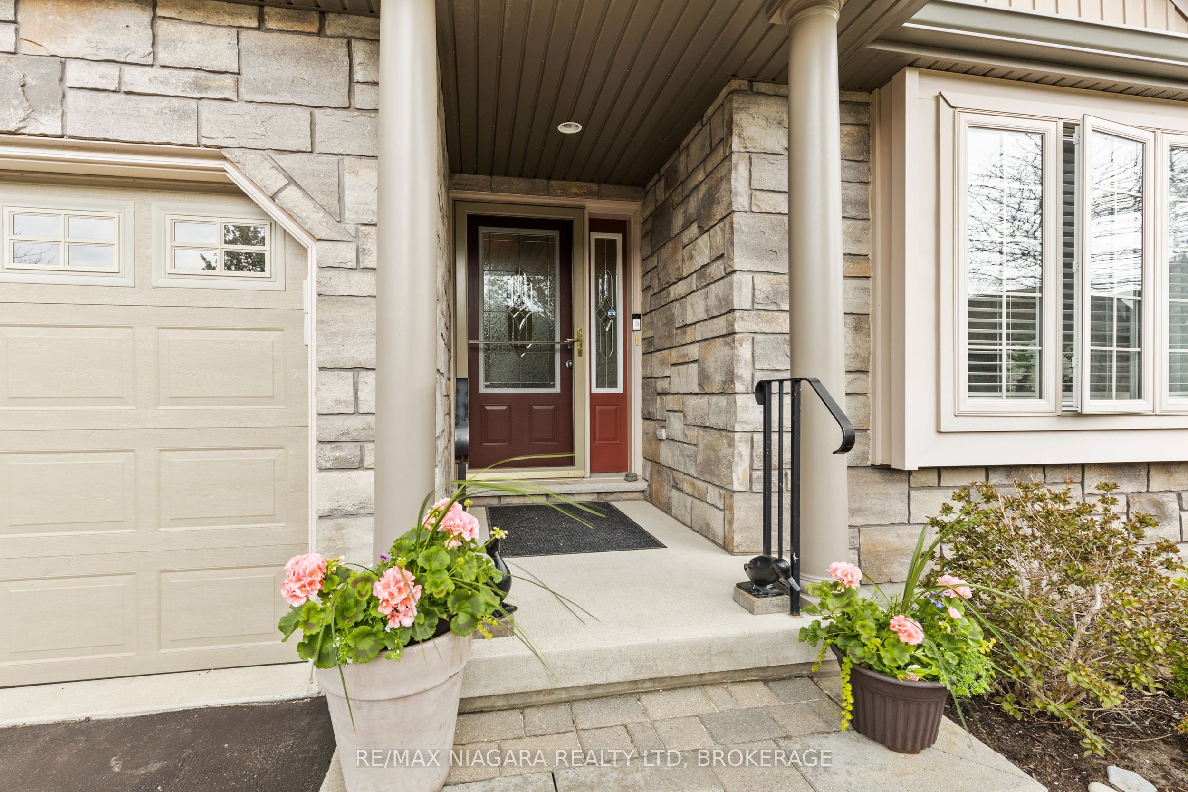
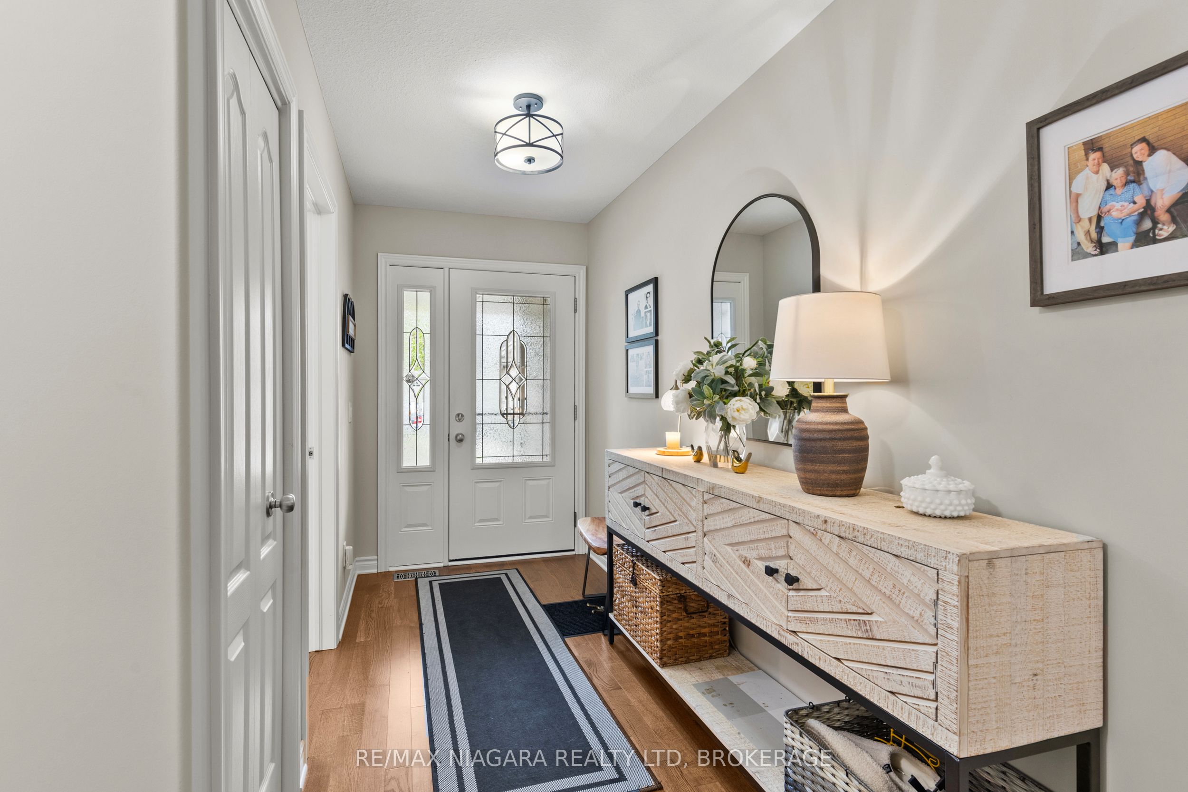
Welcome to 34 Rose Glen Crescent, an exceptional end-unit bungalow in the heart of Virgil, set within a quiet and well-maintained community designed for comfortable, low-maintenance living. This thoughtfully laid-out home offers 2 main-floor bedrooms, with one currently used as a cozy sitting room, along with 2 full bathrooms and convenient main-floor laundry. The bright, functional kitchen opens seamlessly to the breakfast area and living room, where a fireplace adds warmth and charm to the open-concept space. Patio doors off the kitchen lead to a covered rear patio overlooking the backyard, creating an inviting spot to relax or entertain.Additional highlights include a heated garage and a large unfinished basement, offering excellent flexibility for storage, a home gym, hobby space, or future finished living area. The common element fee adds everyday ease, covering lawn maintenance, snow removal, water sprinklers, and Bell Fibe internet/cable.Ideally located close to Phil's ValuMart, LCBO, restaurants, parks, golf, churches, and everyday amenities, this home offers the perfect blend of comfort, convenience, and carefree living in one of Virgil's most welcoming communities.

Save
Ask
Tour
Hide
Share
Listing Snapshot
Price 
$749,000
Days On Site 
44 Days
Bedrooms 
2
Inside Area (SqFt) 
1400-1599 sqft
Total Baths 
2
Full Baths 
N/A
Partial Baths 
N/A
Lot Size 
N/A
Year Built 
N/A
MLS® Number 
X13420430
Status 
Active
Property Tax 
$4,986.82
Maintenance Fees 
$329
Sq Ft Source 
N/A
Friends & Family
Recent Activity
a month agoListing updated with changes from the MLS®
a month agoListing first seen on site
General Features
Attached Garage 
Yes
Cross Street 
Loretta / Casselman
Direction Faces 
East
Garage 
Yes
Number Of Stories 
1
Parking 
Attached
Parking Spaces 
4
Pets 
Yes
Property Sub Type 
Condominium
Style 
Bungalow
Interior Features
Basement 
Full
Cooling 
Central Air
Fireplace 
Yes
Fireplace Features 
Living Room
Heating 
Natural GasForced Air
Laundry Features 
Laundry Room
Bathroom 
Dimensions - 1.98 x 2.51Level - Main
Bedroom 
Dimensions - 3.3 x 3.38Level - Main
Breakfast 
Dimensions - 3.43 x 2.49Level - Main
Dining Room 
Dimensions - 5.0 x 2.84Level - Main
Kitchen 
Dimensions - 3.43 x 3.48Level - Main
Laundry 
Dimensions - 2.13 x 1.68Level - Main
Living Room 
Dimensions - 4.01 x 6.02Level - Main
Master Bedroom 
Dimensions - 3.25 x 7.04Level - MainFeatures - Walk-In Closet(s)
Recreation 
Dimensions - 10.62 x 9.02Level - Basement
Save
Ask
Tour
Hide
Share
Exterior Features
Construction Details 
StoneVinyl Siding
Lot Features 
On Golf Course
Community Features
Maintenance Fee 
329
Listing courtesy of RE/MAX NIAGARA REALTY LTD, BROKERAGE

Listing information is provided by Participants of the Toronto Real Estate Board. IDX information is provided exclusively for personal, non-commercial use, and may not be used for any purpose other than to identify prospective properties consumers may be interested in purchasing. Information is deemed reliable but not guaranteed. Copyright 2026, Toronto Real Estate Board
Last checked 2026-07-23 10:57 PM UTC

Neighborhood & Commute
Source: Walkscore
Save
Ask
Tour
Hide
Share