

4266 Greenlane Road, Lincoln, ON, L0R 1B1
Save
Ask
Tour
Hide
$1,299,900
20 Days On Site
4266 Greenlane RoadLincoln, ON L0R 1B1
For Sale|Single Family Residence|Active
2
Beds
1
Total Bath
1100-1500
SqFt
—
/SqFt
County:
Niagara
Call Now: (226) 907 4448
Is this the listing for you? We can help make it yours.
(226) 907 4448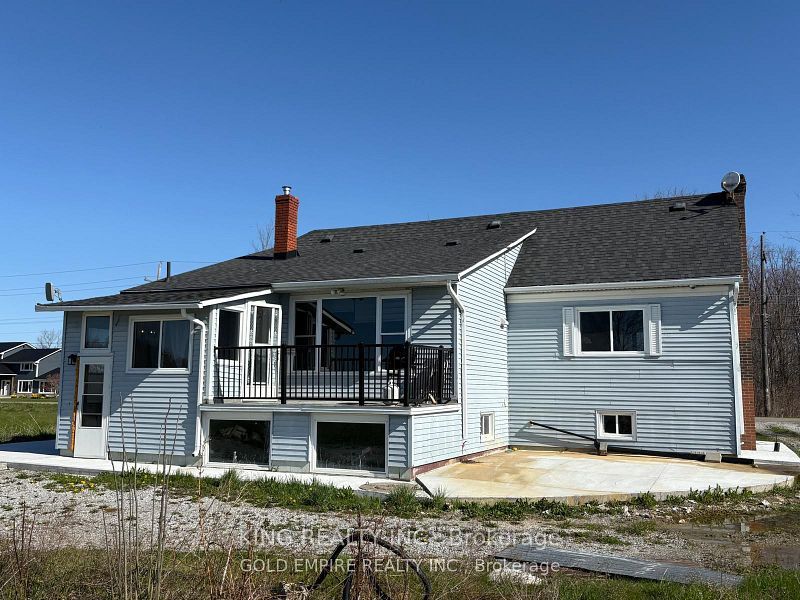
Save
Ask
Tour
Hide
Mortgage Calculator
Monthly Payment (Est.)
$5,931Calculator powered by Showcase IDX, a Constellation1 Company. Copyright ©2026 Information is deemed reliable but not guaranteed.
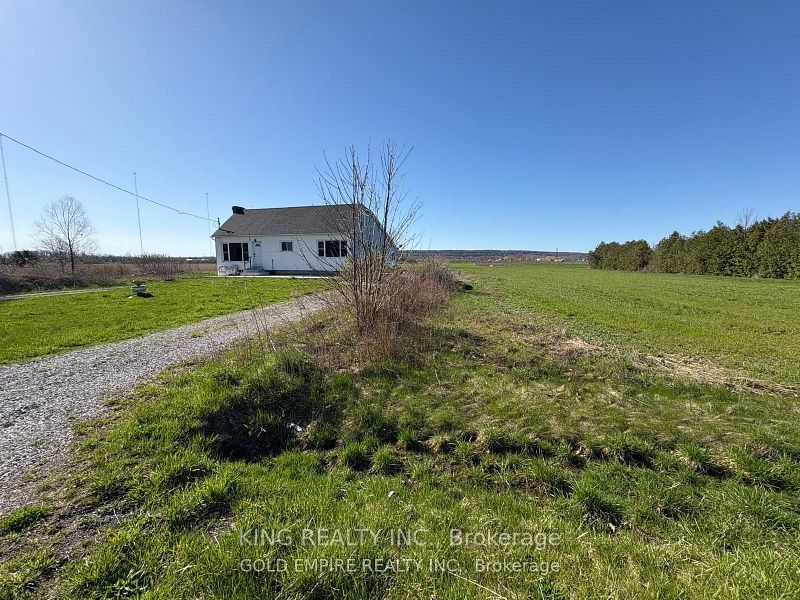
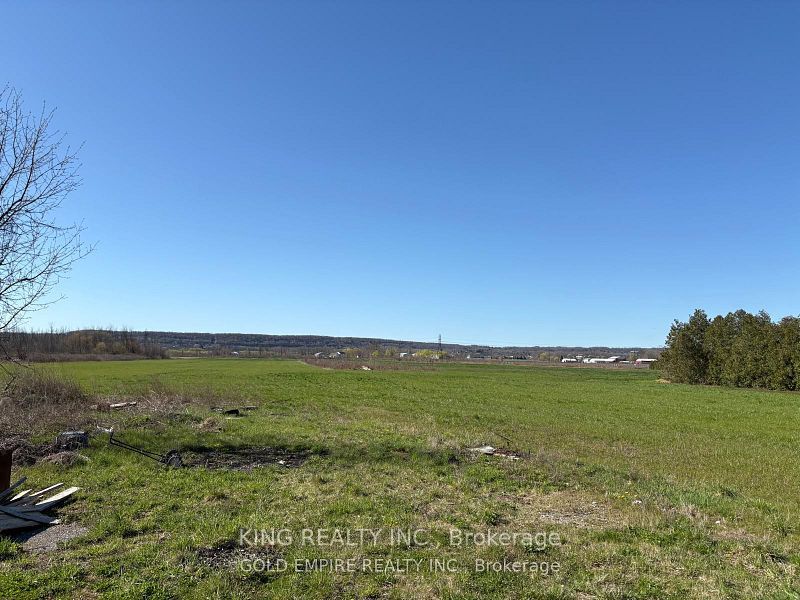
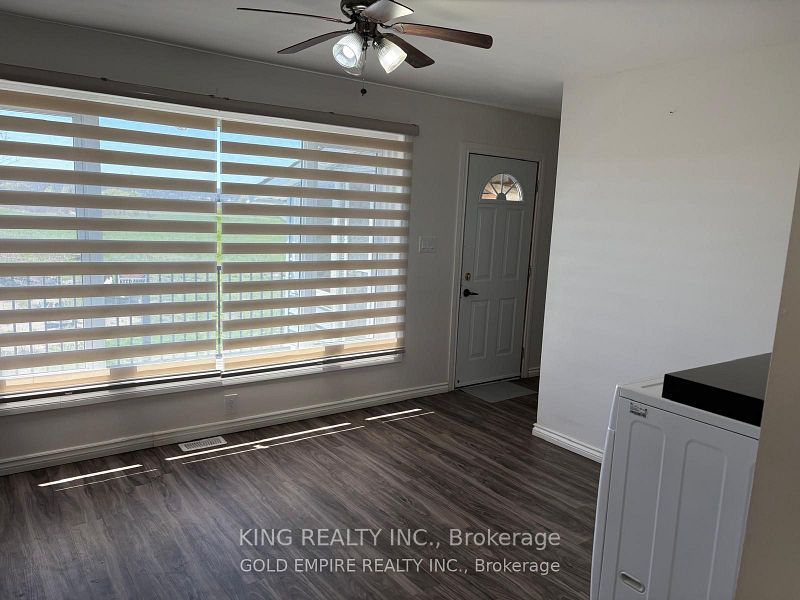
Prime Location Just Minutes from the QEW! This 27.65-acre flat parcel was formerly a vineyard and is now used for cash crops. A spring-fed pond provides excellent irrigation potential, ideal for expanding operations. Whether you're dreaming of planting your choice of grapes or fruit trees, the possibilities are endless! The property also features a newly renovated bungalow with modern updates, including a gas furnace, water tank, flooring, and a beautifully updated washroom. Endless potential awaits bring your vision to life!
Save
Ask
Tour
Hide
Listing Snapshot
Price
$1,299,900
Days On Site
20 Days
Bedrooms
2
Inside Area (SqFt)
1100-1500 sqft
Total Baths
1
Full Baths
N/A
Partial Baths
N/A
Lot Size
343.78x2129.1 Acres
Year Built
N/A
MLS® Number
X13434700
Status
Active
Property Tax
$3,898.06
Maintenance Fees
N/A
Sq Ft Source
N/A
Friends & Family
Recent Activity
| 3 weeks ago | Listing updated with changes from the MLS® | |
| 3 weeks ago | Listing first seen on site |
General Features
Cross Street
Greenlane/Merritt Rd
Direction Faces
East
Parking
Private
Parking Spaces
1
Property Sub Type
Single Family Residence
Sewer
Septic Tank
Style
Bungalow
Interior Features
Basement
Unfinished
Cooling
Central Air
Fireplace
Yes
Heating
PropaneForced Air
Interior
Other
Bathroom
Dimensions - 2.13 x 2.38
Bedroom
Dimensions - 2.82 x 6.4
Bedroom 2
Dimensions - 2.79 x 3.81
Den
Dimensions - 2.79 x 3.68
Kitchen
Dimensions - 4.24 x 3.42
Living Room
Dimensions - 4.69 x 5.84
Save
Ask
Tour
Hide
Exterior Features
Construction Details
StuccoVinyl Siding
Pool Features
None
Roof
Asphalt
Listing courtesy of KING REALTY INC.

Listing information is provided by Participants of the Toronto Real Estate Board. IDX information is provided exclusively for personal, non-commercial use, and may not be used for any purpose other than to identify prospective properties consumers may be interested in purchasing. Information is deemed reliable but not guaranteed. Copyright 2026, Toronto Real Estate Board
Last checked 2026-07-24 03:03 AM UTC
Listing information is provided by Participants of the Toronto Real Estate Board. IDX information is provided exclusively for personal, non-commercial use, and may not be used for any purpose other than to identify prospective properties consumers may be interested in purchasing. Information is deemed reliable but not guaranteed. Copyright 2026, Toronto Real Estate Board
Last checked 2026-07-24 03:03 AM UTC
Neighborhood & Commute
Source: Walkscore
Save
Ask
Tour
Hide