

31 ANNMARIE Drive, Niagara-on-the-Lake, ON, L0S 1T0
31 ANNMARIE DriveNiagara-on-the-Lake, ON L0S 1T0
Mortgage Calculator
Monthly Payment (Est.)
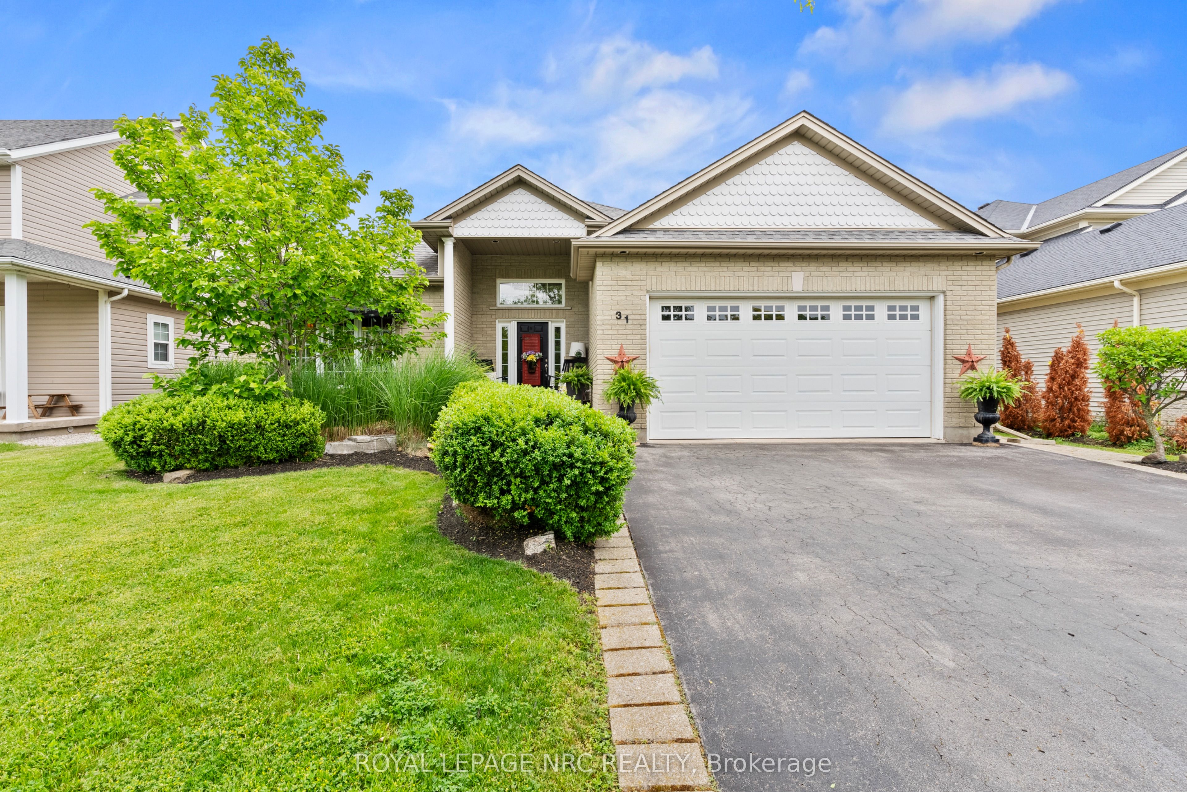
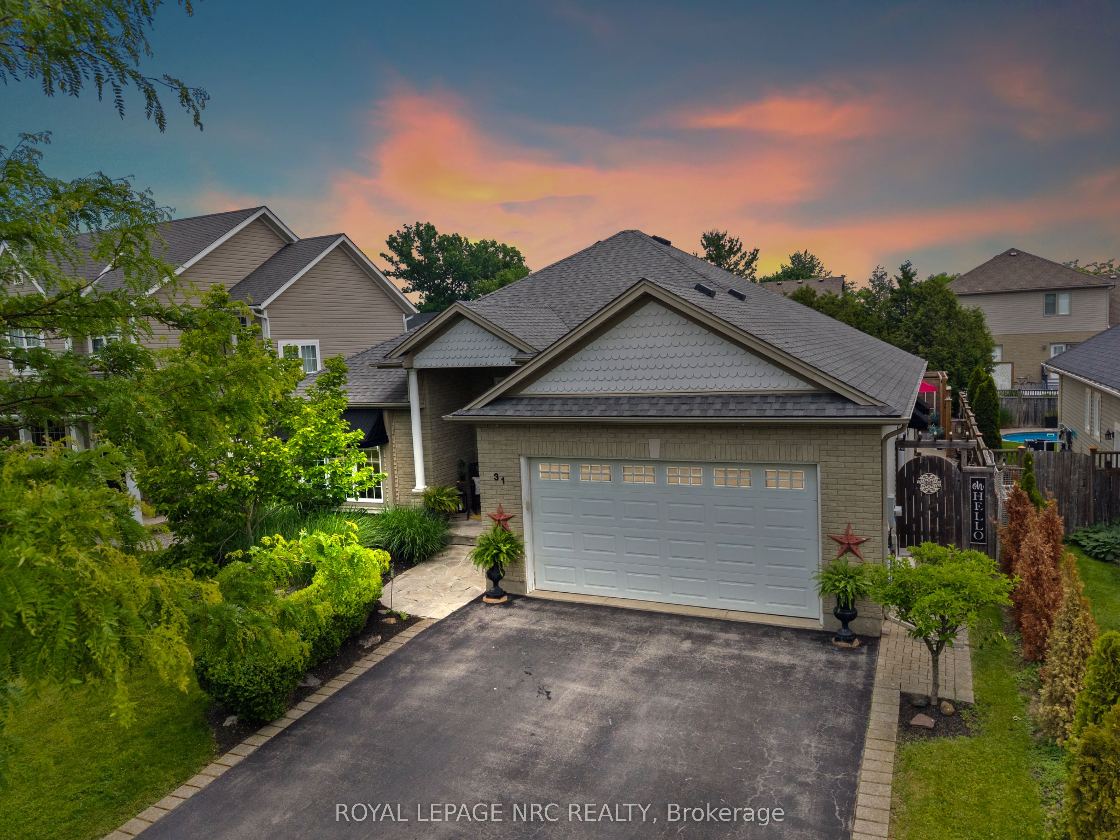
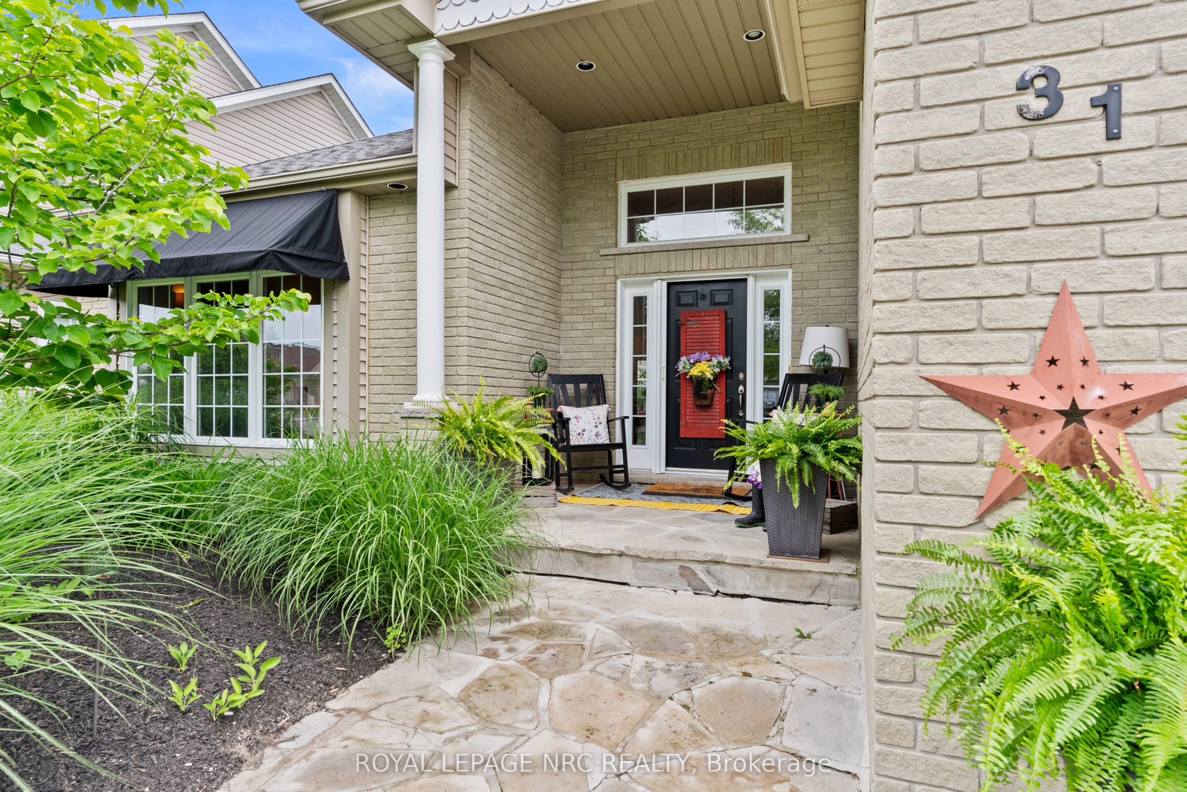
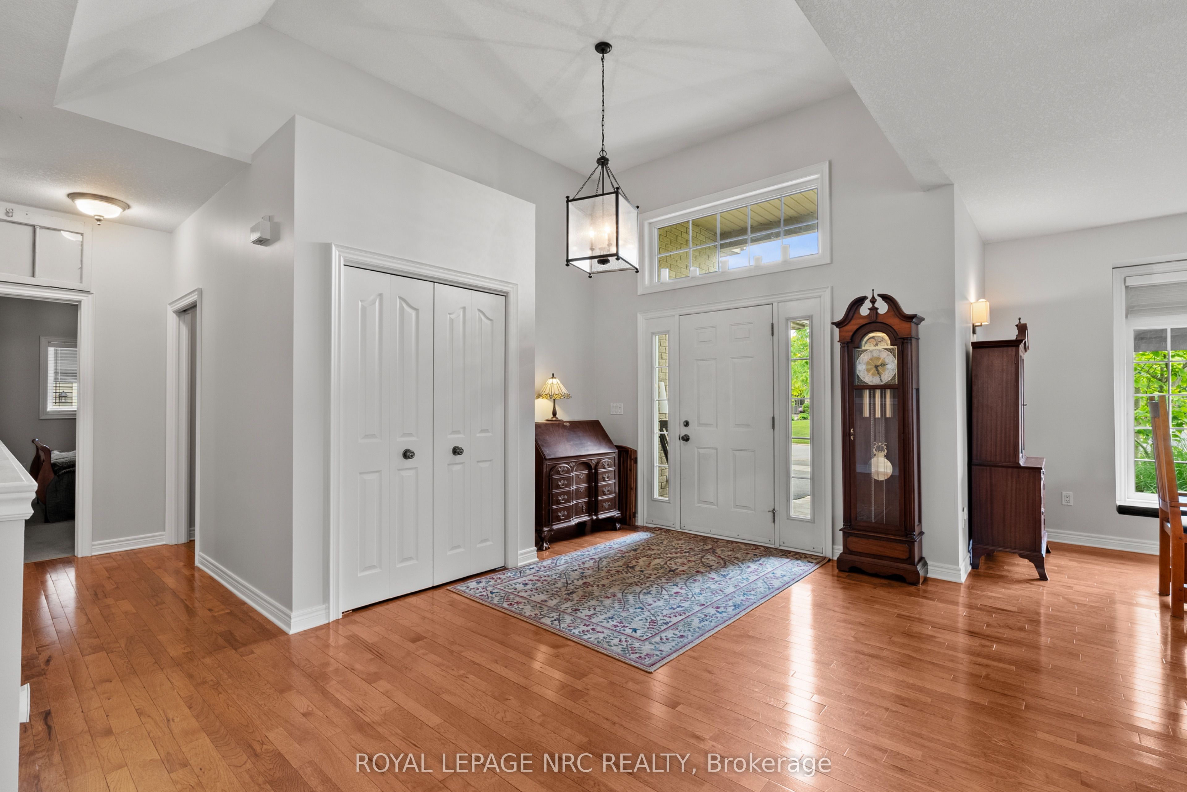
$5,133Located in one of Virgil's most desirable neighbourhoods, this beautifully maintained bungalow offers over 2,800 square feet of finished living space and an exceptional blend of comfort, functionality, and outdoor enjoyment. The bright and inviting main level spans approximately 1,600 square feet and features high ceilings, hardwood flooring, and a spacious open-concept design ideal for both everyday living and entertaining.The heart of the home is the generous eat-in kitchen with ample cabinetry and workspace, flowing seamlessly into the dining and living areas. The main floor offers three spacious bedrooms, including a primary suite complete with a walk-in closet and private four-piece ensuite. Large windows throughout fill the home with natural light and create a warm, welcoming atmosphere.The fully finished lower level significantly expands the living space, offering a fourth bedroom, a large recreation room, and an impressive entertainment area complete with a wet bar, mini refrigerator, and dishwasher. Whether hosting family gatherings, accommodating guests, or creating the perfect games room, this level offers incredible flexibility.Step outside and discover the true highlight of the property. The beautifully landscaped backyard has been thoughtfully designed for outdoor living and summer entertaining. A stunning covered pergola overlooks the expansive flagstone patio, creating the perfect setting for outdoor dining, relaxing with friends, or enjoying warm Niagara evenings. Private, inviting, and beautifully maintained, this outdoor space feels like an extension of the home itself.Ideally located close to schools, parks, wineries, and the amenities of Old Town Niagara-on-the-Lake, this move-in-ready bungalow offers the perfect opportunity to enjoy the Niagara lifestyle in a sought-after community. Simply unpack and enjoy.
| a month ago | Listing updated with changes from the MLS® | |
| a month ago | Listing first seen on site |

Listing information is provided by Participants of the Toronto Real Estate Board. IDX information is provided exclusively for personal, non-commercial use, and may not be used for any purpose other than to identify prospective properties consumers may be interested in purchasing. Information is deemed reliable but not guaranteed. Copyright 2026, Toronto Real Estate Board
Last checked 2026-07-23 10:02 PM UTC