

4114 Barry Drive, Lincoln, ON, L3J 0L3
4114 Barry DriveLincoln, ON L3J 0L3
Mortgage Calculator
Monthly Payment (Est.)
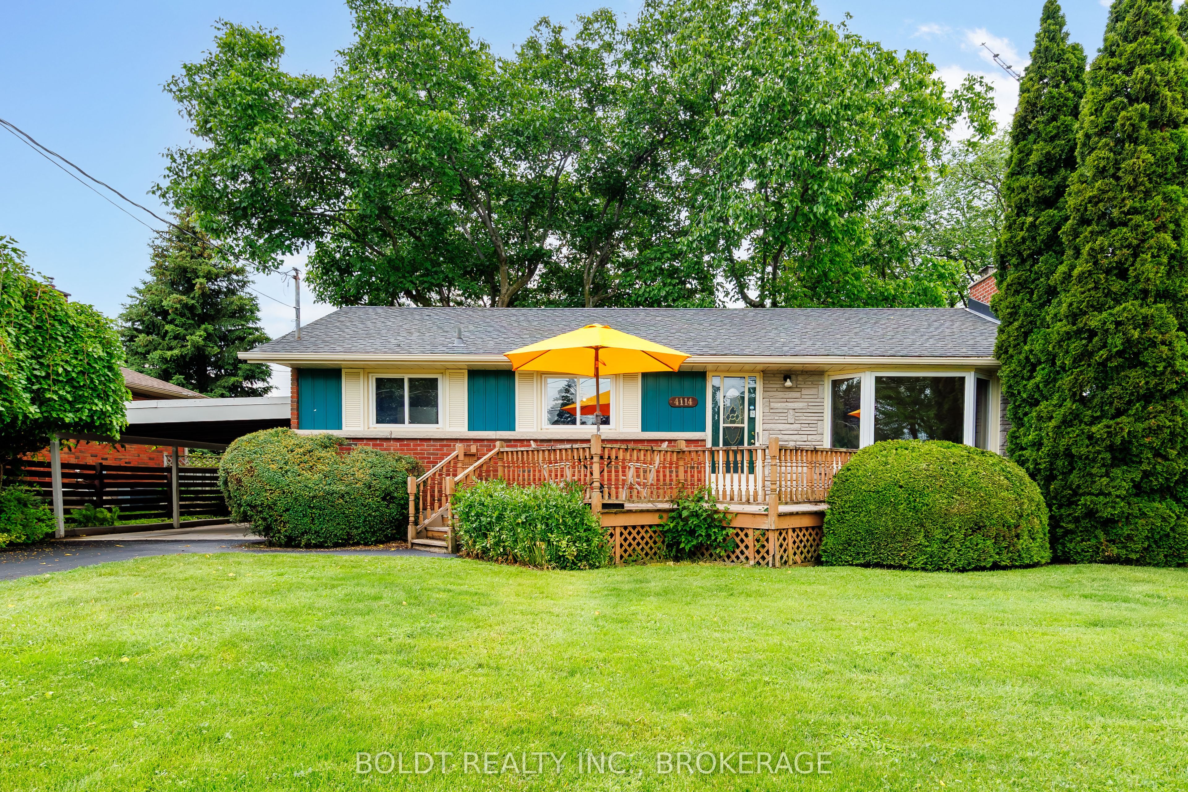
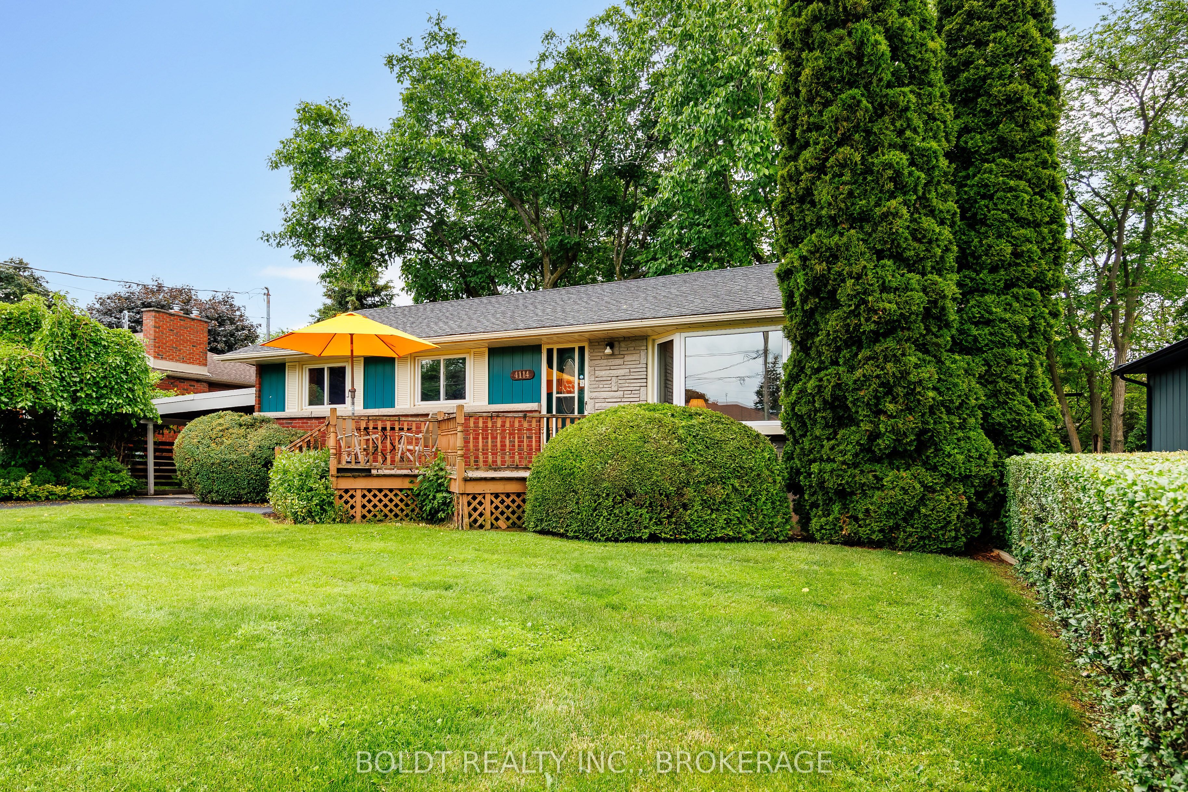
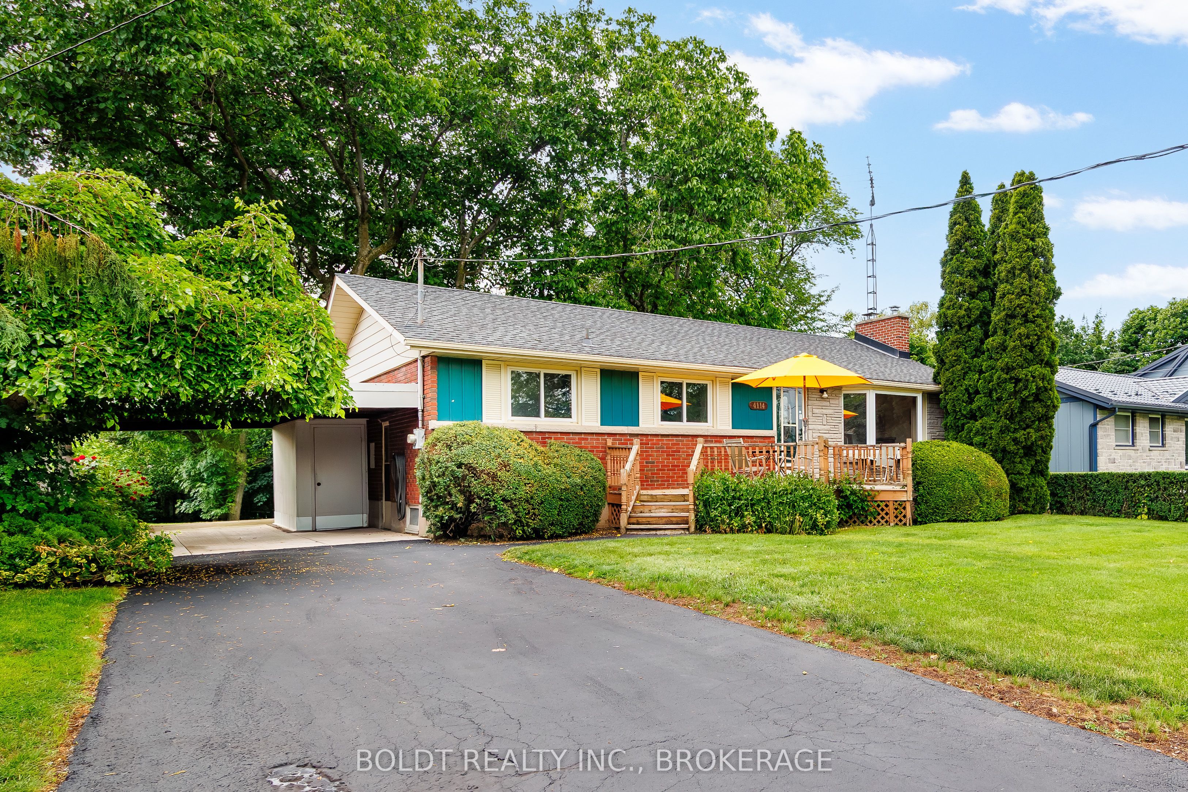
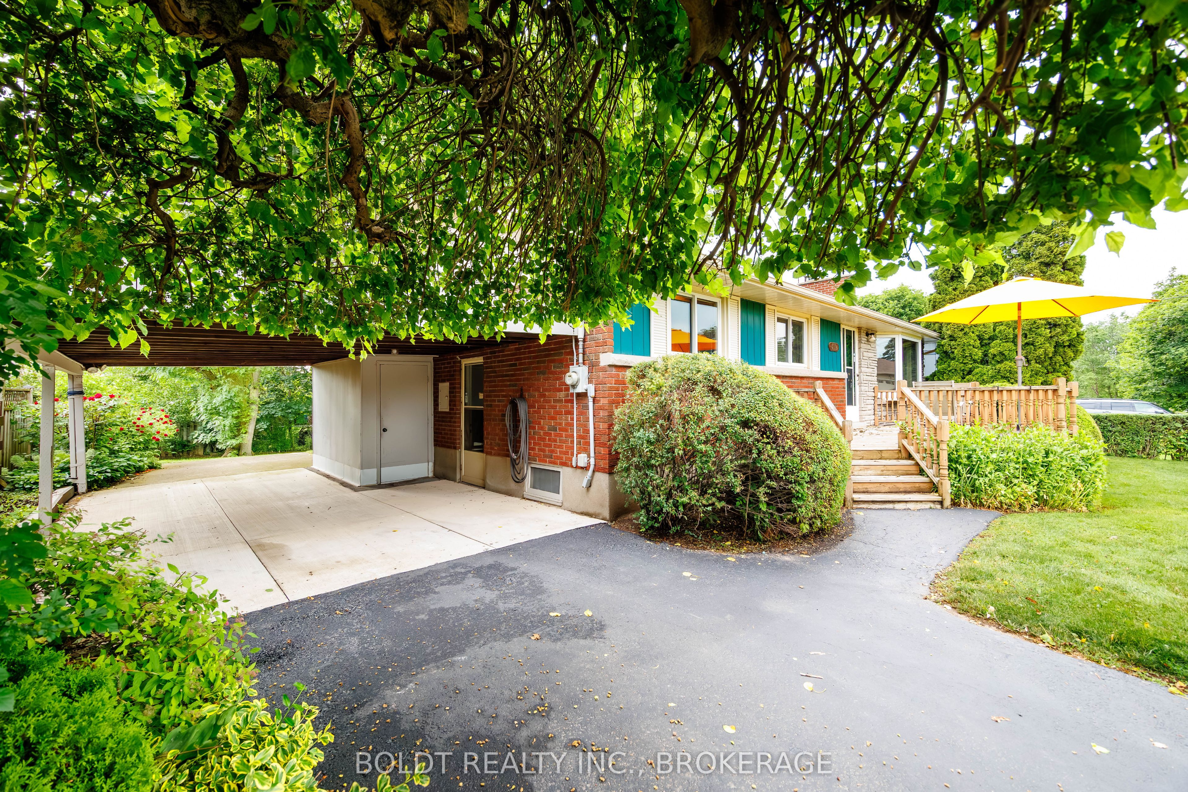
$2,851Welcome to 4114 Barry Drive, a charming bungalow nestled in the heart of Beamsville, offering comfortable one-floor living in a desirable family-friendly neighbourhood. Well-maintained and full of potential, this inviting home is ideal for first-time buyers, downsizers, retirees, or investors seeking a solid opportunity in Niagara's wine country. Offering 1,058 sq. ft. of living space, the main floor features a functional layout with three comfortable bedrooms, a bright 4-piece bathroom, and hardwood flooring throughout much of the home. The spacious eat-in kitchen provides ample room for family meals and everyday living, while the sun-filled living room showcases a large bay window and cozy wood-burning fireplace, creating a warm and welcoming atmosphere for relaxing or entertaining. The partially finished basement extends the living space with a large recreation room, convenient 3-piece bathroom, laundry area, cold cellar, and abundant storage options, providing flexibility for growing families, hobbies, or future customization. Outside, the attached carport and asphalt driveway offer practical parking solutions, while the beautifully maintained backyard provides a peaceful outdoor retreat with plenty of space for gardening, entertaining, or simply enjoying the fresh air. Conveniently located close to schools, parks, shopping, local wineries, minutes from Beamsville's downtown core and easy highway access, this delightful property offers the perfect blend of comfort, convenience, and small-town charm. Don't miss your opportunity to make this wonderful property your next Home Sweet Home.
| 6 days ago | Listing updated with changes from the MLS® | |
| 2 weeks ago | Price changed to $624,900 | |
| a month ago | Listing first seen on site |

Listing information is provided by Participants of the Toronto Real Estate Board. IDX information is provided exclusively for personal, non-commercial use, and may not be used for any purpose other than to identify prospective properties consumers may be interested in purchasing. Information is deemed reliable but not guaranteed. Copyright 2026, Toronto Real Estate Board
Last checked 2026-07-24 03:03 AM UTC