

8 CAMPBELL Street, Niagara-on-the-Lake, ON, L0S 1J0
8 CAMPBELL StreetNiagara-on-the-Lake, ON L0S 1J0
Mortgage Calculator
Monthly Payment (Est.)
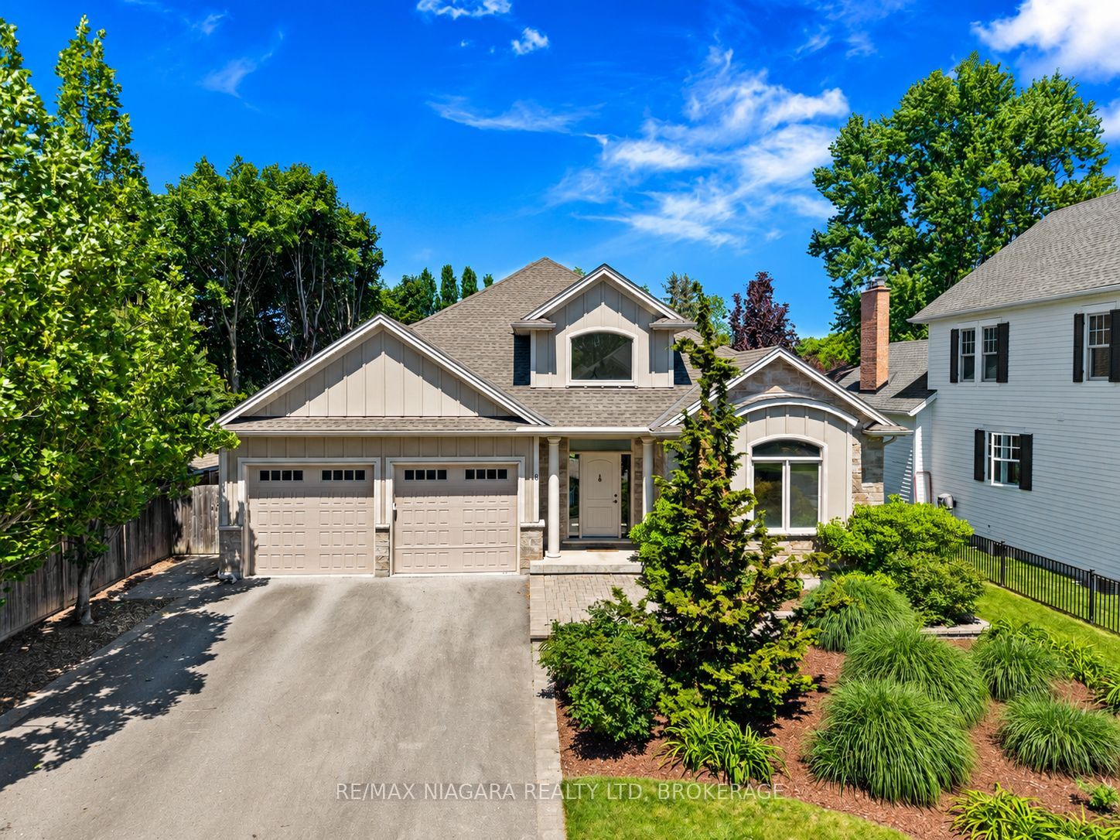
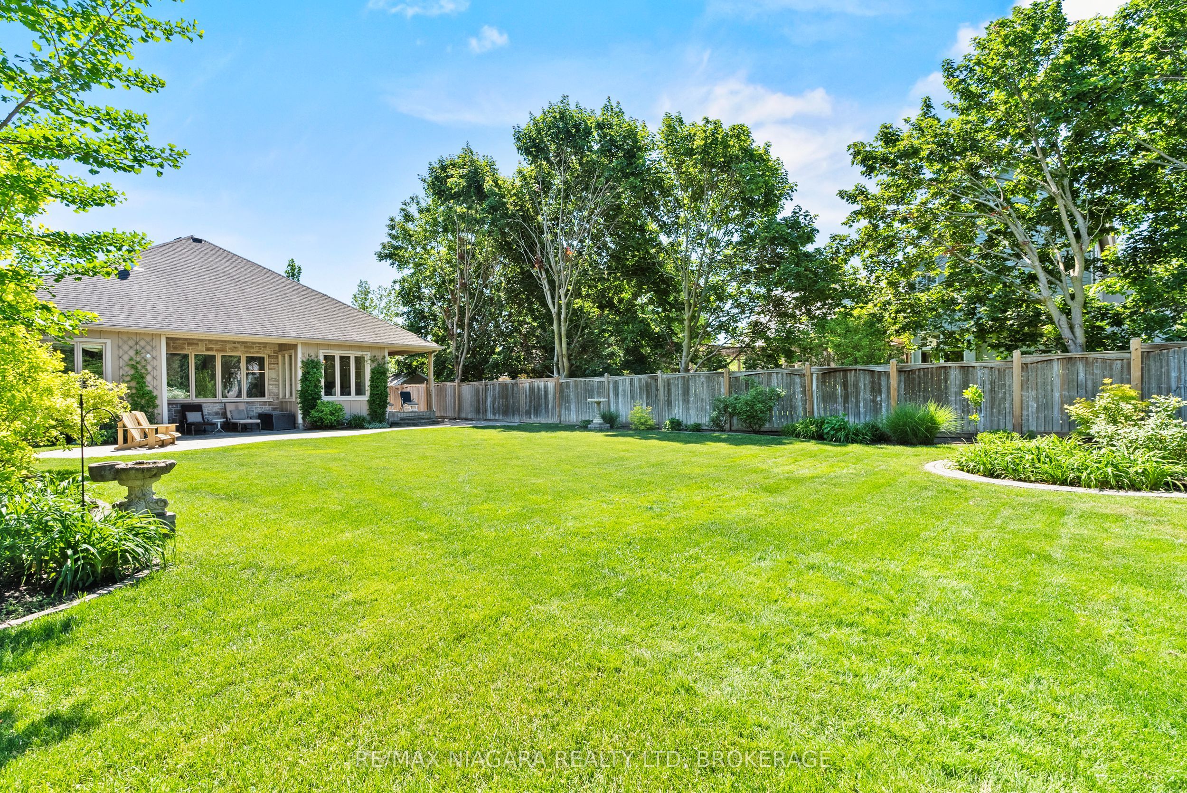
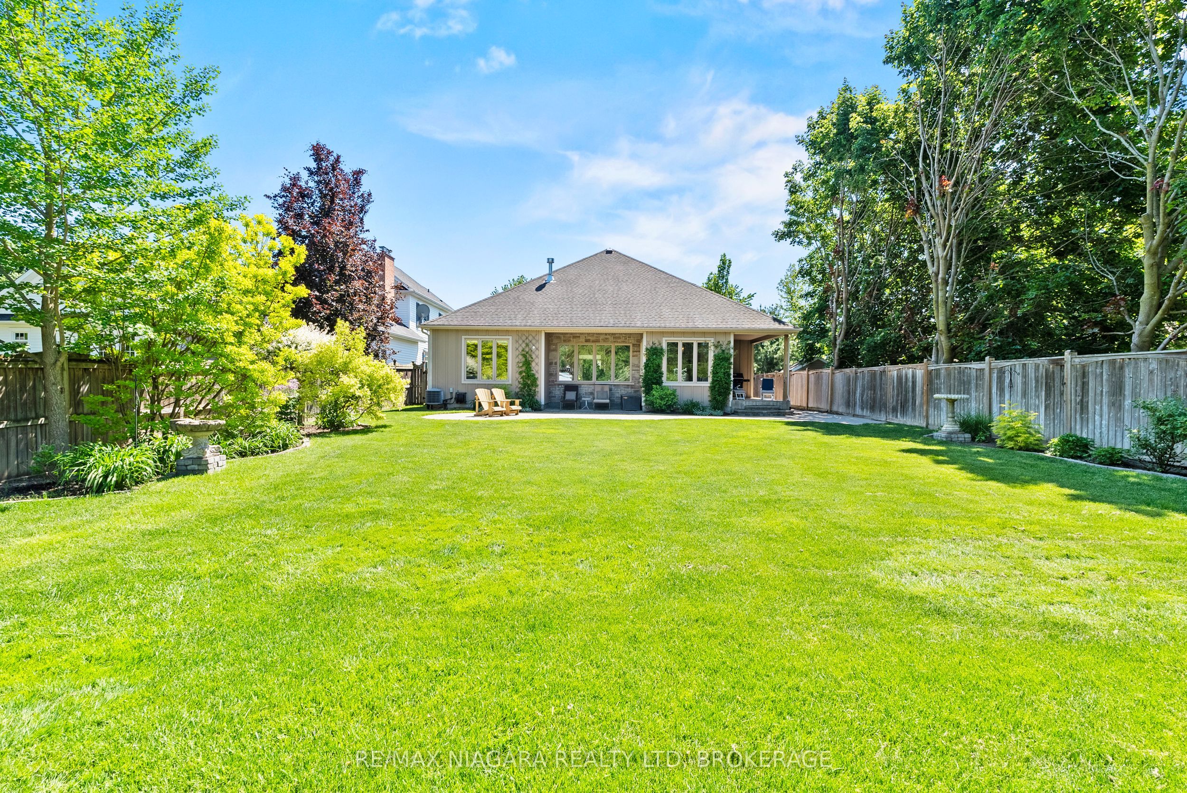
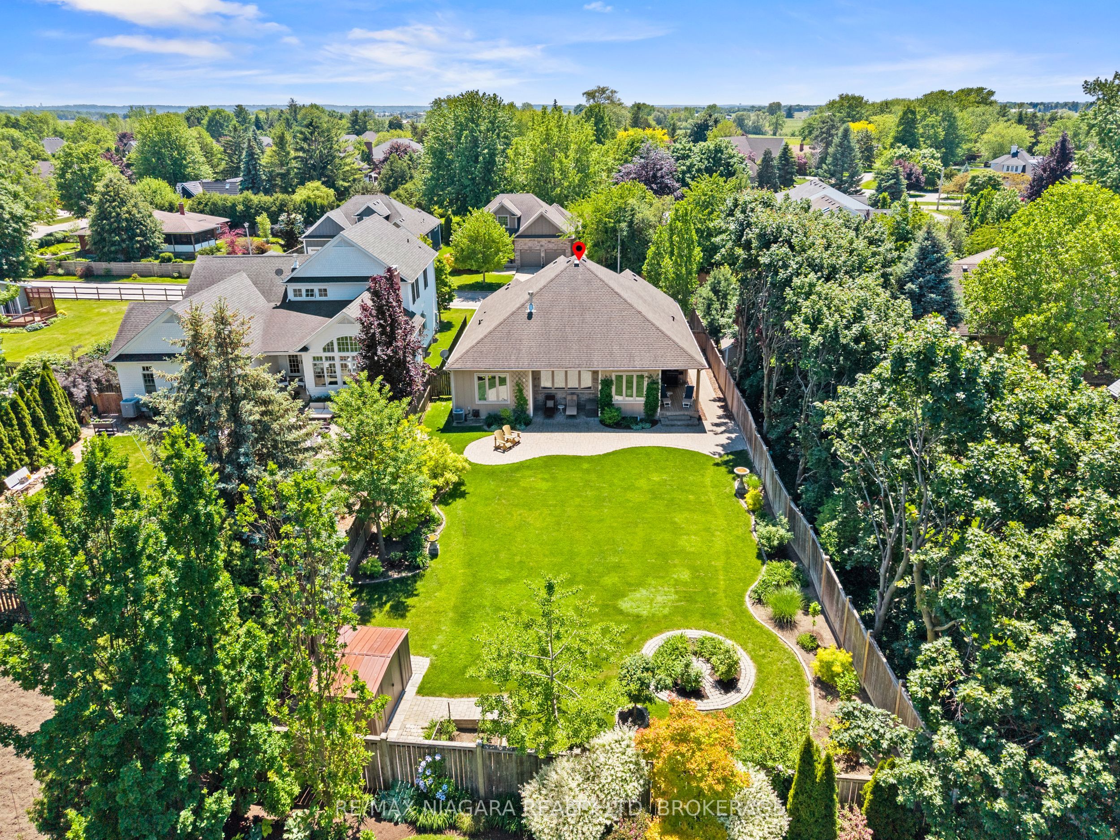
$7,072Tucked away on one of Niagara-on-the-Lake's best-kept secret streets, this luxury custom bungalow offers the perfect blend of quality craftsmanship, thoughtful design, and a stunning park-like backyard setting. With 4 bedrooms and 3 full bathrooms, this beautifully finished home provides exceptional space (nearly 3,000 sq.ft finished) for families, retirees, and those who love to entertain.Built in 2012 and showcasing timeless Hardie board and stone construction, the home features approximately 1,776 sq. ft. on the main level. The bright, open-concept design is highlighted by oversized windows, rich hardwood flooring, custom built-ins, abundant pot lighting, a welcoming gas fireplace, and tasteful neutral décor throughout.The main floor offers 2 spacious bedrooms and 2 full bathrooms, including a private primary suite with a 4-piece ensuite. The well-appointed kitchen features a centre island, bright dining area, and sliding doors leading to a covered porch overlooking the beautifully landscaped backyard. A convenient mudroom/laundry room with direct access to the attached double garage completes the level.The professionally finished lower level dramatically expands the living space with 2 additional bedrooms, a beautiful full bathroom, and a massive rec room perfect for family gatherings, guests, hobbies, or movie nights.Additional features include a water softener, sump pump with battery backup, and a rough-in ready for a future 200-amp electrical upgrade right to the panel.Outside, enjoy professional landscaping, walkways, sitting areas, and a generous backyard that feels like your own private retreat. Located just a short walk to Peller Estates and Two Sisters Vineyards, the waterfront trail, tennis courts, restaurants, theatres, shops, the library, community centre, and dog parks, with golf just minutes away.A rare opportunity to own a luxury custom bungalow on one of Niagara-on-the-Lake's quietest and most desirable hidden gem streets.
| 4 weeks ago | Listing updated with changes from the MLS® | |
| 4 weeks ago | Price changed to $1,550,000 | |
| a month ago | Listing first seen on site |

Listing information is provided by Participants of the Toronto Real Estate Board. IDX information is provided exclusively for personal, non-commercial use, and may not be used for any purpose other than to identify prospective properties consumers may be interested in purchasing. Information is deemed reliable but not guaranteed. Copyright 2026, Toronto Real Estate Board
Last checked 2026-07-23 09:07 PM UTC