11558 Hwy 3 N/A, Wainfleet, ON, L0S 1V0

Save
Ask
Tour
Hide
Share
$1,199,000
39 Days On Site

11558 Hwy 3 N/A
Wainfleet, ON L0S 1V0

Single Family Residence|Pending
4
Beds
3
Total Baths
1500-2000
SqFt

/SqFt
County:
Niagara
Call Now: (226) 907 4448
Is this the listing for you? We can help make it yours.
(226) 907 4448
11558 Hwy 3 N/A11558 Hwy 3 N/A11558 Hwy 3 N/A11558 Hwy 3 N/A
Save
Ask
Tour
Hide
Share

Mortgage Calculator

Monthly Payment (Est.)

$5,470
Calculator powered by Showcase IDX, a Constellation1 Company. Copyright ©2026 Information is deemed reliable but not guaranteed.

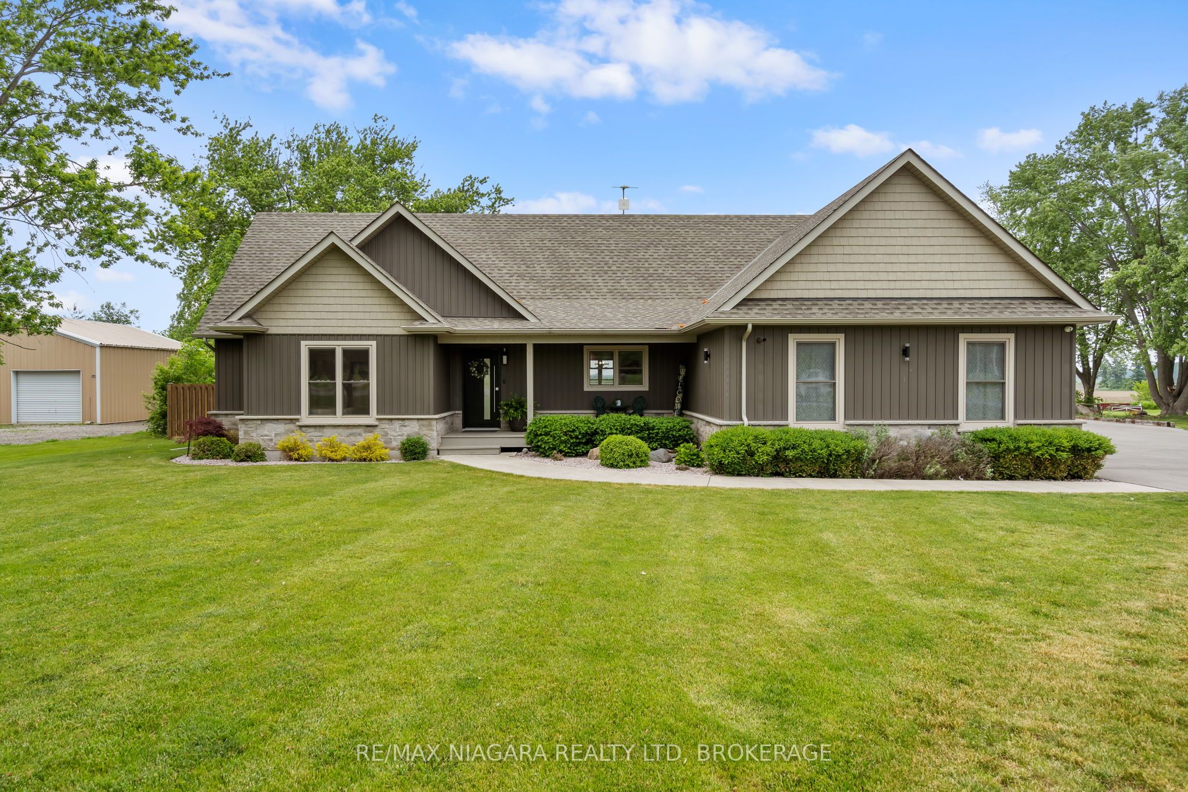
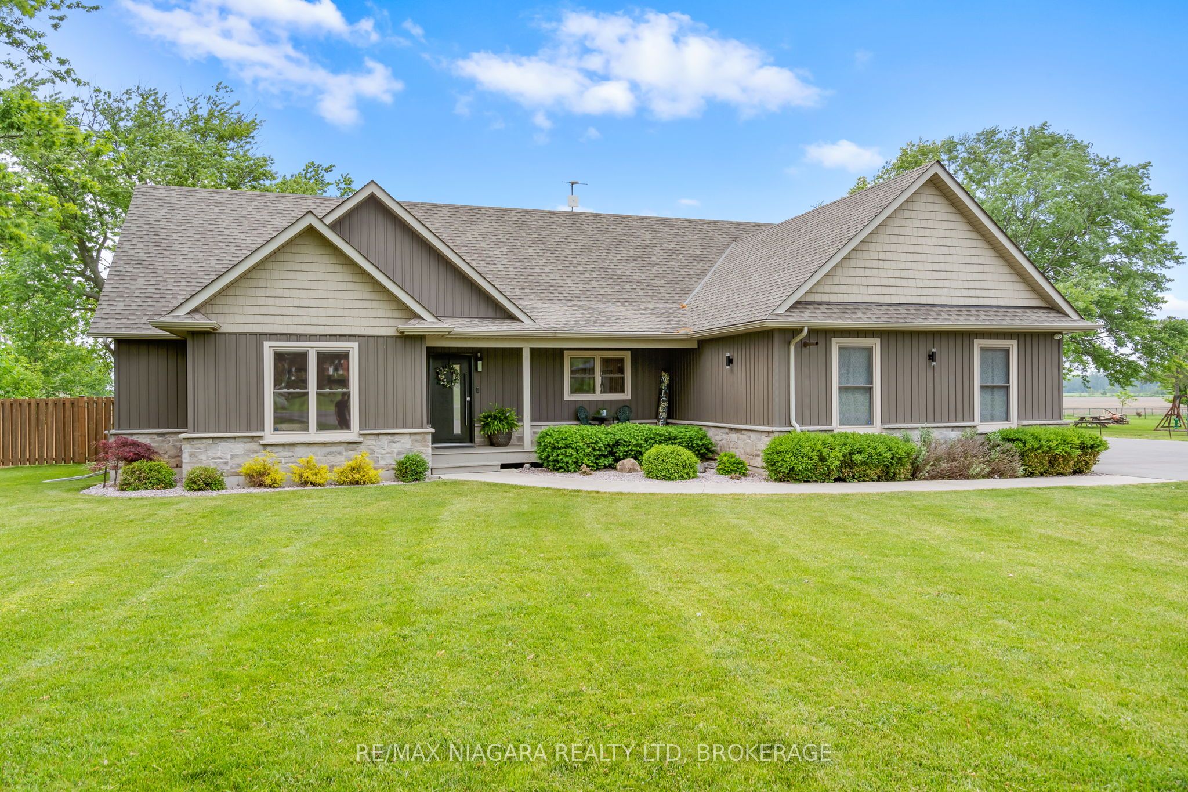
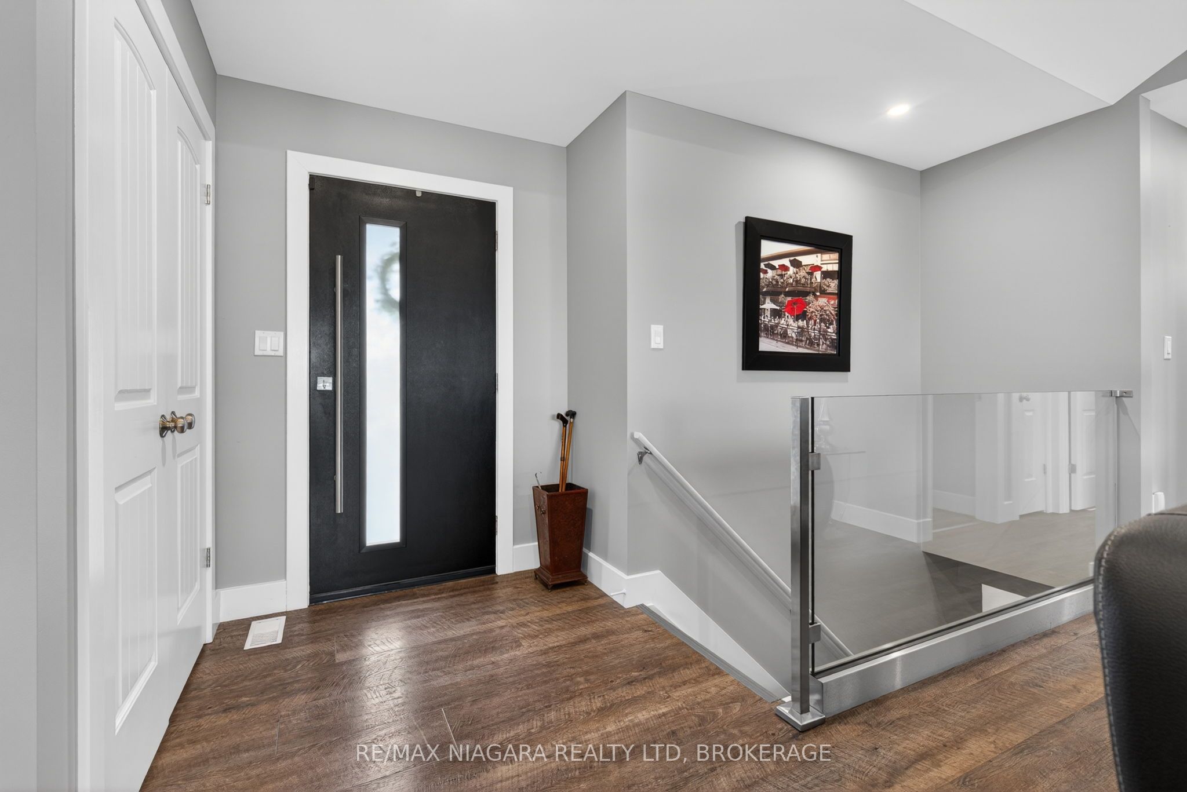
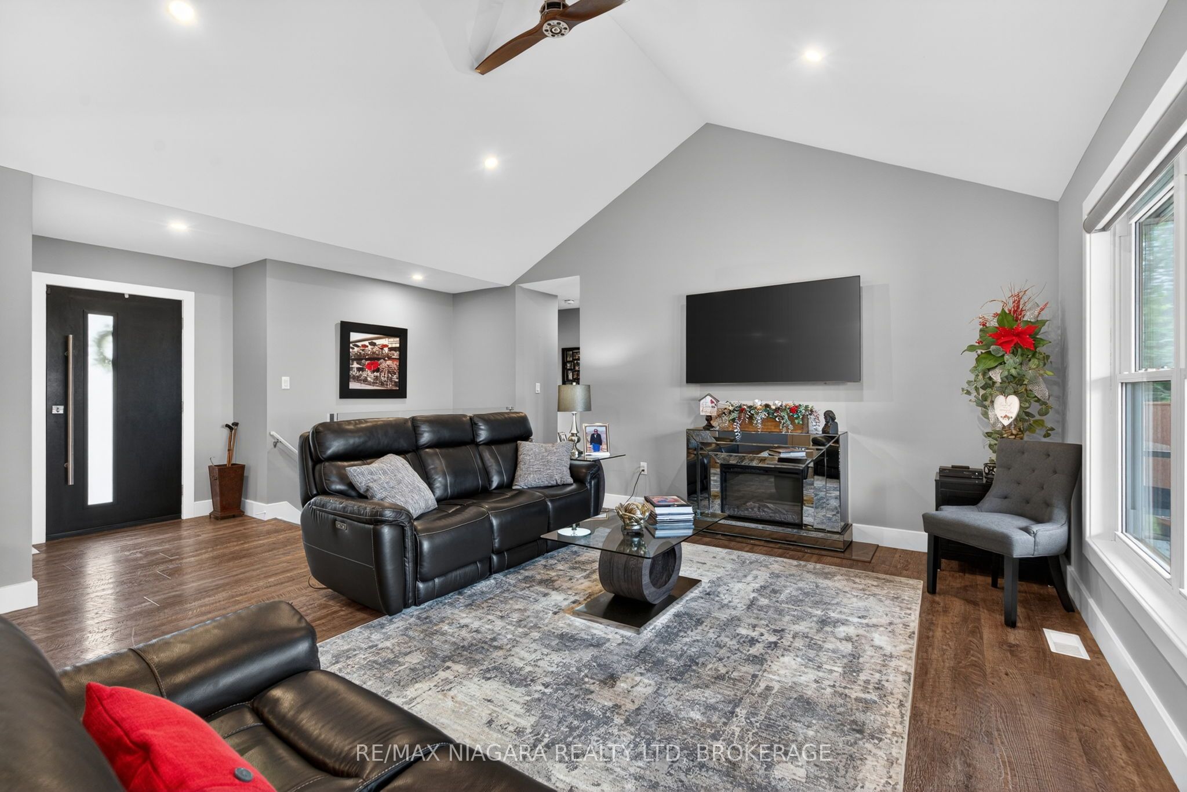
You are going to LOVE everything about this property. Stunning custom-built bungalow (2017) with amazing open concept design with a soaring vaulted ceiling in the living area, separate dining room and inviting kitchen with tons of cabinetry and gorgeous stone counters. Enjoy your master retreat with its own ensuite bath and walk-in closet while the kids/guests are at the other end in the other 2 bedrooms and main bath. The main floor laundry completes the main level. Have older kids or parents who need a place to call home...the lower level is ideal with the huge family room, extra bedroom, 2 storage rooms, bath and walk up to the attached garage. But wait...wander to the rear fenced yard to enjoy summer days under the covered patio while the kids enjoy endless hours in the in-ground pool. The huge detached insulated, heated workshop (32x40x12' high) with water is ideal for all your needs. The attached heated garage with interior access, security system, gutter guards and paved drive give you worry free living for years to come!

Save
Ask
Tour
Hide
Share
Listing Snapshot
Price 
$1,199,000
Days On Site 
39 Days
Bedrooms 
4
Inside Area (SqFt) 
1500-2000 sqft
Total Baths 
3
Full Baths 
N/A
Partial Baths 
N/A
Lot Size 
136.56x302.26 Acres
Year Built 
N/A
MLS® Number 
X13442810
Status 
Pending
Property Tax 
$8,024.02
Maintenance Fees 
N/A
Sq Ft Source 
N/A
Friends & Family
Recent Activity
3 days agoListing updated with changes from the MLS®
3 days agoStatus changed to Pending
a month agoListing first seen on site
General Features
Attached Garage 
Yes
Cross Street 
Hwy 3 between Outred Rd and Dixie Rd
Direction Faces 
North
Garage 
Yes
Parking 
Garage Door OpenerAttached
Parking Spaces 
12
Property Sub Type 
Single Family Residence
Security 
Security SystemSmoke Detector(s)Carbon Monoxide Detector(s)
Sewer 
Septic Tank
Style 
Bungalow
Utilities 
Natural Gas Available
Water Source 
Cistern
Interior Features
Appliances 
Water PurifierWater Heater
Basement 
Sump PumpFullFinished
Cooling 
Central Air
Fireplace 
Yes
Fireplace Features 
Electric
Heating 
Natural GasForced Air
Interior 
Storage
Bathroom 
Dimensions - 2.85 x 1.71Level - Lower
Bedroom 
Dimensions - 4.35 x 4.01Level - Lower
Bedroom 2 
Dimensions - 3.69 x 3.45Level - Main
Bedroom 3 
Dimensions - 4.01 x 2.96Level - Main
Dining Room 
Dimensions - 5.26 x 4.91Level - Main
Family Room 
Dimensions - 13.37 x 8.88Level - Lower
Kitchen 
Dimensions - 3.78 x 3.62Level - Main
Laundry 
Dimensions - 2.85 x 2.3Level - Main
Living Room 
Dimensions - 6.45 x 4.62Level - Main
Master Bedroom 
Dimensions - 4.25 x 4.01Level - Main
Other 
Dimensions - 4.01 x 2.97Level - Lower
Utility Room 
Dimensions - 2.85 x 2.54Level - Lower
Save
Ask
Tour
Hide
Share
Exterior Features
Construction Details 
StoneVinyl Siding
Fencing 
Fenced
Lot Features 
On Golf CourseLevel
Other Structures 
WorkshopOther
Patio And Porch 
Deck
Pool Features 
In Ground
Roof 
Asphalt
Listing courtesy of RE/MAX NIAGARA REALTY LTD, BROKERAGE

Listing information is provided by Participants of the Toronto Real Estate Board. IDX information is provided exclusively for personal, non-commercial use, and may not be used for any purpose other than to identify prospective properties consumers may be interested in purchasing. Information is deemed reliable but not guaranteed. Copyright 2026, Toronto Real Estate Board
Last checked 2026-07-24 01:03 AM UTC

Neighborhood & Commute
Source: Walkscore
Save
Ask
Tour
Hide
Share