

3063 Ninth Street, Lincoln, ON, L2R 6P7
3063 Ninth StreetLincoln, ON L2R 6P7
Mortgage Calculator
Monthly Payment (Est.)
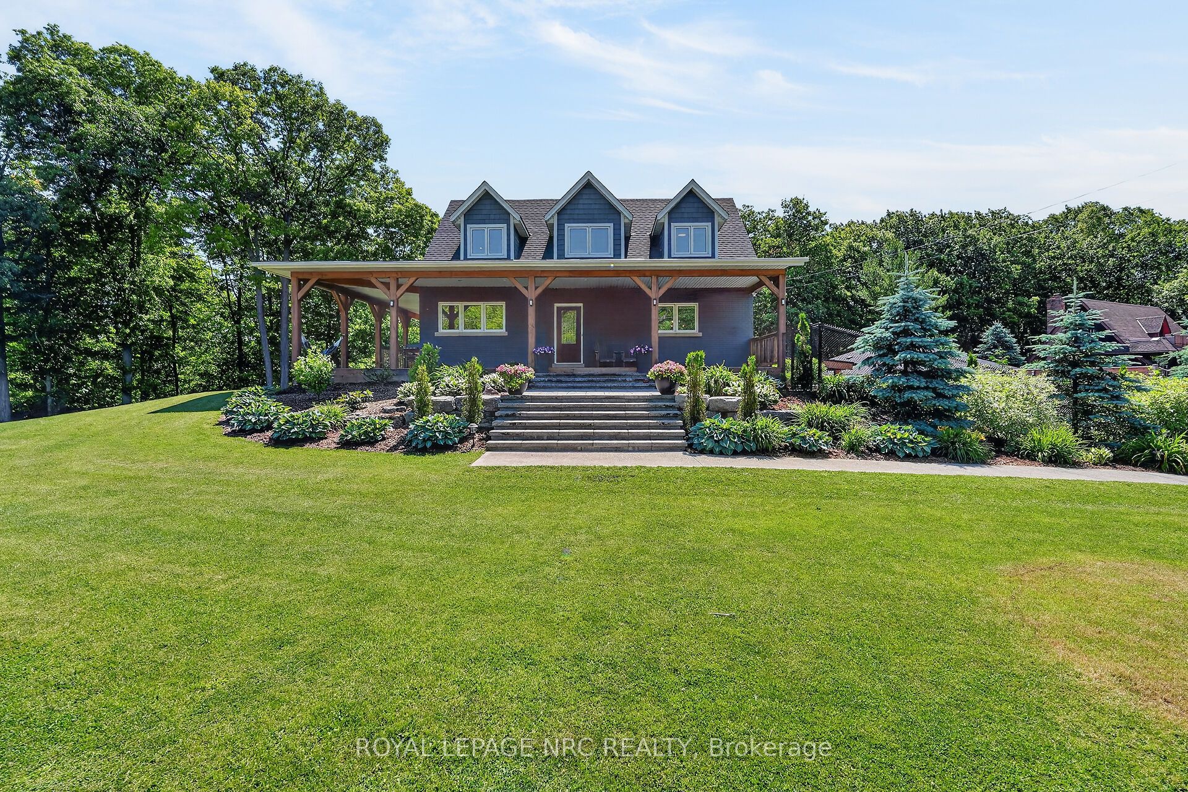
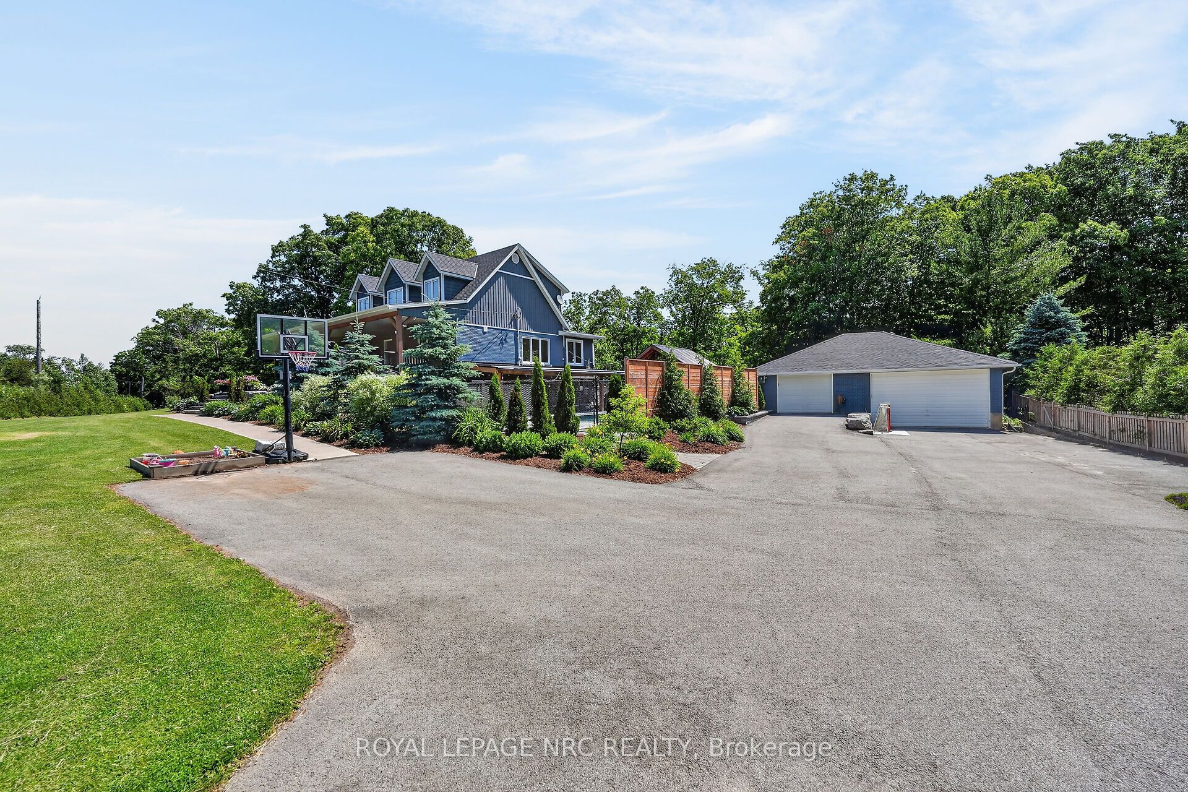
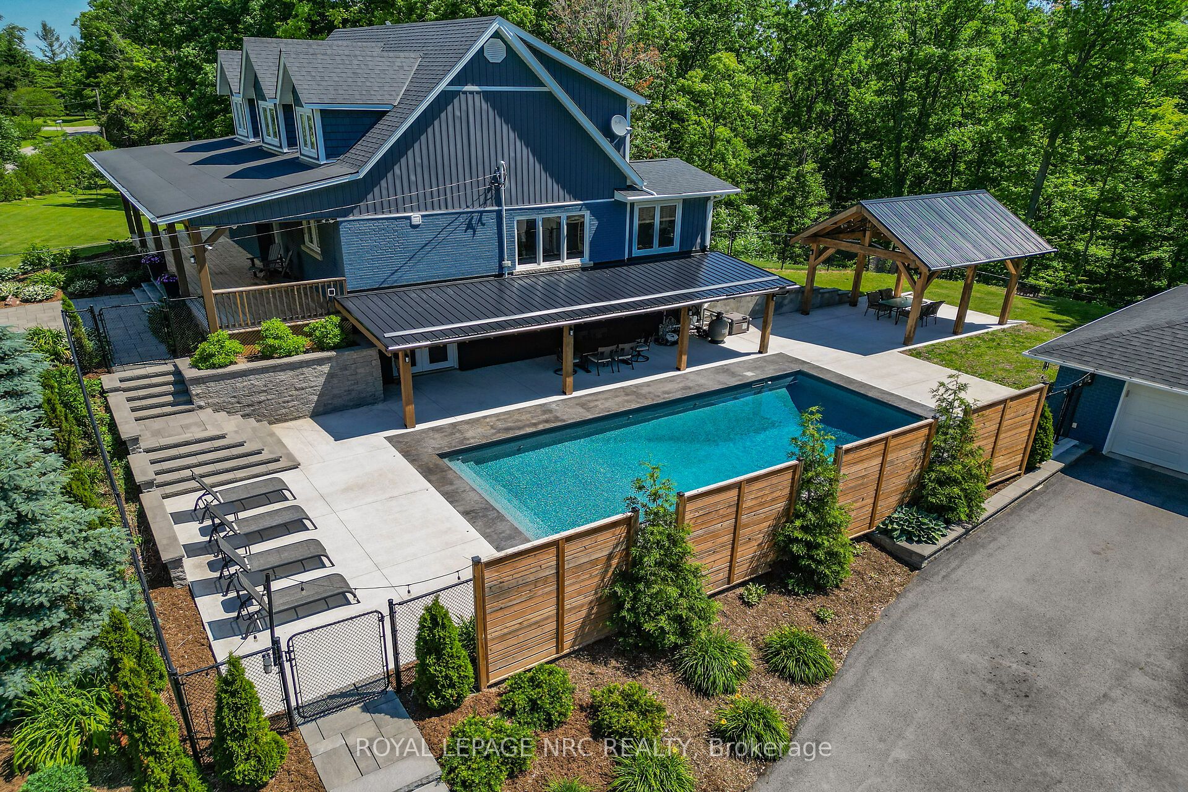
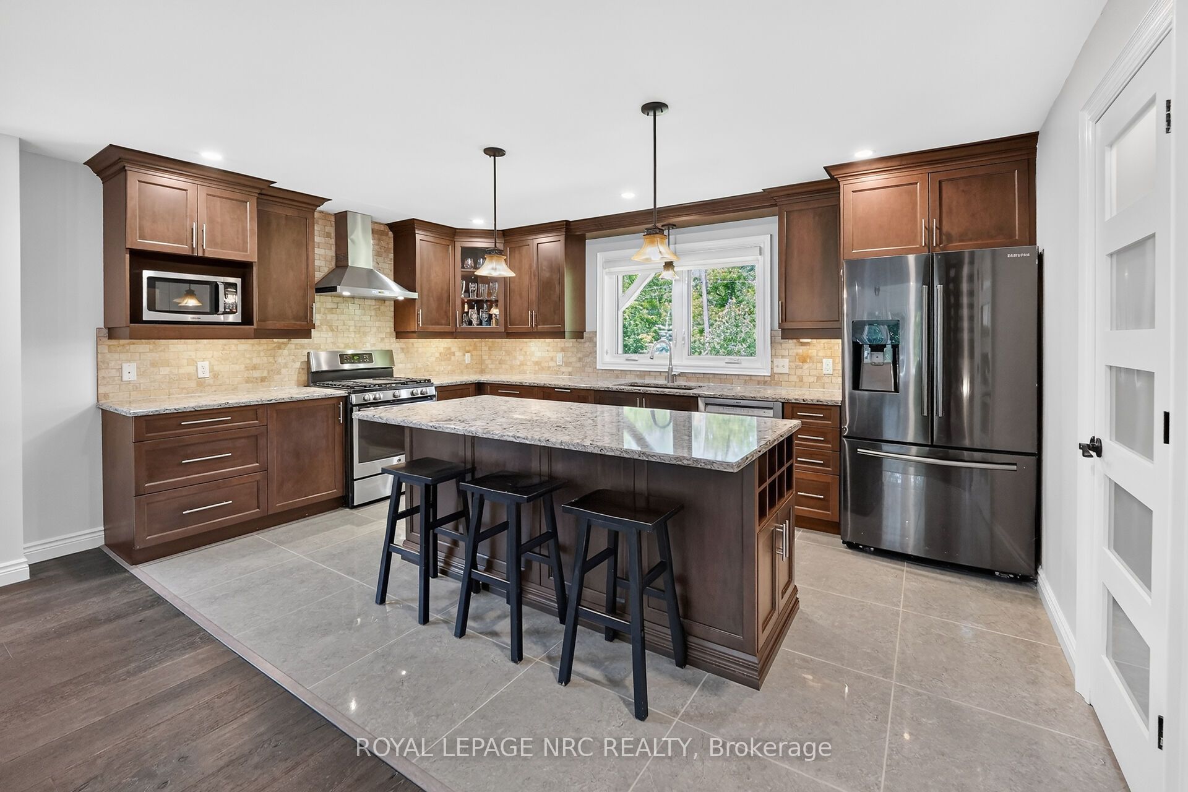
Enter an interest rate to see your estimated monthly payment.Prepare to be captivated by 3063 Ninth Street. Situated on just over an acre, this masterfully designed multi-level residence backs directly onto the protected lands of Rockway Conservation, offering a tranquil sanctuary in St. Catharines.Step outside into your personal oasis. A multi-tiered retaining wall with cascading stone stairs leads to an expansive concrete pool deck and a sparkling pool (installed 2022). Choose your perfect spot for entertaining with two distinct covered areas: a massive timber-framed pavilion and separate gazebos, both crafted from ash hardwood sourced directly from the surrounding forest. The grounds feature professional landscape lighting, an assortment of fruit trees, and a massive 3,600 sq. ft. paved driveway leading to a 1,200 sq. ft. garage-ideal for contractors or car enthusiasts.Inside, find complete modern peace of mind. This home was completely rebuilt (permits closed in 2018). Major updates include all roofs (2017), plus a 2018 AC and HRV unit. The home is serviced by a 7,000-gallon cistern equipped for rainwater catchment, a whole-house UV water filtration system, and an upgraded water tank, pressure tank, and pump (2018).Experience a layout designed for ultimate flexibility. The expansive upper level currently boasts three bedrooms and a luxurious full 6-piece bathroom. Uniquely, this upper floor features a clear-span design with absolutely no load-bearing walls, offering the incredible potential to easily reconfigure or completely open up the space to suit your exact vision. Don't let this rare, conservation-backed gem pass you by!
| 3 weeks ago | Listing updated with changes from the MLS® | |
| 3 months ago | Price changed to $1,449,900 | |
| 4 months ago | Listing first seen on site |

Listing information is provided by Participants of the Toronto Real Estate Board. IDX information is provided exclusively for personal, non-commercial use, and may not be used for any purpose other than to identify prospective properties consumers may be interested in purchasing. Information is deemed reliable but not guaranteed. Copyright 2026, Toronto Real Estate Board
Last checked 2026-10-24 11:19 AM UTC