12211 Lakeshore Road, Wainfleet, ON, L0S 1V0

Save
Ask
Tour
Hide
Share
$325,000
34 Days On Site

12211 Lakeshore Road
Wainfleet, ON L0S 1V0

For Sale|Single Family Residence|Active
3
Beds
1
Total Bath
700-1100
SqFt

/SqFt
County:
Niagara
Call Now: (226) 907 4448
Is this the listing for you? We can help make it yours.
(226) 907 4448
12211 Lakeshore Road12211 Lakeshore Road12211 Lakeshore Road12211 Lakeshore Road
Save
Ask
Tour
Hide
Share

Mortgage Calculator

Monthly Payment (Est.)

$1,483
Calculator powered by Showcase IDX, a Constellation1 Company. Copyright ©2026 Information is deemed reliable but not guaranteed.

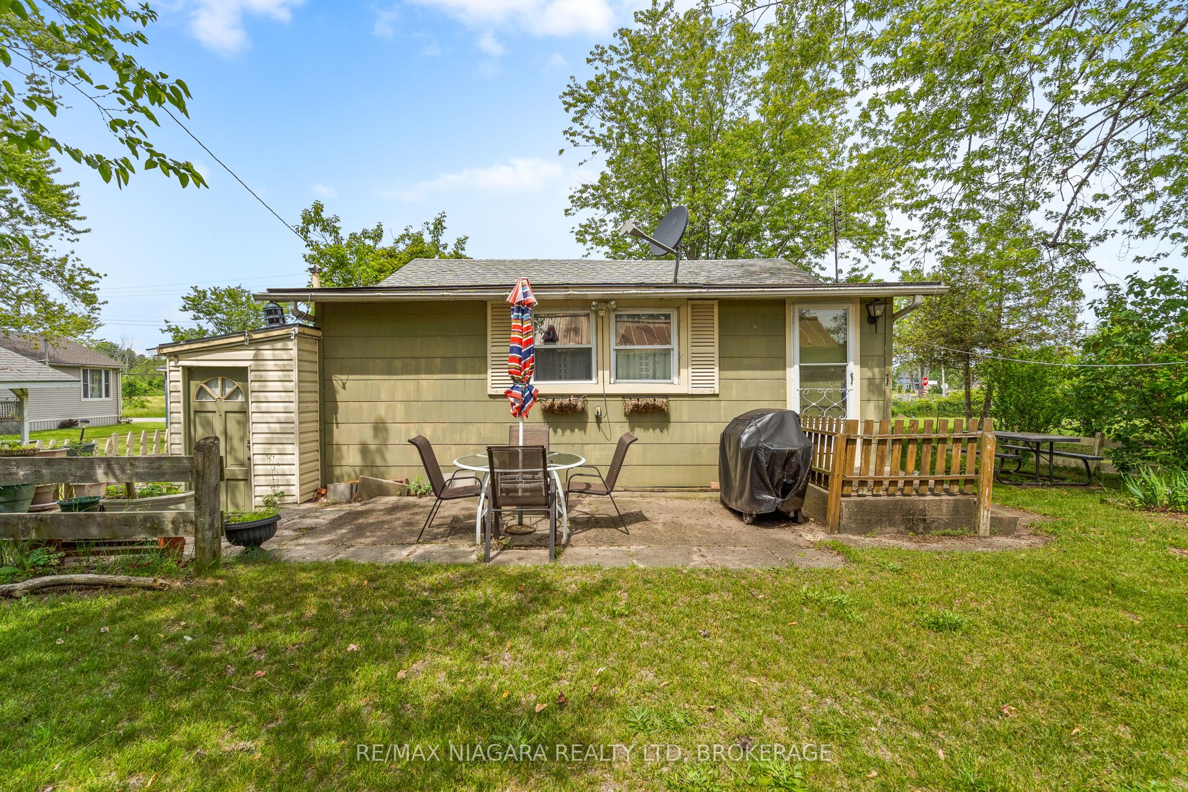
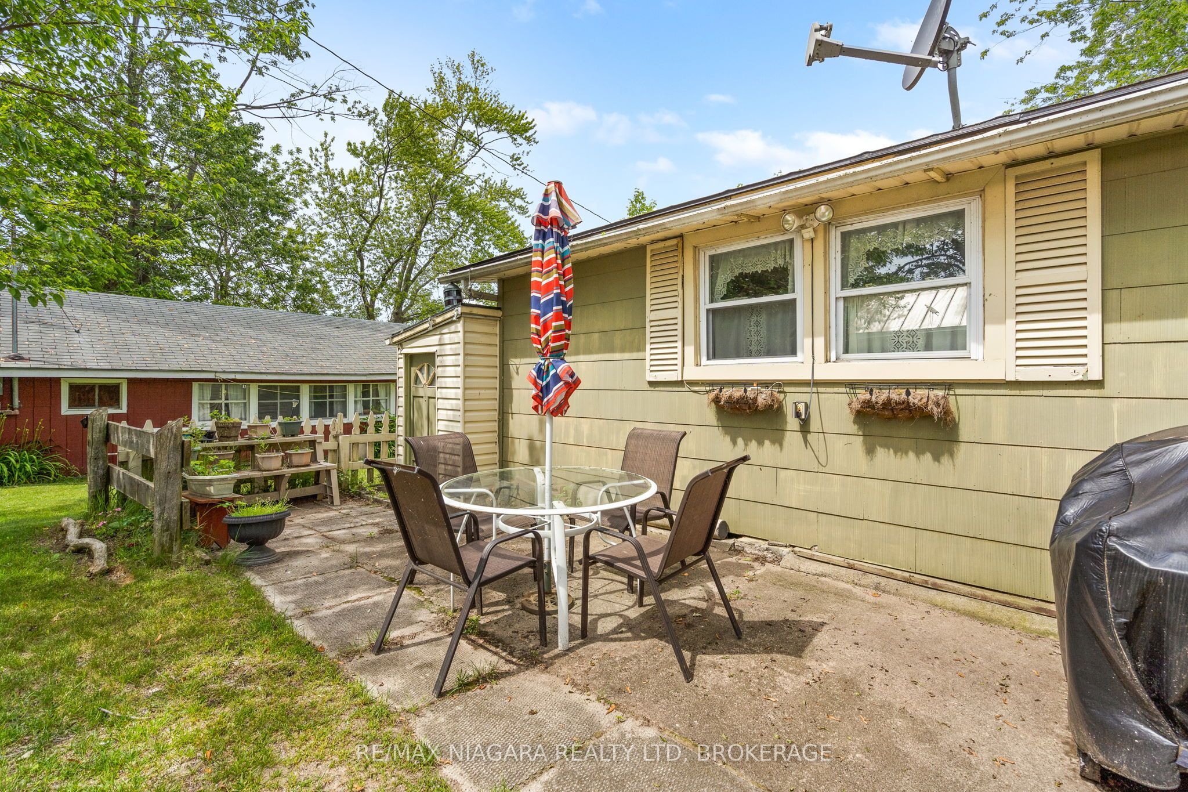
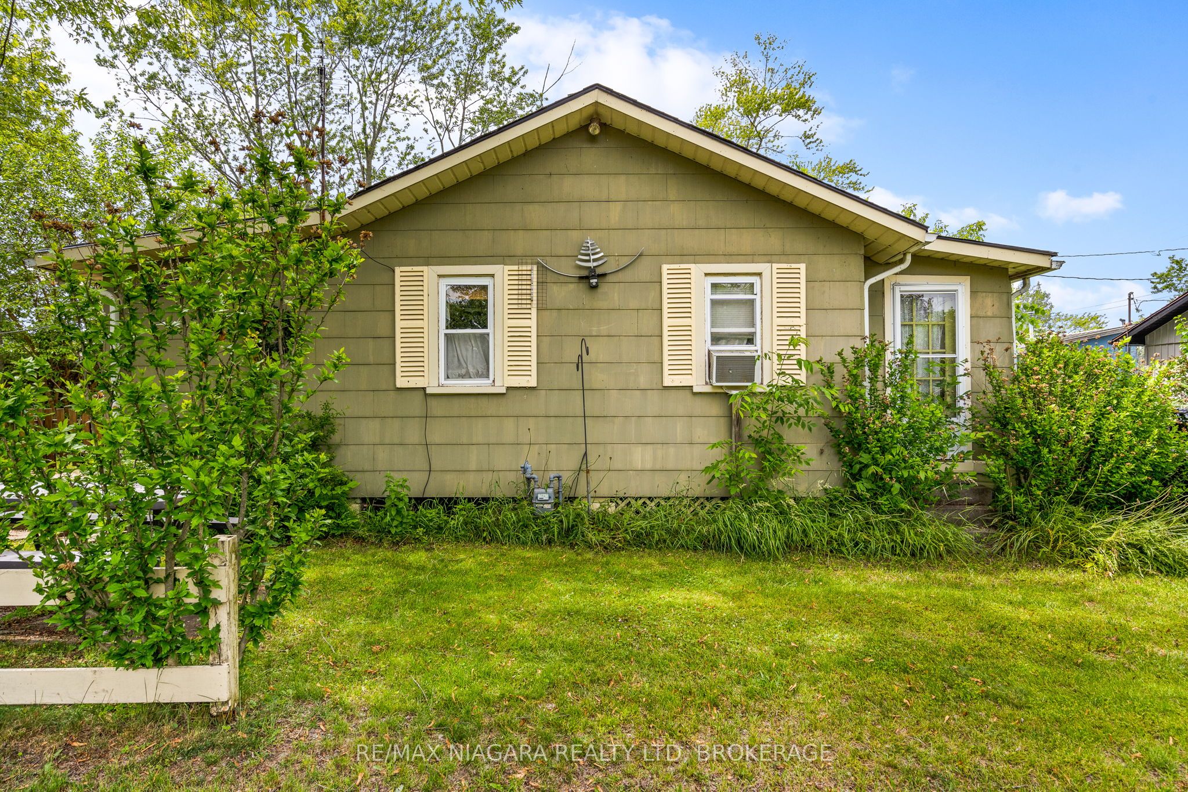
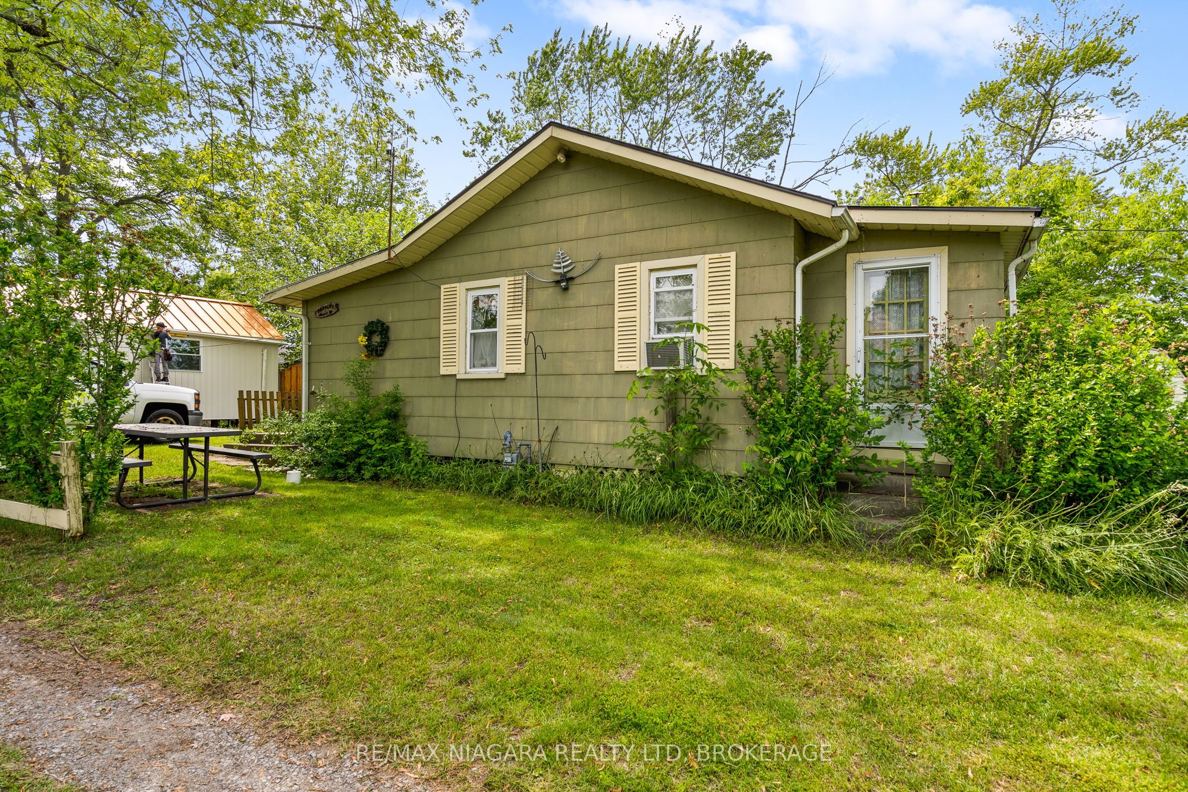
Start enjoying carefree summer days on one of the area's finest sandy beaches with this charming 3-bedroom cottage in beautiful Long Beach, complete with deeded beach access. Stroll for miles along the shoreline, soak in the fresh lake air, and leave the stresses of everyday life behind. This seasonal retreat features Clearford water service, a holding tank for sewage, and a gas space heater to keep you comfortable during cooler spring and fall evenings. Bell Fibe is available along Lakeshore Road, making it easy to stay connected when needed. Conveniently located just 10 minutes from Port Colborne, where you'll find grocery stores, unique boutiques, waterfront attractions, and excellent dining options. Enjoy the best of Niagara's lifestyle with nearby golf courses, wineries, craft breweries, hiking and cycling trails, and world-famous Niagara Falls all within easy reach. A wonderful opportunity to own your own slice of beachside paradise!

Save
Ask
Tour
Hide
Share
Listing Snapshot
Price 
$325,000
Days On Site 
34 Days
Bedrooms 
3
Inside Area (SqFt) 
700-1100 sqft
Total Baths 
1
Full Baths 
N/A
Partial Baths 
N/A
Lot Size 
45.12x60.16 Acres
Year Built 
N/A
MLS® Number 
X13465924
Status 
Active
Property Tax 
$2,391.78
Maintenance Fees 
N/A
Sq Ft Source 
N/A
Friends & Family
Recent Activity
5 days agoListing updated with changes from the MLS®
a month agoListing first seen on site
General Features
Cross Street 
Augustine Road
Direction Faces 
South
Parking Spaces 
4
Property Sub Type 
Single Family Residence
Sewer 
Holding Tank
Style 
Bungalow
Utilities 
Natural Gas Available
Interior Features
Appliances 
Water Heater
Basement 
None
Cooling 
Window Unit(s)
Heating 
Natural Gas
Bathroom 
Dimensions - 2.44 x 1.24Level - Main
Bedroom 2 
Dimensions - 2.73 x 2.3Level - Main
Bedroom 3 
Dimensions - 2.65 x 1.99Level - Main
Dining Room 
Dimensions - 5.85 x 2.44Level - Main
Kitchen 
Dimensions - 2.29 x 1.81Level - Main
Living Room 
Dimensions - 4.78 x 4.64Level - Main
Master Bedroom 
Dimensions - 3.17 x 2.45Level - Main
Save
Ask
Tour
Hide
Share
Exterior Features
Lot Features 
Level
Other Structures 
Shed(s)
Patio And Porch 
Patio
Pool Features 
None
Roof 
Asphalt
Waterfront Features 
LakeWaterfront Access
Listing courtesy of RE/MAX NIAGARA REALTY LTD, BROKERAGE

Listing information is provided by Participants of the Toronto Real Estate Board. IDX information is provided exclusively for personal, non-commercial use, and may not be used for any purpose other than to identify prospective properties consumers may be interested in purchasing. Information is deemed reliable but not guaranteed. Copyright 2026, Toronto Real Estate Board
Last checked 2026-07-23 09:07 PM UTC

Neighborhood & Commute
Source: Walkscore
Save
Ask
Tour
Hide
Share