

5866 Valley Way, Niagara Falls, ON, L2E 1Y1
5866 Valley WayNiagara Falls, ON L2E 1Y1
Mortgage Calculator
Monthly Payment (Est.)
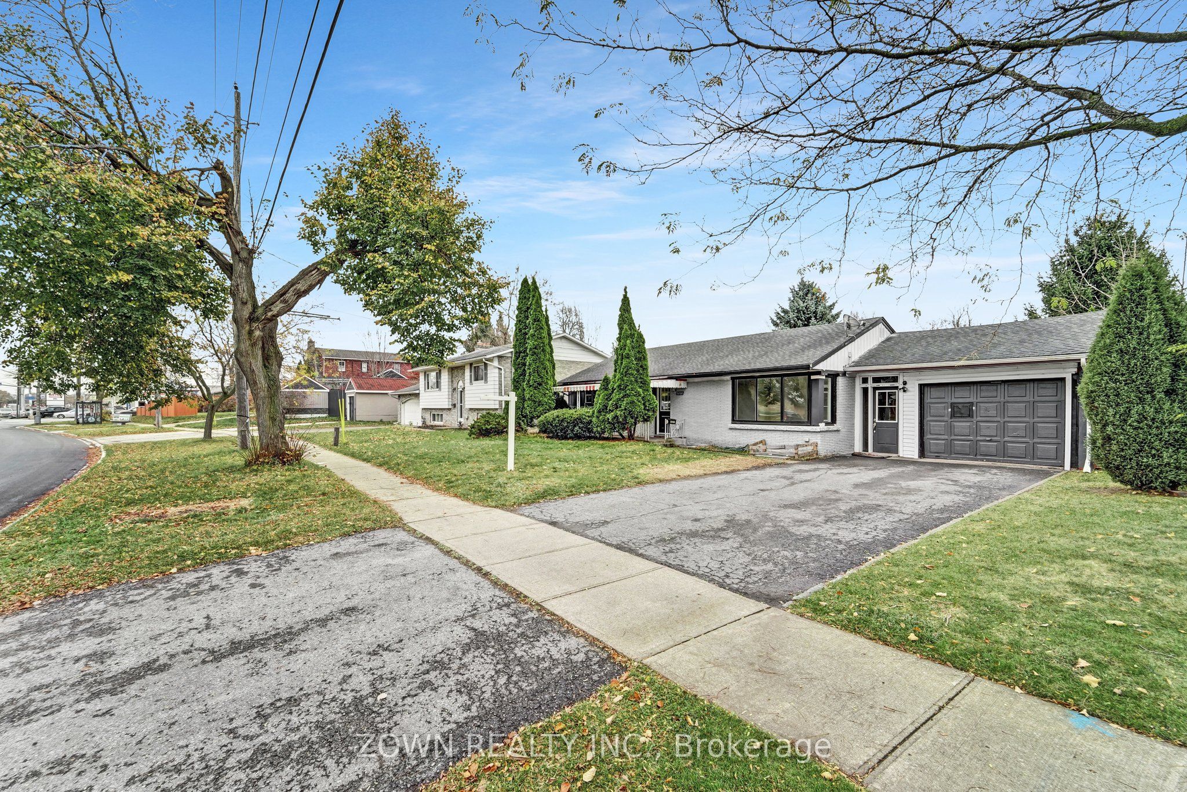
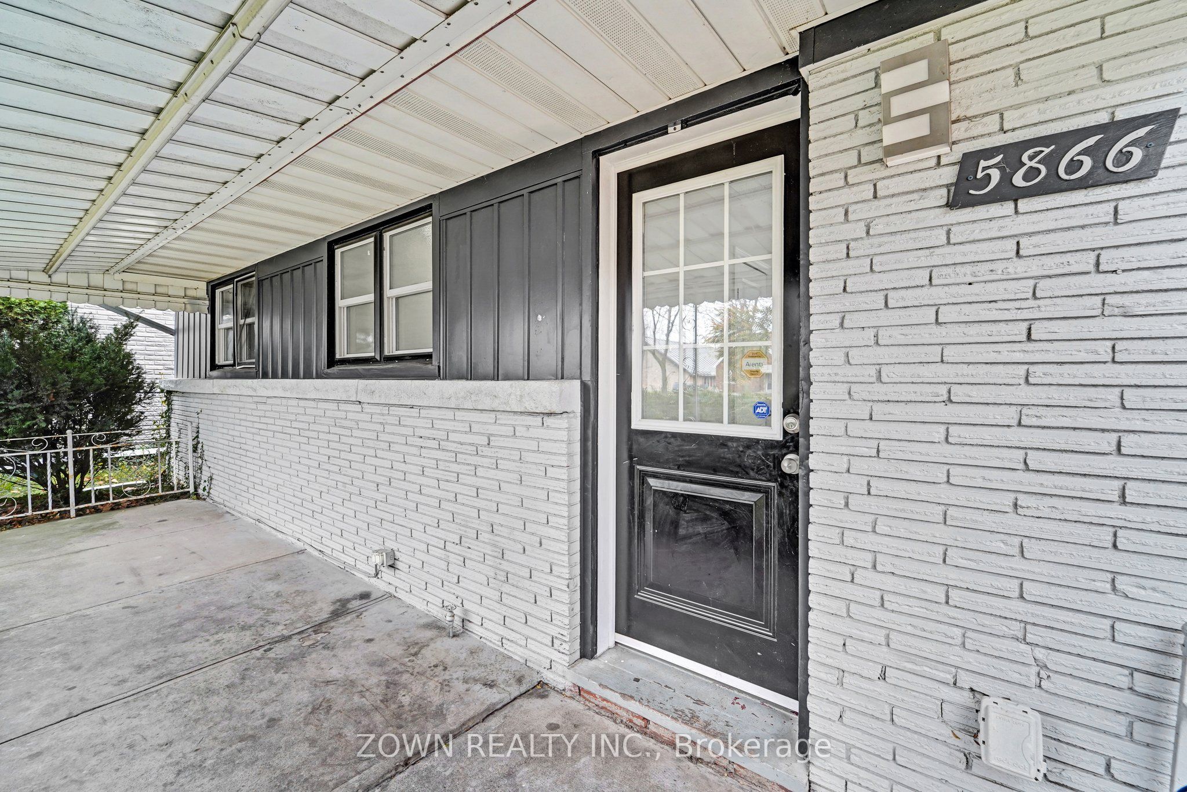
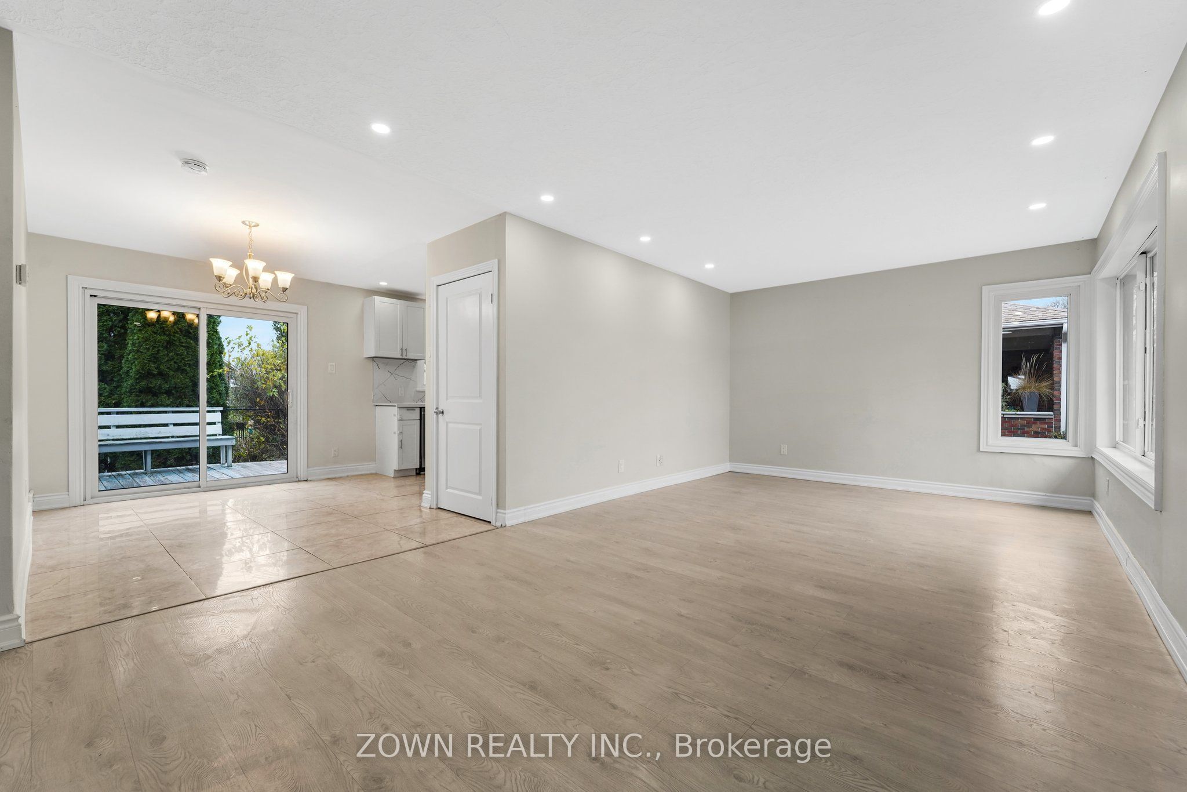
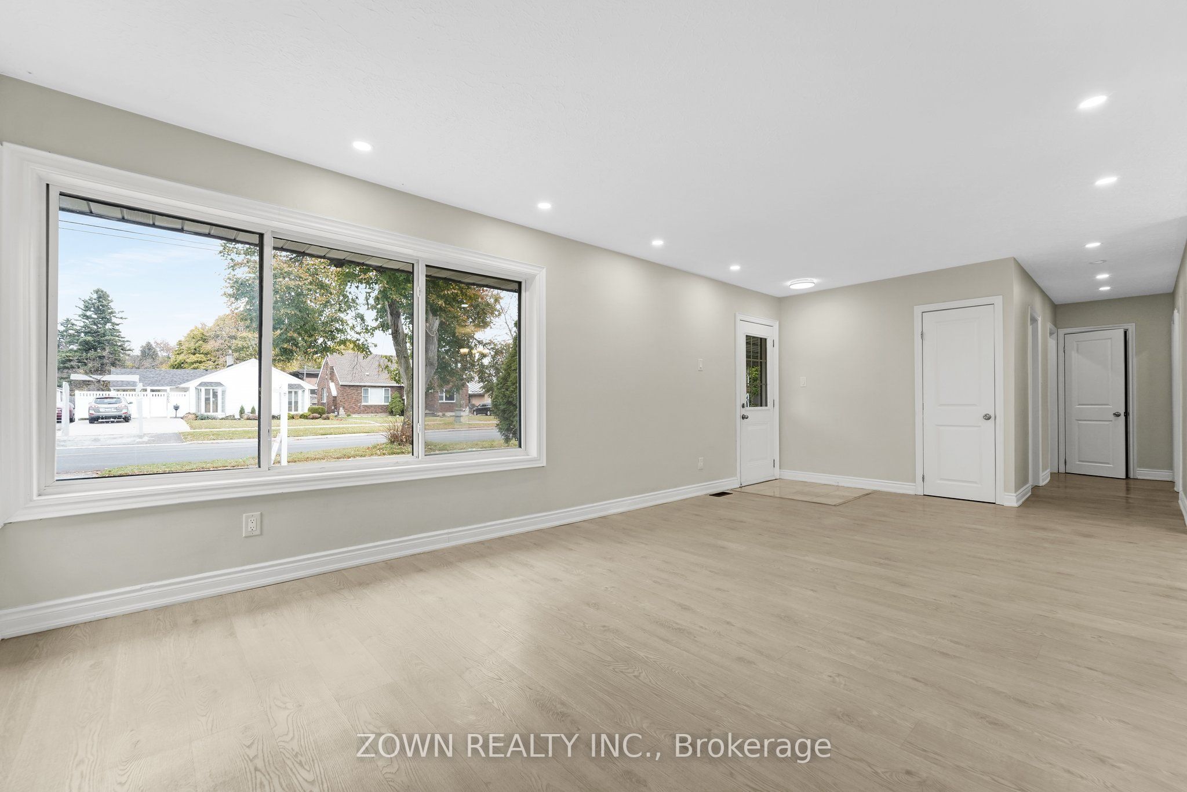
$3,331Welcome to 5866 Valley Way, Niagara Falls - a rare Live & Earn opportunity in one of Niagara's most desirable and convenient locations! Whether you're a first-time home buyer, growing family, savvy investor, or someone looking to offset mortgage costs with rental income, this beautiful all-brick bungalow offers exceptional flexibility and value.Situated on an impressive 71-foot frontage lot, this unique property features 3 self-contained units, making it an outstanding income-generating investment. Live comfortably in the main-level residence while earning rental income from the lower units, or maximize cash flow by renting all three units. The home features a practical and versatile layout that is rarely available in today's market.The bright and spacious main floor offers over 1,000 sq. ft. of living space with modern finishes throughout, while the lower level boasts two separate units with private entrances. One lower unit is a legal 2-bedroom apartment, and the second 1+1 bedroom unit has permit documentation available. Each level is equipped with its own kitchen and laundry facilities, providing convenience and privacy for occupants. This carpet-free home features pot lights throughout, fresh paint, modern finishes, abundant natural light, and an upgraded 200-amp electrical panel. The extra-long private driveway accommodates up to 5 vehicles, making parking effortless for residents and guests alike. Perfectly located just minutes from Niagara Falls' world-famous attractions, tourist district, casinos, restaurants, shopping, hospitals, schools, parks, GO Transit, and major highways, this property offers the ideal combination of lifestyle and investment potential.Whether you're looking to live in one unit and generate additional income or add a strong cash-flowing asset to your portfolio, 5866 Valley Way is a truly worthwhile investment and an opportunity not to be missed!
| 2 weeks ago | Listing updated with changes from the MLS® | |
| a month ago | Listing first seen on site |

Listing information is provided by Participants of the Toronto Real Estate Board. IDX information is provided exclusively for personal, non-commercial use, and may not be used for any purpose other than to identify prospective properties consumers may be interested in purchasing. Information is deemed reliable but not guaranteed. Copyright 2026, Toronto Real Estate Board
Last checked 2026-08-03 11:32 PM UTC