415 Mount Pleasant Road, Brantford, ON, N3T 5L5

Save
Ask
Tour
Hide
Share
$829,000
46 Days On Site

415 Mount Pleasant Road
Brantford, ON N3T 5L5

For Sale|Single Family Residence|Active
7
Beds
4
Total Baths
2000-2500
SqFt

/SqFt
County:
Brantford
Call Now: (226) 907 4448
Is this the listing for you? We can help make it yours.
(226) 907 4448
415 Mount Pleasant Road415 Mount Pleasant Road415 Mount Pleasant Road415 Mount Pleasant Road
Save
Ask
Tour
Hide
Share

Mortgage Calculator

Monthly Payment (Est.)

$3,782
Calculator powered by Showcase IDX, a Constellation1 Company. Copyright ©2026 Information is deemed reliable but not guaranteed.

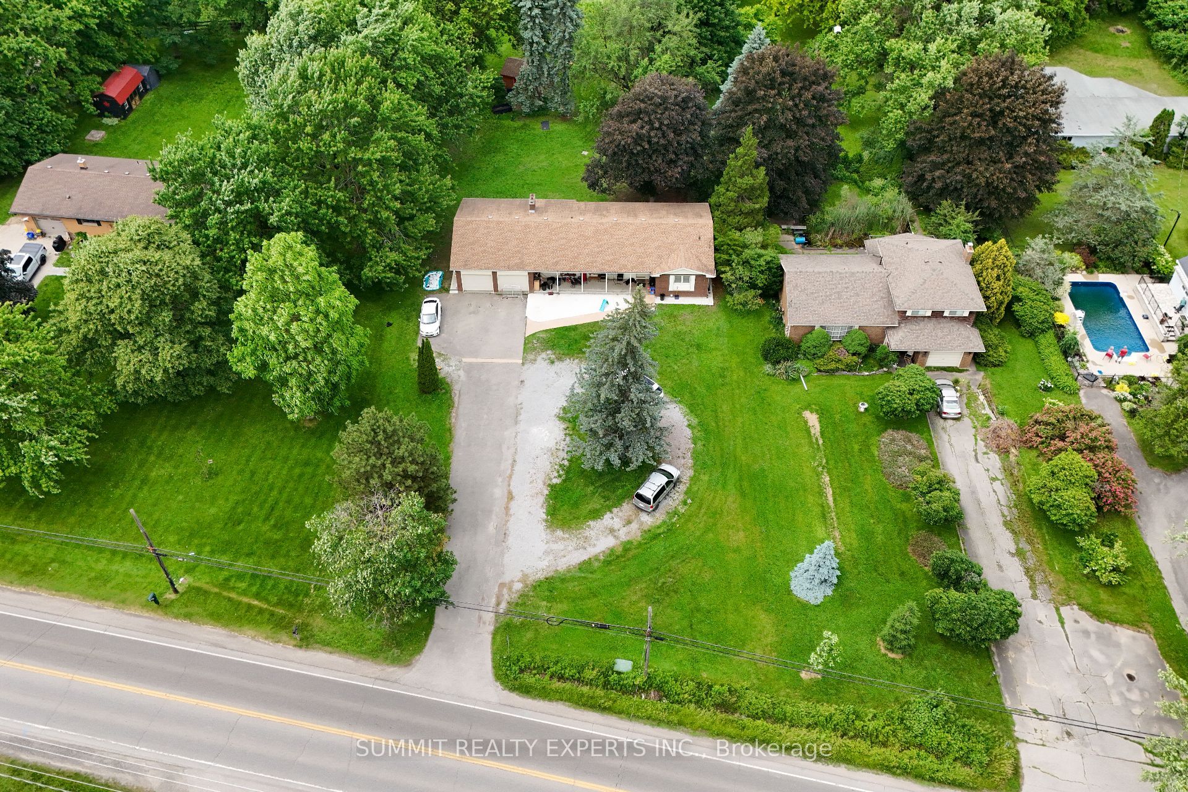
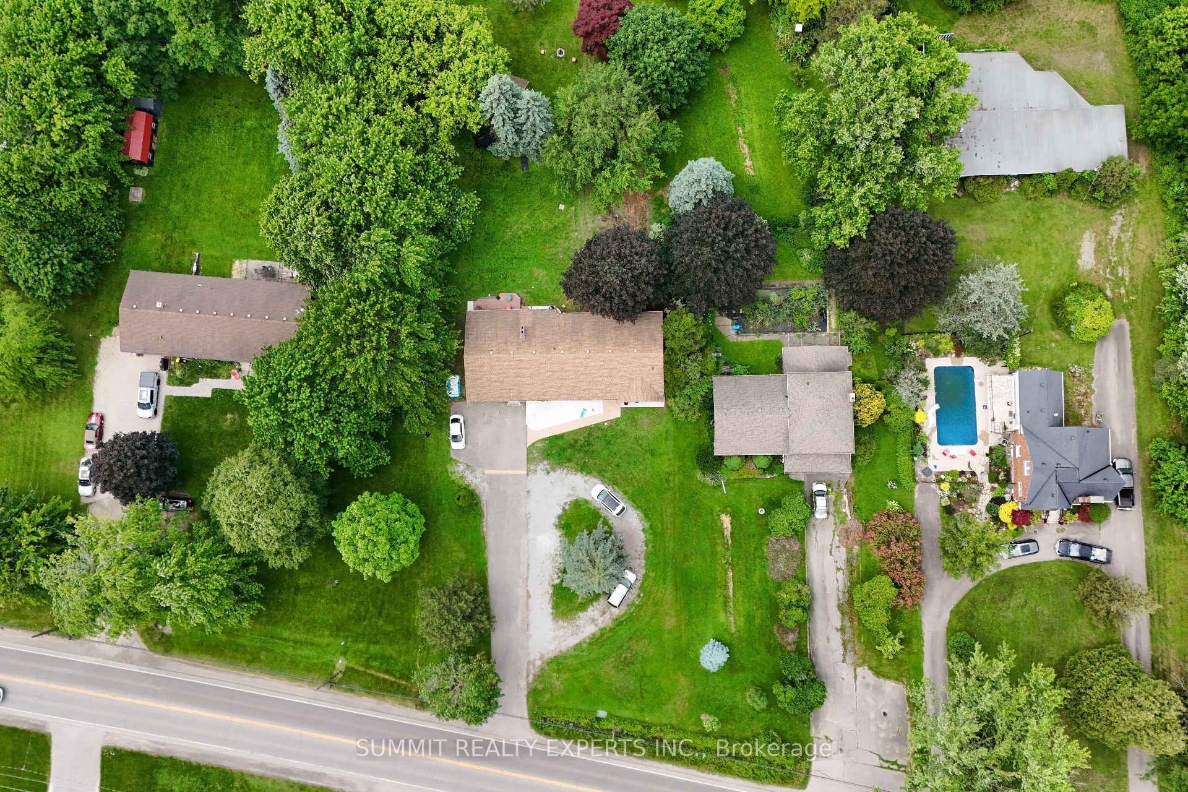
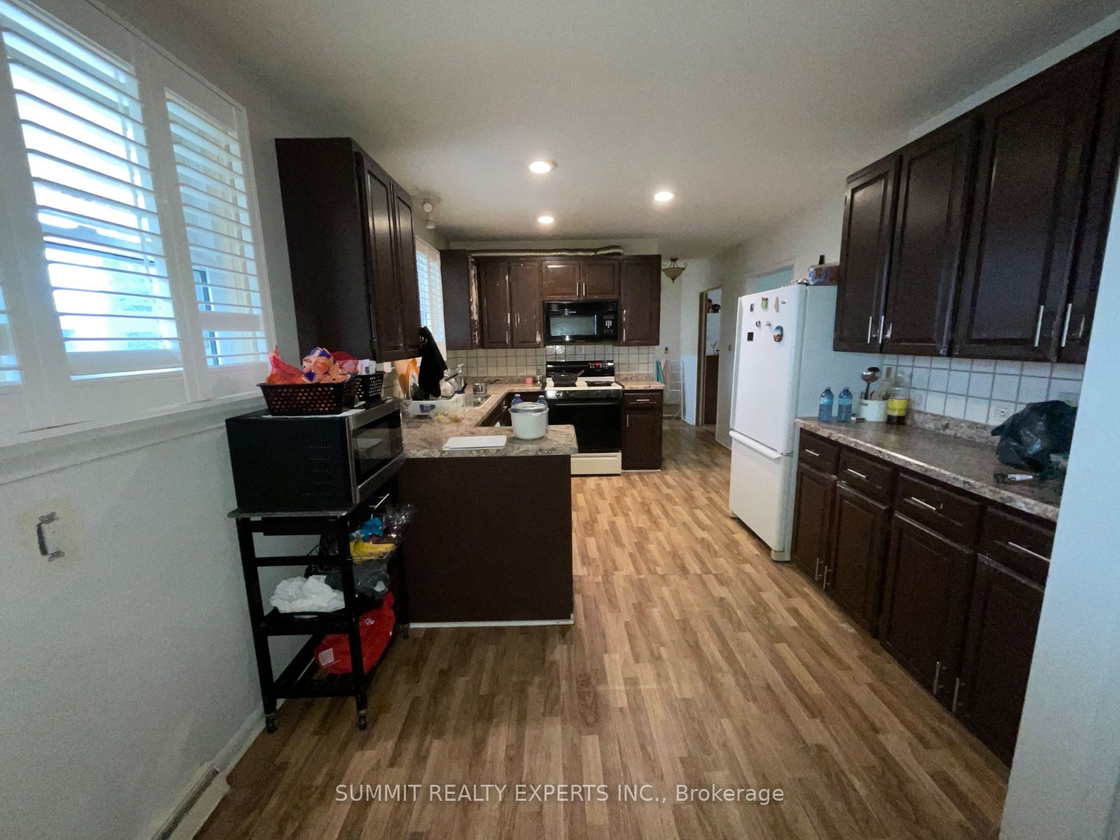
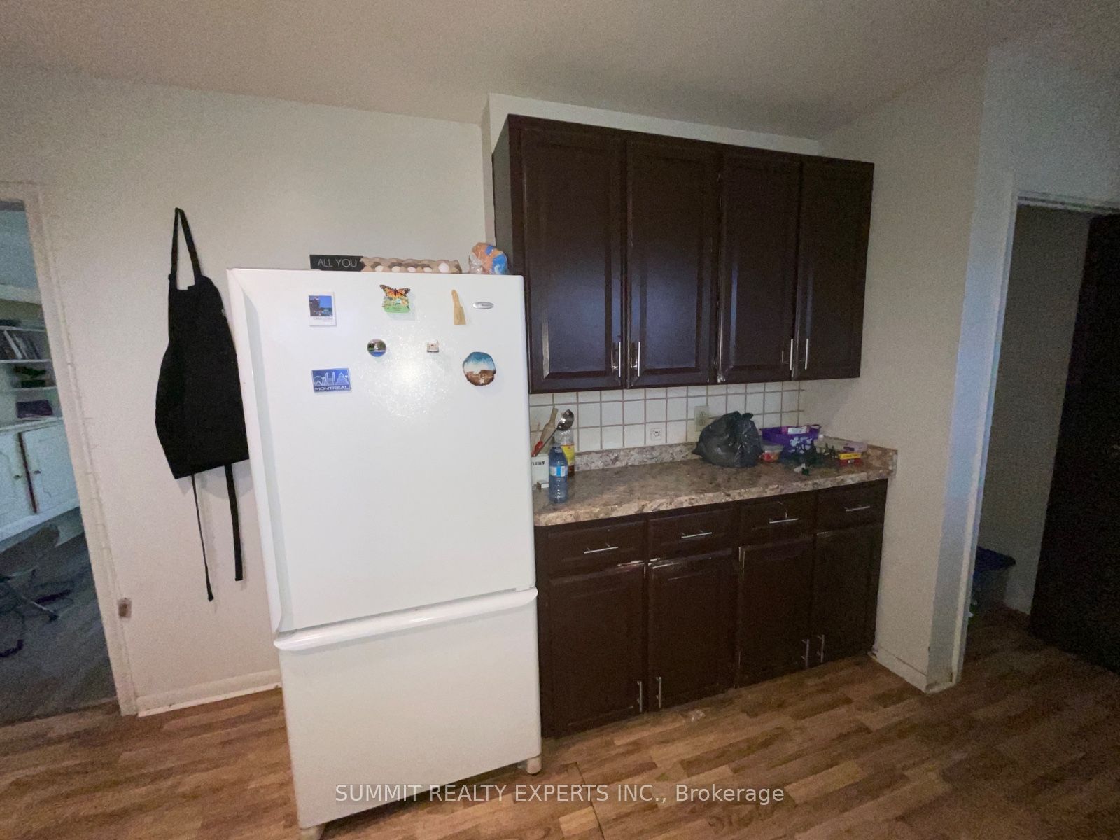
Priced to Sell by a Motivated Seller. Step Into This Stunning Detached Bungalow with legal 4 bedroom basement in the Prestigious Tutela Heights Neighbourhood. Boasting 7 Bedrooms & 4 Full Bathrooms Across Two Fully Functional Units, This Home Offers Exceptional Flexibility and Investor Appeal. The Upper Level Features 3 Bedrooms, 2 Bathrooms, a Family Room With a Fireplace, and a Master Bedroom With a Fireplace and Private Access to the Sunroom. The Upper Level Also Includes a Kitchen, a Laundry, and Bright Open Spaces. The Finished Legal Basement Includes 4 Bedrooms, 2 Full Bathrooms, a Family Room, a Separate Kitchen, and a Separate Laundry, Offering Complete Independence for Multi-Generational Living or Rental Income. Situated on an Almost 0.75-Acre Lot With a Massive Driveway Providing Parking for Up to 20 Vehicles Outside, Plus a Two-Car Garage. Located Close to Schools, Scenic Trails, The Grand River & All Major Amenities.

Save
Ask
Tour
Hide
Share
Listing Snapshot
Price 
$829,000
Days On Site 
46 Days
Bedrooms 
7
Inside Area (SqFt) 
2000-2500 sqft
Total Baths 
4
Full Baths 
N/A
Partial Baths 
N/A
Lot Size 
98.5x302.1 Acres
Year Built 
N/A
MLS® Number 
X13469494
Status 
Active
Property Tax 
$6,392
Maintenance Fees 
N/A
Sq Ft Source 
N/A
Friends & Family
Recent Activity
a month agoListing updated with changes from the MLS®
2 months agoListing first seen on site
General Features
Attached Garage 
Yes
Cross Street 
Mt Pleasant Rd & Veterans Memorial Pkwy
Direction Faces 
East
Garage 
Yes
Parking 
Attached
Parking Spaces 
22
Property Sub Type 
Single Family Residence
Sewer 
Septic Tank
Style 
Bungalow
Utilities 
Cable Available
Interior Features
Basement 
Full
Cooling 
Central Air
Fireplace 
Yes
Heating 
Natural GasForced Air
Bathroom 
Dimensions - 0.0 x 0.0Level - Basement
Bedroom 
Dimensions - 0.0 x 0.0Level - Basement
Bedroom 2 
Dimensions - 0.0 x 0.0Level - Main
Bedroom 3 
Dimensions - 0.0 x 0.0Level - Main
Bedroom 4 
Dimensions - 0.0 x 0.0Level - Basement
Bedroom 5 
Dimensions - 0.0 x 0.0Level - Basement
Dining Room 
Dimensions - 0.0 x 0.0Level - Main
Family Room 
Dimensions - 0.0 x 0.0Level - Main
Kitchen 
Dimensions - 0.0 x 0.0Level - Main
Master Bedroom 
Dimensions - 0.0 x 0.0Level - Main
Save
Ask
Tour
Hide
Share
Exterior Features
Construction Details 
Aluminum SidingBrick
Other Structures 
Shed(s)
Pool Features 
None
Roof 
Asphalt
Listing courtesy of SUMMIT REALTY EXPERTS INC.

Listing information is provided by Participants of the Toronto Real Estate Board. IDX information is provided exclusively for personal, non-commercial use, and may not be used for any purpose other than to identify prospective properties consumers may be interested in purchasing. Information is deemed reliable but not guaranteed. Copyright 2026, Toronto Real Estate Board
Last checked 2026-08-05 11:32 AM UTC

Neighborhood & Commute
Source: Walkscore
Save
Ask
Tour
Hide
Share