42 Princess Park Road, Ingersoll, ON, N5C 1X8

Save
Ask
Tour
Hide
Share
$579,000
42 Days On Site

42 Princess Park Road
Ingersoll, ON N5C 1X8

Single Family Residence|Pending
3
Beds
2
Total Baths
700-1100
SqFt

/SqFt
County:
Oxford
Call Now: (226) 907 4448
Is this the listing for you? We can help make it yours.
(226) 907 4448
42 Princess Park Road42 Princess Park Road42 Princess Park Road42 Princess Park Road
Save
Ask
Tour
Hide
Share

Mortgage Calculator

Monthly Payment (Est.)

$2,642
Calculator powered by Showcase IDX, a Constellation1 Company. Copyright ©2026 Information is deemed reliable but not guaranteed.

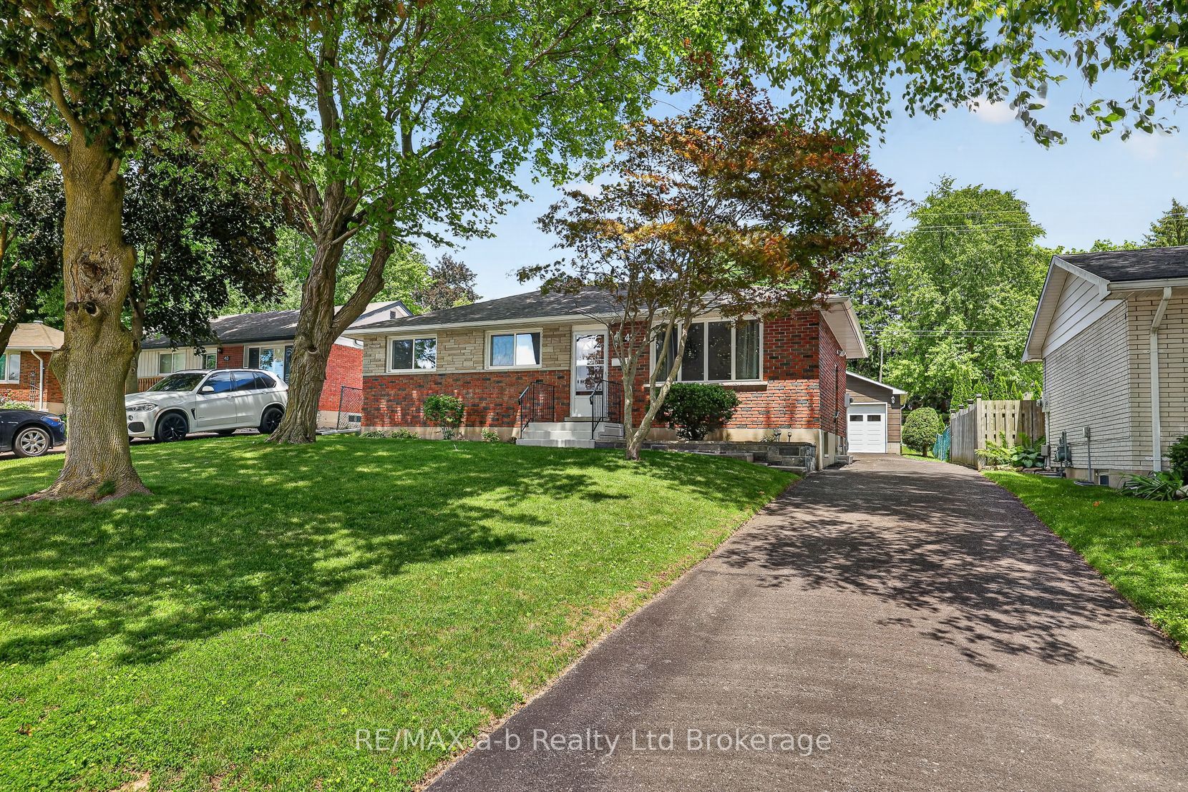
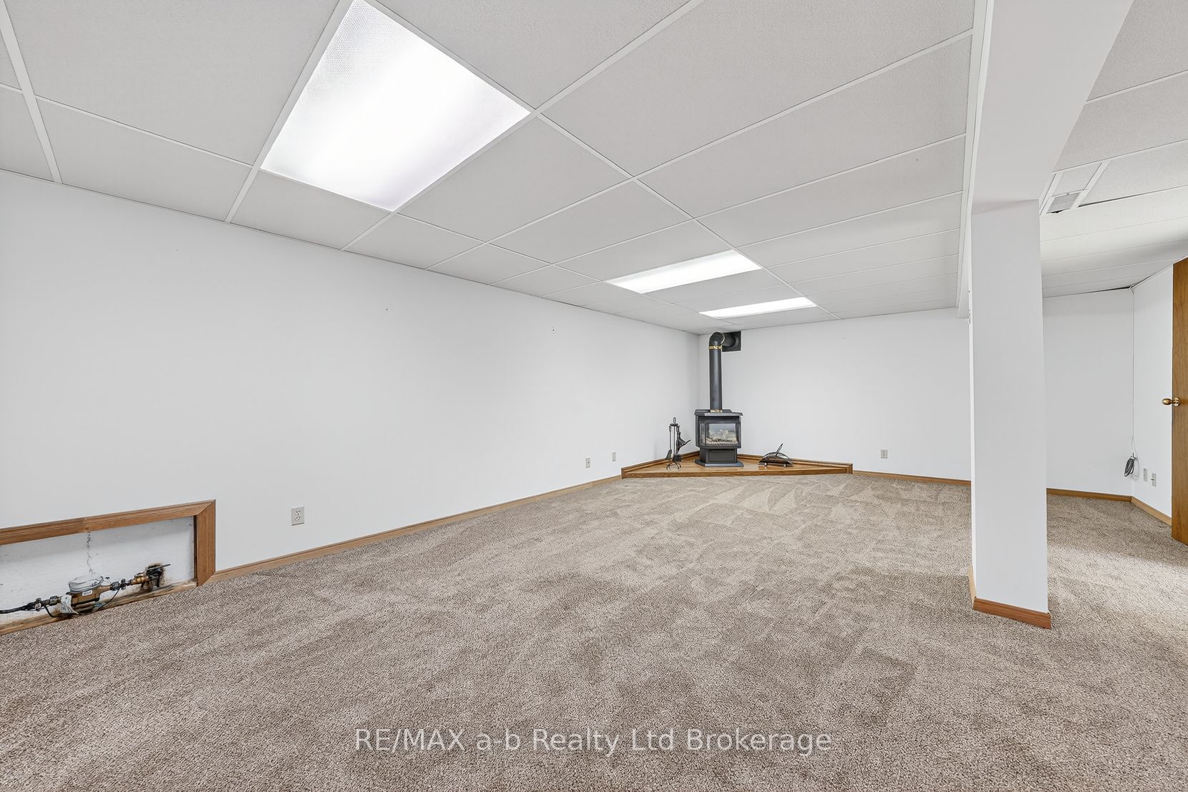
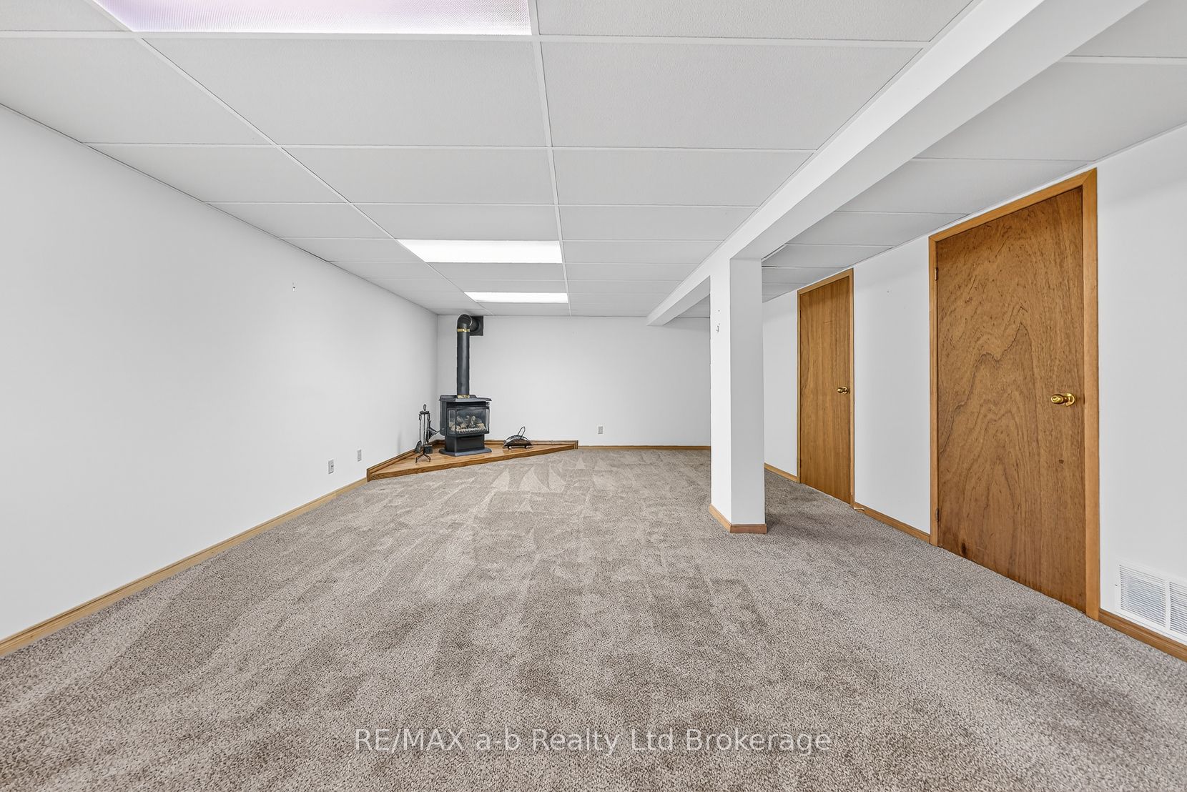
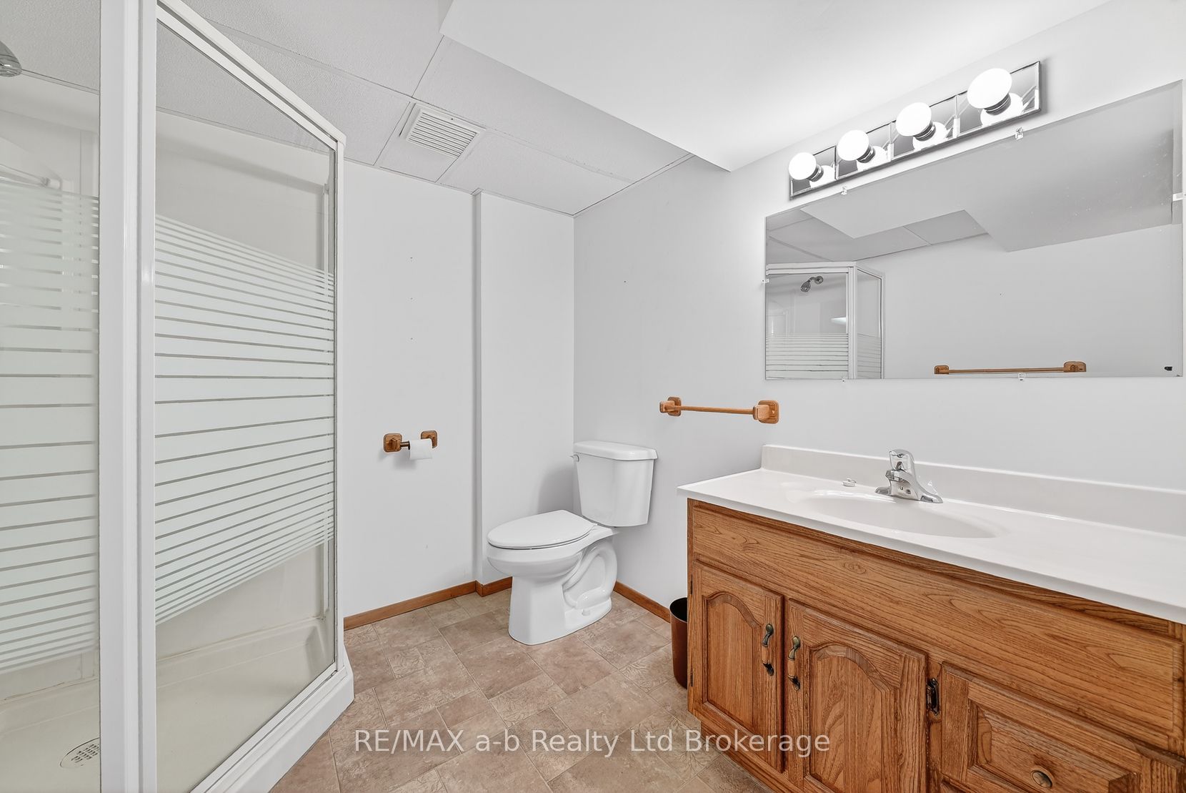
WELCOME to this well maintained bungalow located on a quiet, family friendly street in desirable south Ingersoll. The property offers a functional layout with spacious principal rooms and plenty of natural light throughout. The main level has been freshly painted and consists of 3 bedrooms, 4 pc bath, kitchen, living room and dining room with sliding doors onto the deck. The lower level has new carpeting throughout, rec room with gas fireplace, 3 pc bath, laundry and 2 additional rooms that could be used as additional bedrooms or office. Step outside to enjoy the private backyard complete with a deck, ideal for outdoor dining an entertaining. The standout feature is the heated detached garage with remote garage door, equipped with its own electrical panel, offering great potential for workshop or hobby space. This home is conveniently located close to schools, parks, local amenities and easy access to major routes for commuting.

Save
Ask
Tour
Hide
Share
Listing Snapshot
Price 
$579,000
Days On Site 
42 Days
Bedrooms 
3
Inside Area (SqFt) 
700-1100 sqft
Total Baths 
2
Full Baths 
N/A
Partial Baths 
N/A
Lot Size 
53.04x148.5 Acres
Year Built 
N/A
MLS® Number 
X13475754
Status 
Pending
Property Tax 
$3,623
Maintenance Fees 
N/A
Sq Ft Source 
N/A
Friends & Family
Recent Activity
2 weeks agoListing updated with changes from the MLS®
2 weeks agoStatus changed to Pending
a month agoListing first seen on site
General Features
Cross Street 
King & Tunis
Direction Faces 
West
Garage 
Yes
Parking 
PrivateDetached
Parking Spaces 
6
Property Sub Type 
Single Family Residence
Style 
Bungalow
Utilities 
Cable Available
Interior Features
Appliances 
Water Heater
Basement 
Finished
Cooling 
Central Air
Fireplace 
Yes
Fireplace Features 
Gas
Heating 
Natural GasForced Air
Bathroom 
Dimensions - 2.19 x 2.2Level - Lower
Bedroom 
Dimensions - 4.15 x 2.47Level - Main
Bedroom 2 
Dimensions - 2.76 x 2.78Level - Main
Dining Room 
Dimensions - 2.61 x 3.23Level - Main
Family Room 
Dimensions - 3.59 x 3.49Level - Lower
Kitchen 
Dimensions - 2.78 x 3.09Level - Main
Laundry 
Dimensions - 5.3 x 2.49Level - Lower
Living Room 
Dimensions - 5.41 x 3.54Level - Main
Master Bedroom 
Dimensions - 2.9 x 3.88Level - Main
Office 
Dimensions - 3.44 x 2.21Level - Lower
Recreation 
Dimensions - 7.45 x 3.34Level - Lower
Save
Ask
Tour
Hide
Share
Exterior Features
Construction Details 
Brick
Lot Features 
On Golf CourseLevel
Other Structures 
Shed(s)
Patio And Porch 
Deck
Pool Features 
None
Roof 
Asphalt
Listing courtesy of RE/MAX a-b Realty Ltd Brokerage

Listing information is provided by Participants of the Toronto Real Estate Board. IDX information is provided exclusively for personal, non-commercial use, and may not be used for any purpose other than to identify prospective properties consumers may be interested in purchasing. Information is deemed reliable but not guaranteed. Copyright 2026, Toronto Real Estate Board
Last checked 2026-08-03 10:02 PM UTC

Neighborhood & Commute
Source: Walkscore
Save
Ask
Tour
Hide
Share