7109 Parkside Road, Niagara Falls, ON, L2H 3L6

Save
Ask
Tour
Hide
Share
$879,000
43 Days On Site

7109 Parkside Road
Niagara Falls, ON L2H 3L6

For Sale|Single Family Residence|Active
3
Beds
3
Total Baths
2000-2500
SqFt

/SqFt
County:
Niagara
Call Now: (226) 907 4448
Is this the listing for you? We can help make it yours.
(226) 907 4448
7109 Parkside Road7109 Parkside Road7109 Parkside Road7109 Parkside Road
Save
Ask
Tour
Hide
Share

Mortgage Calculator

Monthly Payment (Est.)

$4,010
Calculator powered by Showcase IDX, a Constellation1 Company. Copyright ©2026 Information is deemed reliable but not guaranteed.

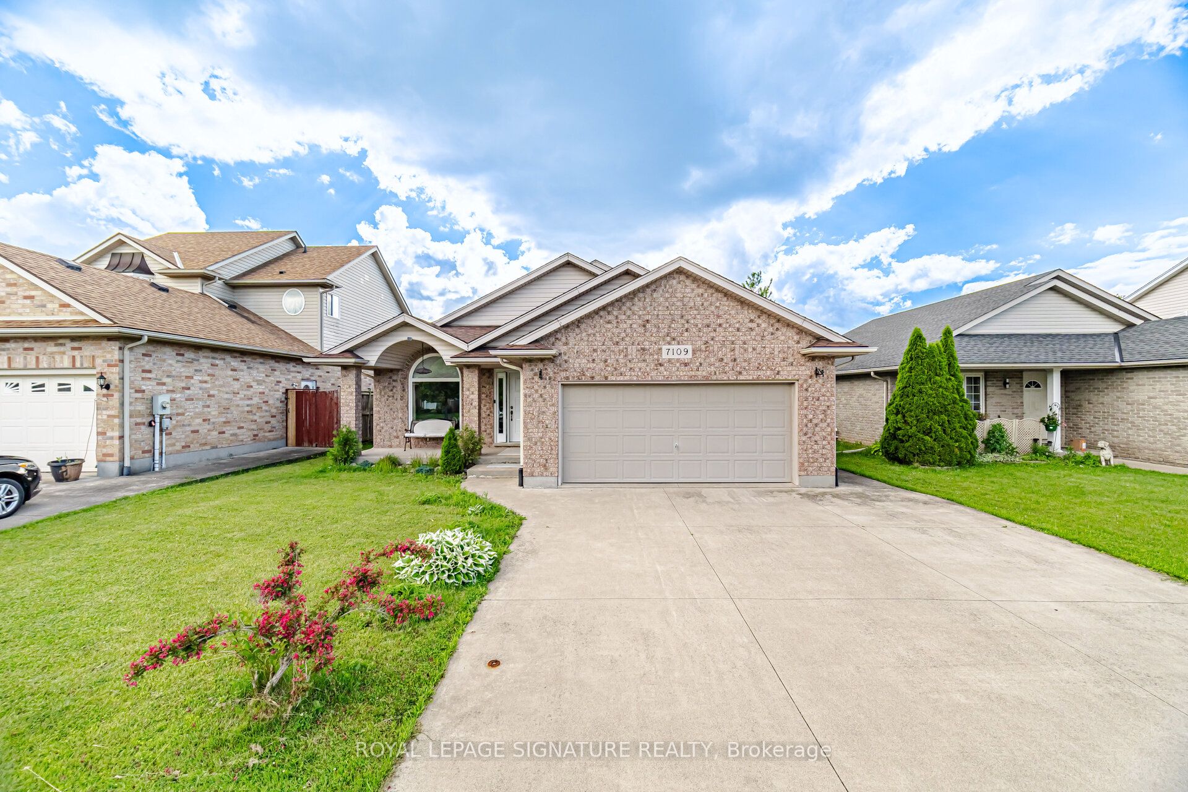
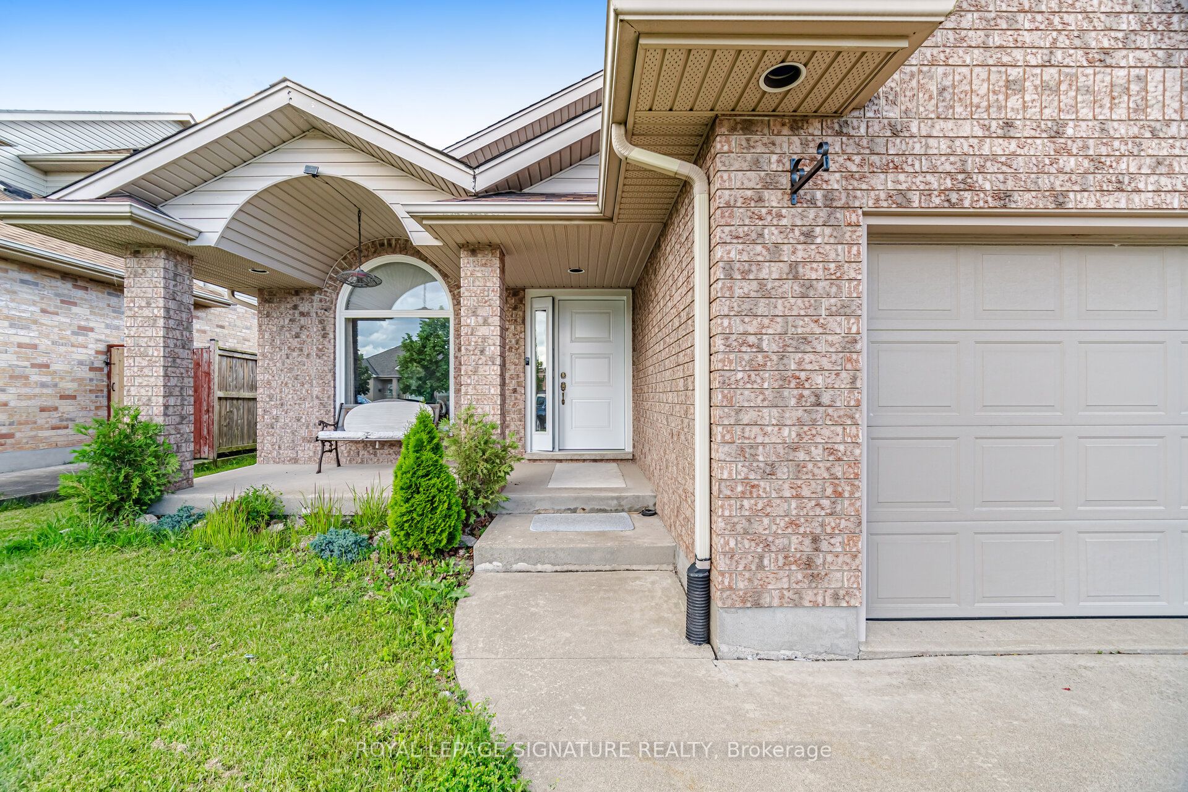
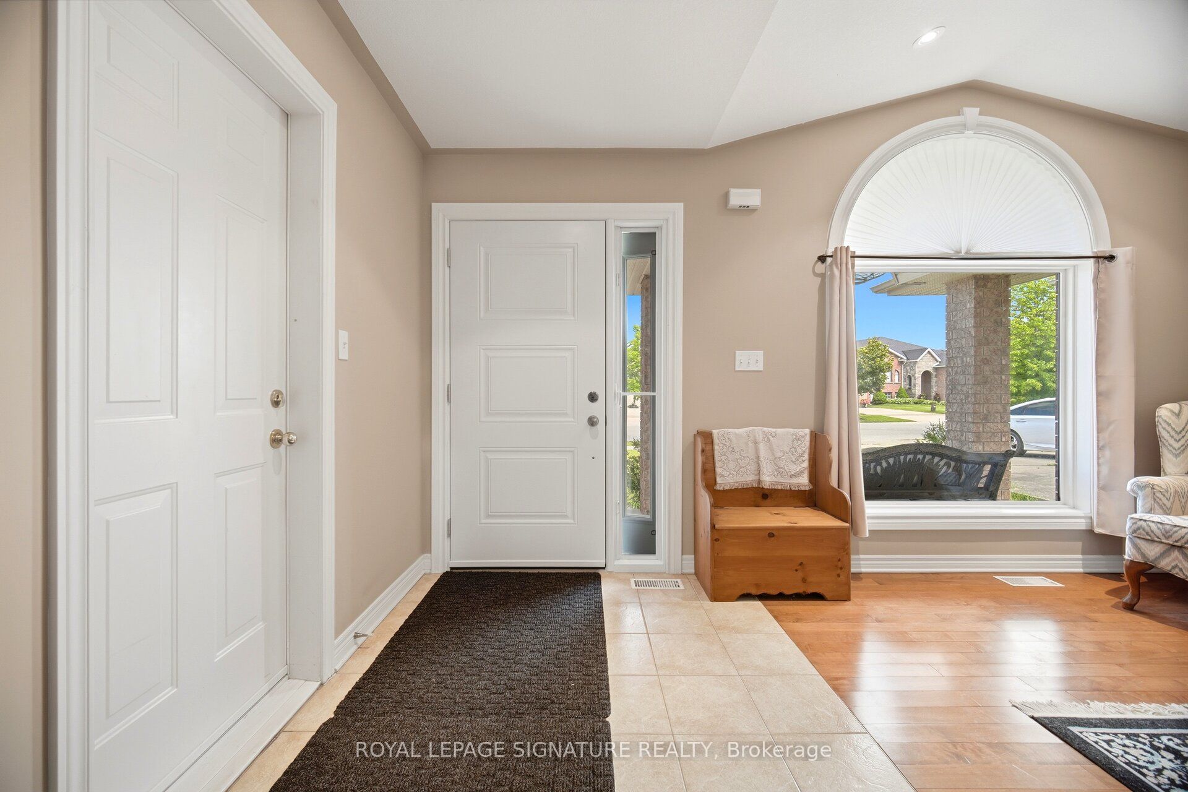
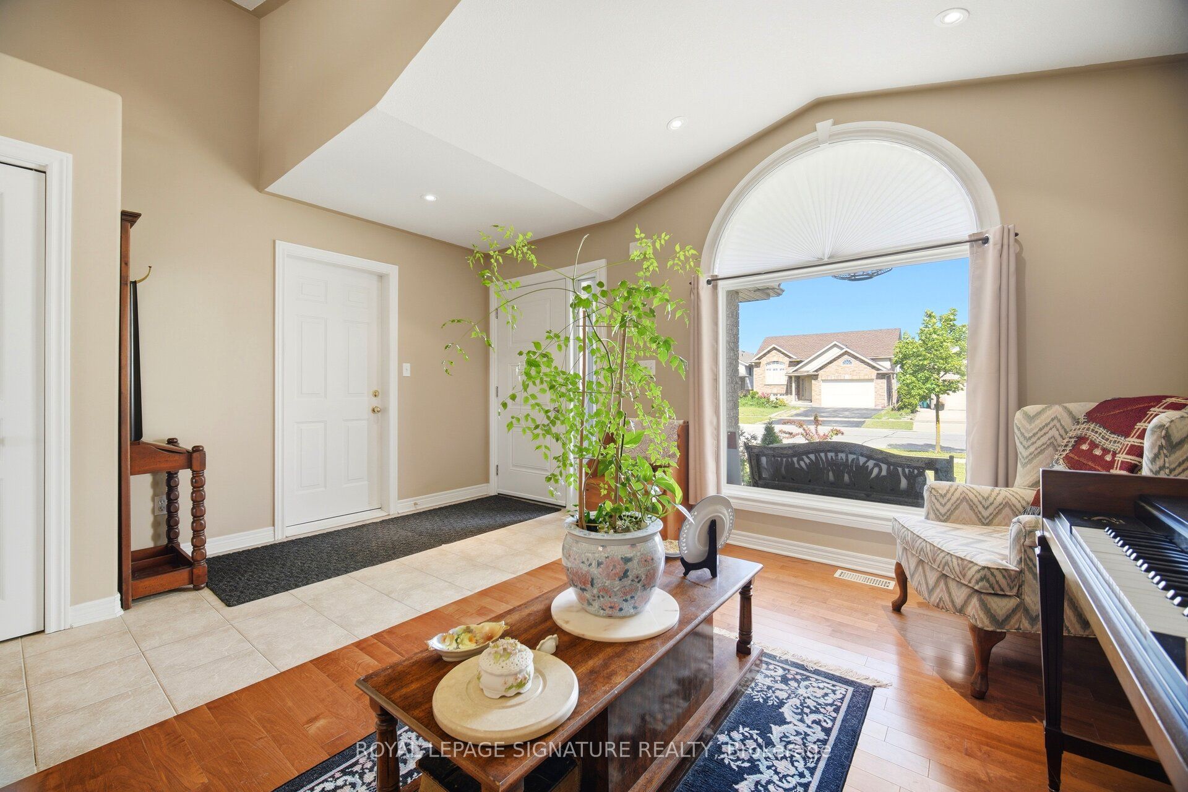
Experience this beautifully maintained, move-in-ready raised bungalow, offering approximately 2,800 sq. ft. of bright, versatile living space. Ideal for multigenerational families or investors seeking rental income, the main level features three spacious, sunlit bedrooms and two washrooms-one pristine full bathroom upstairs and a modern four-piece in the lower level. The contemporary kitchen seamlessly connects to an outdoor dining area, complemented by a formal dining room and a vibrant living space. For added convenience, there is a laundry room on the main floor and a second laundry area on lower level.The lower level serves as an in-law suite, complete with a generous bedroom with large windows, a modern four-piece washroom, an open-concept living and dining area, and an independent laundry setup.Enjoy a private, professionally landscaped backyard with lake views and no houses behind. Located in a highly sought-after neighborhood, this home is just steps from top-rated schools, recreational parks, shopping plazas, restaurants, transit, and more. This turn-key property is a rare opportunity-book your private tour today !

Save
Ask
Tour
Hide
Share
Listing Snapshot
Price 
$879,000
Days On Site 
43 Days
Bedrooms 
3
Inside Area (SqFt) 
2000-2500 sqft
Total Baths 
3
Full Baths 
N/A
Partial Baths 
N/A
Lot Size 
49.54x114.82 Acres
Year Built 
N/A
MLS® Number 
X13476782
Status 
Active
Property Tax 
$5,822.64
Maintenance Fees 
N/A
Sq Ft Source 
N/A
Friends & Family
Recent Activity
2 weeks agoListing updated with changes from the MLS®
2 weeks agoPrice changed to $879,000
a month agoListing first seen on site
General Features
Cross Street 
Parkside Rd/Majestic Trail
Direction Faces 
North
Garage 
Yes
Parking 
Garage Door Opener
Parking Spaces 
4
Property Sub Type 
Single Family Residence
Security 
Carbon Monoxide Detector(s)
Style 
Bungalow
Utilities 
Cable Available
Interior Features
Basement 
Finished
Cooling 
Central Air
Fireplace 
Yes
Fireplace Features 
GasFamily Room
Heating 
Natural GasForced Air
Bathroom 
Dimensions - 3.34 x 2.78Level - Lower
Bedroom 
Dimensions - 3.34 x 4.6Level - Lower
Bedroom 2 
Dimensions - 3.06 x 3.58Level - Main
Bedroom 3 
Dimensions - 3.5 x 3.68Level - Main
Dining Room 
Dimensions - 4.8 x 3.2Level - Main
Foyer 
Dimensions - 1.94 x 3.64Level - Main
Kitchen 
Dimensions - 4.8 x 3.9Level - Main
Laundry 
Dimensions - 3.66 x 2.56Level - Lower
Living Room 
Dimensions - 3.2 x 5.32Level - Main
Master Bedroom 
Dimensions - 4.26 x 3.64Level - Main
Recreation 
Dimensions - 6.54 x 6.4Level - Lower
Save
Ask
Tour
Hide
Share
Exterior Features
Construction Details 
BrickConcrete
Fencing 
Fenced
Lot Features 
GreenbeltIrregular LotLevelWoodedCleared
Patio And Porch 
DeckPatio
Pool Features 
None
Roof 
Asphalt
Listing courtesy of ROYAL LEPAGE SIGNATURE REALTY

Listing information is provided by Participants of the Toronto Real Estate Board. IDX information is provided exclusively for personal, non-commercial use, and may not be used for any purpose other than to identify prospective properties consumers may be interested in purchasing. Information is deemed reliable but not guaranteed. Copyright 2026, Toronto Real Estate Board
Last checked 2026-08-05 01:44 AM UTC

Neighborhood & Commute
Source: Walkscore
Save
Ask
Tour
Hide
Share