6 Creekside Drive, Niagara-on-the-Lake, ON, L0S 1J0

Save
Ask
Tour
Hide
Share
$1,249,900
31 Days On Site

6 Creekside Drive
Niagara-on-the-Lake, ON L0S 1J0

For Sale|Single Family Residence|Active
4
Beds
3
Total Baths
1500-2000
SqFt

/SqFt
County:
Niagara
Call Now: (226) 907 4448
Is this the listing for you? We can help make it yours.
(226) 907 4448
6 Creekside Drive6 Creekside Drive6 Creekside Drive6 Creekside Drive
Save
Ask
Tour
Hide
Share

Mortgage Calculator

Monthly Payment (Est.)

$5,703
Calculator powered by Showcase IDX, a Constellation1 Company. Copyright ©2026 Information is deemed reliable but not guaranteed.

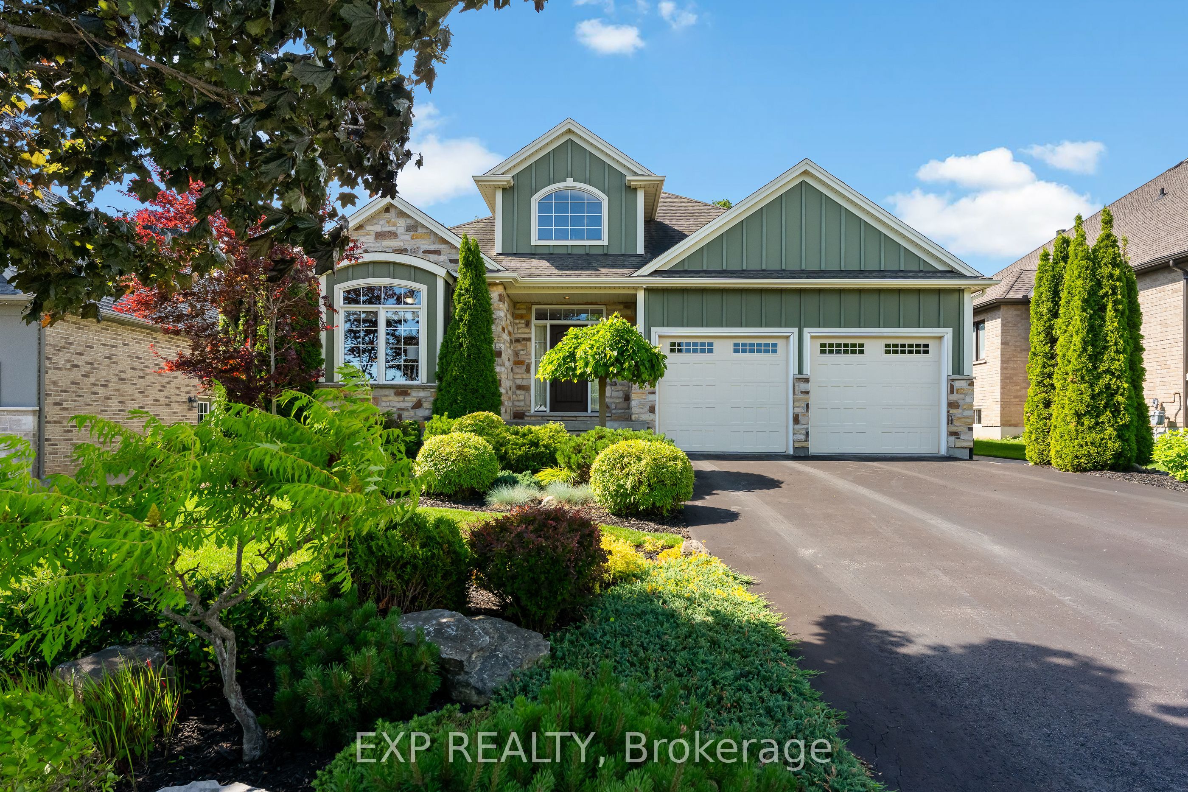
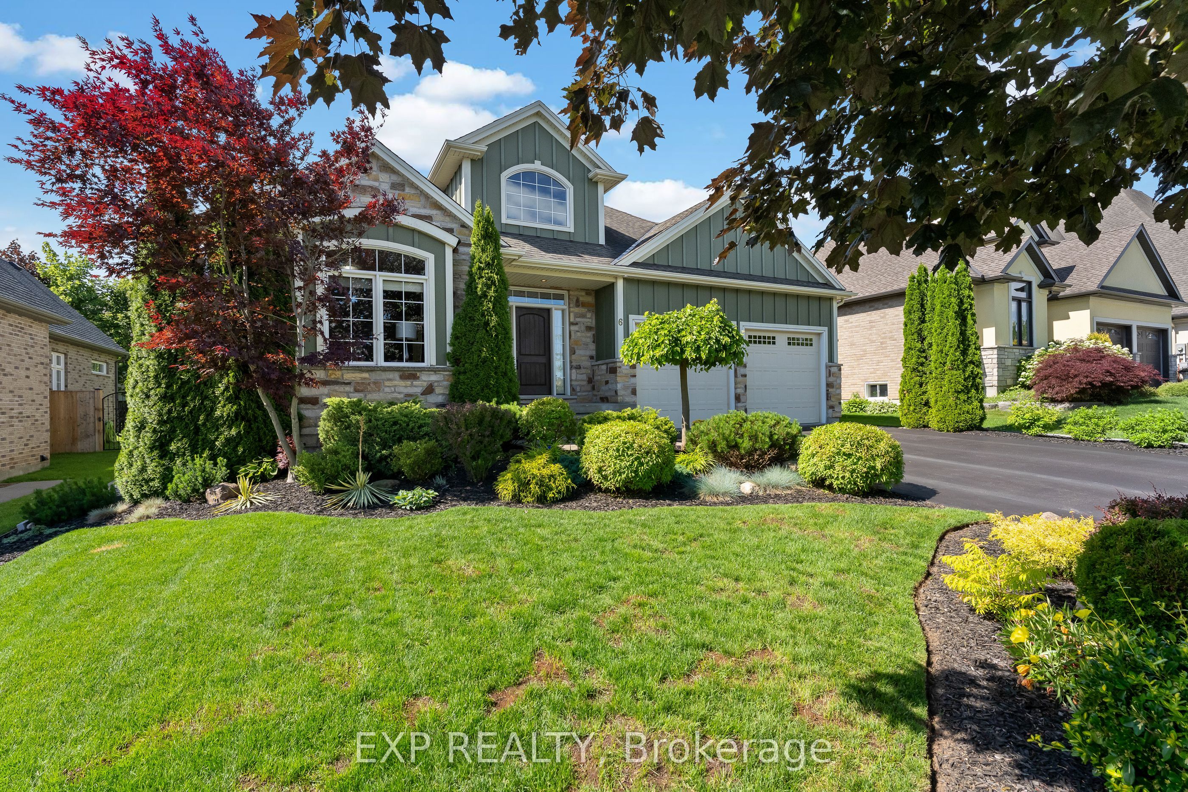
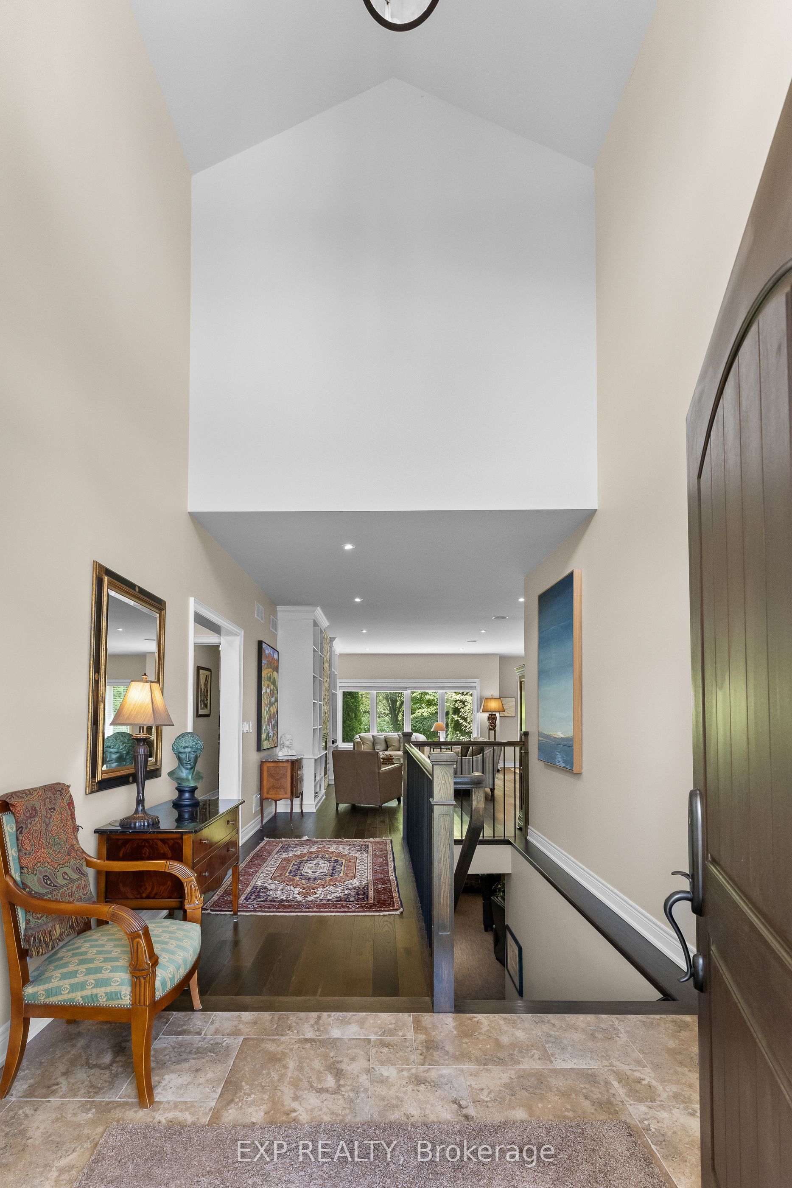
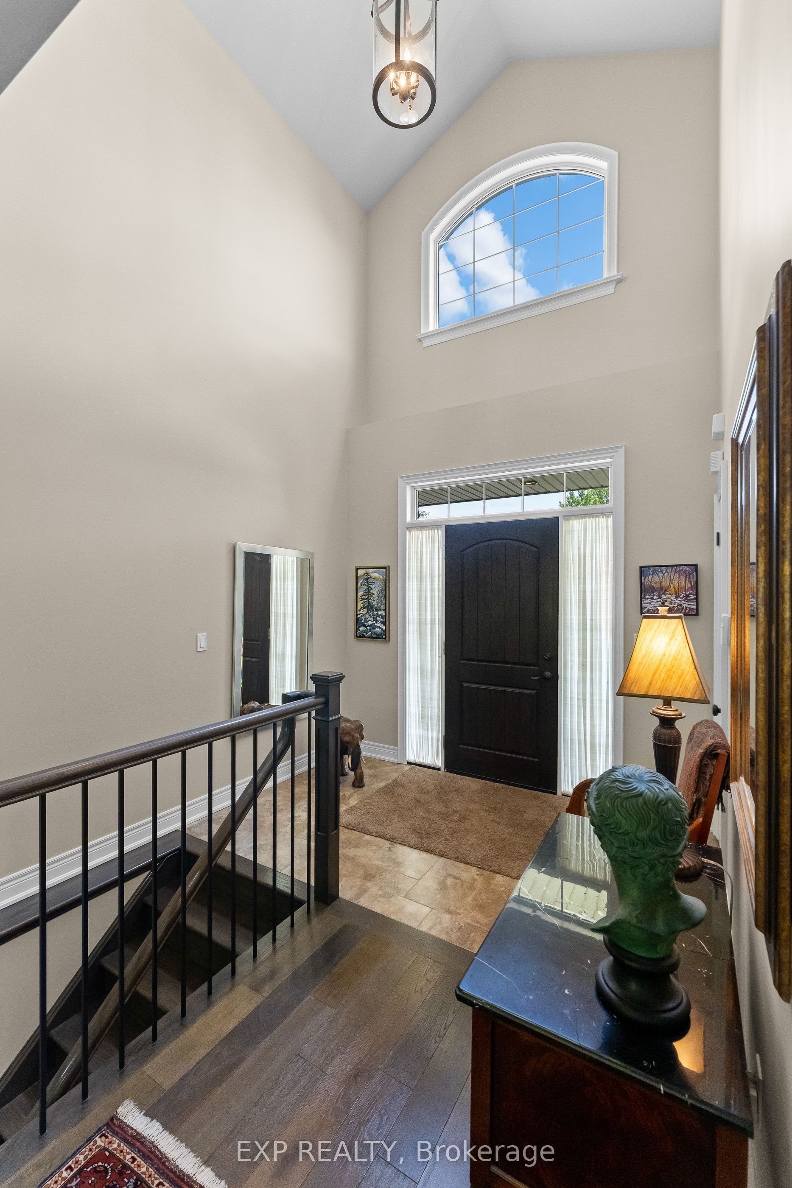
Nestled within the sought-after Creekside Estates community in St. Davids, this beautifully designed home offers a perfect balance of elegance and comfort. With approximately 1,600 sq. ft. above grade and almost 3,000 sq. ft. of finished living space, this exceptional property is ideally suited to both everyday living and effortless entertaining.The heart of the home is a bright open-concept living, dining, and kitchen area where quality finishes and timeless design create a warm and inviting atmosphere. The living room is anchored by a gas fireplace trimmed with stone and framed by built-in bookshelves. A beautiful sunroom extends the living space and provides the perfect place to relax and enjoy views of the professionally landscaped backyard. Thoughtful details, including solar tubes that enhance natural light in the kitchen and bathroom, add to the home's appeal. The spacious primary suite offers a peaceful retreat, while a second bedroom/office and full bathroom complete the main level. The finished lower level provides exceptional flexibility with two additional bedrooms, a full bathroom, and generous recreation space for guests, hobbies, or multi-generational living. Refined, welcoming, and perfectly positioned to enjoy everything Niagara-on-the-Lake has to offer, this is a rare opportunity to enjoy low-maintenance living in one of the region's most desirable communities.

Save
Ask
Tour
Hide
Share
Listing Snapshot
Price 
$1,249,900
Days On Site 
31 Days
Bedrooms 
4
Inside Area (SqFt) 
1500-2000 sqft
Total Baths 
3
Full Baths 
N/A
Partial Baths 
N/A
Lot Size 
60.01x114.83 Acres
Year Built 
N/A
MLS® Number 
X13477824
Status 
Active
Property Tax 
$6,513
Maintenance Fees 
N/A
Sq Ft Source 
N/A
Friends & Family
Recent Activity
a month agoListing updated with changes from the MLS®
a month agoListing first seen on site
General Features
Attached Garage 
Yes
Cross Street 
Four Mile Creek Road and Creekside Drive
Direction Faces 
South
Garage 
Yes
Parking 
Garage Door OpenerAttached
Parking Spaces 
6
Property Sub Type 
Single Family Residence
Style 
Bungalow
Interior Features
Appliances 
Water PurifierInstant Hot Water
Basement 
FinishedFull
Cooling 
Central Air
Fireplace 
Yes
Fireplace Features 
GasLiving RoomFamily Room
Heating 
Natural GasForced Air
Interior 
Storage
Bedroom 2 
Dimensions - 4.61 x 3.99Level - Main
Bedroom 3 
Dimensions - 2.93 x 3.77Level - Basement
Bedroom 4 
Dimensions - 4.79 x 3.77Level - Basement
Dining Room 
Dimensions - 3.72 x 3.23Level - Main
Family Room 
Dimensions - 7.28 x 7.04Level - Basement
Kitchen 
Dimensions - 3.72 x 3.75Level - Main
Laundry 
Dimensions - 3.84 x 2.11Level - Main
Living Room 
Dimensions - 6.71 x 4.21Level - MainFeatures - Built-in Features
Master Bedroom 
Dimensions - 3.96 x 4.04Level - MainFeatures - Walk-In Closet(s)
Sunroom 
Dimensions - 3.44 x 2.09Level - Main
Save
Ask
Tour
Hide
Share
Exterior Features
Construction Details 
Stone
Fencing 
Fenced
Lot Features 
On Golf CourseGreenbelt
Patio And Porch 
PatioPorch
Pool Features 
None
Roof 
AsphaltShingle
Listing courtesy of EXP REALTY

Listing information is provided by Participants of the Toronto Real Estate Board. IDX information is provided exclusively for personal, non-commercial use, and may not be used for any purpose other than to identify prospective properties consumers may be interested in purchasing. Information is deemed reliable but not guaranteed. Copyright 2026, Toronto Real Estate Board
Last checked 2026-07-24 11:43 PM UTC

Neighborhood & Commute
Source: Walkscore
Save
Ask
Tour
Hide
Share