

34 ANGELS Drive, Niagara-on-the-Lake, ON, L0S 1J1
34 ANGELS DriveNiagara-on-the-Lake, ON L0S 1J1
Mortgage Calculator
Monthly Payment (Est.)
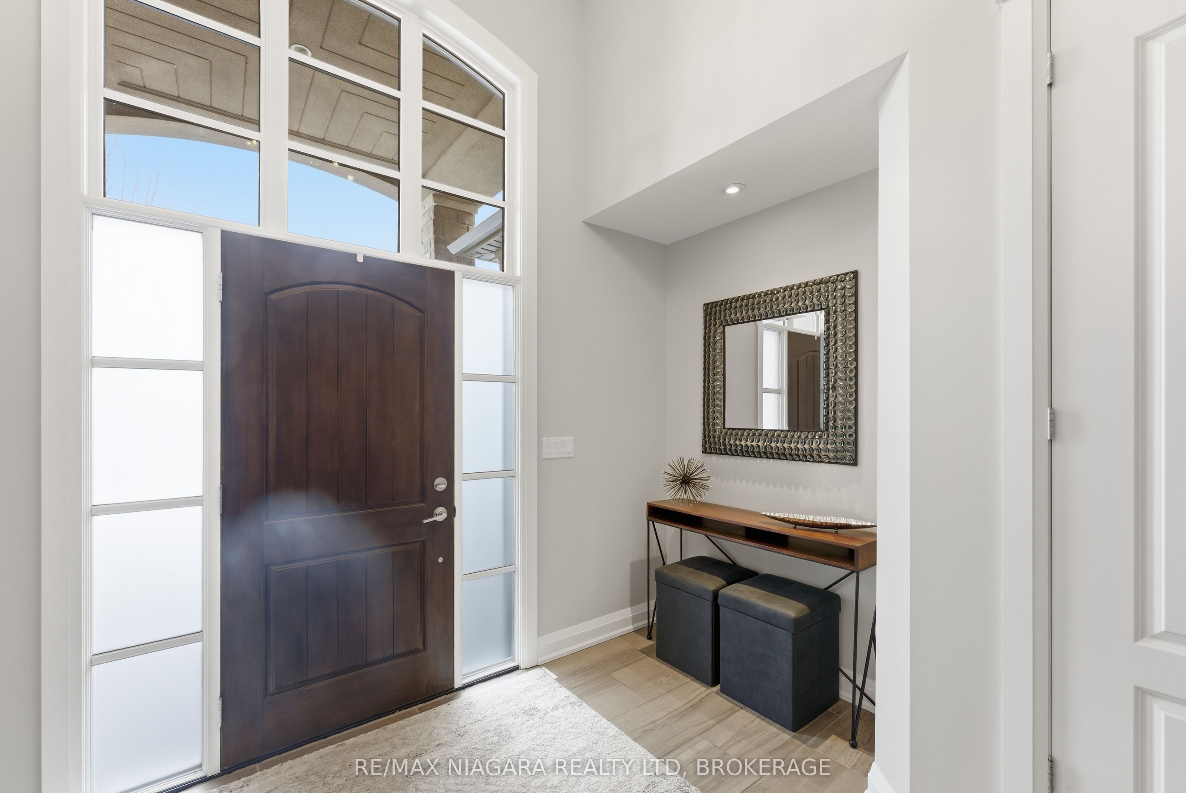
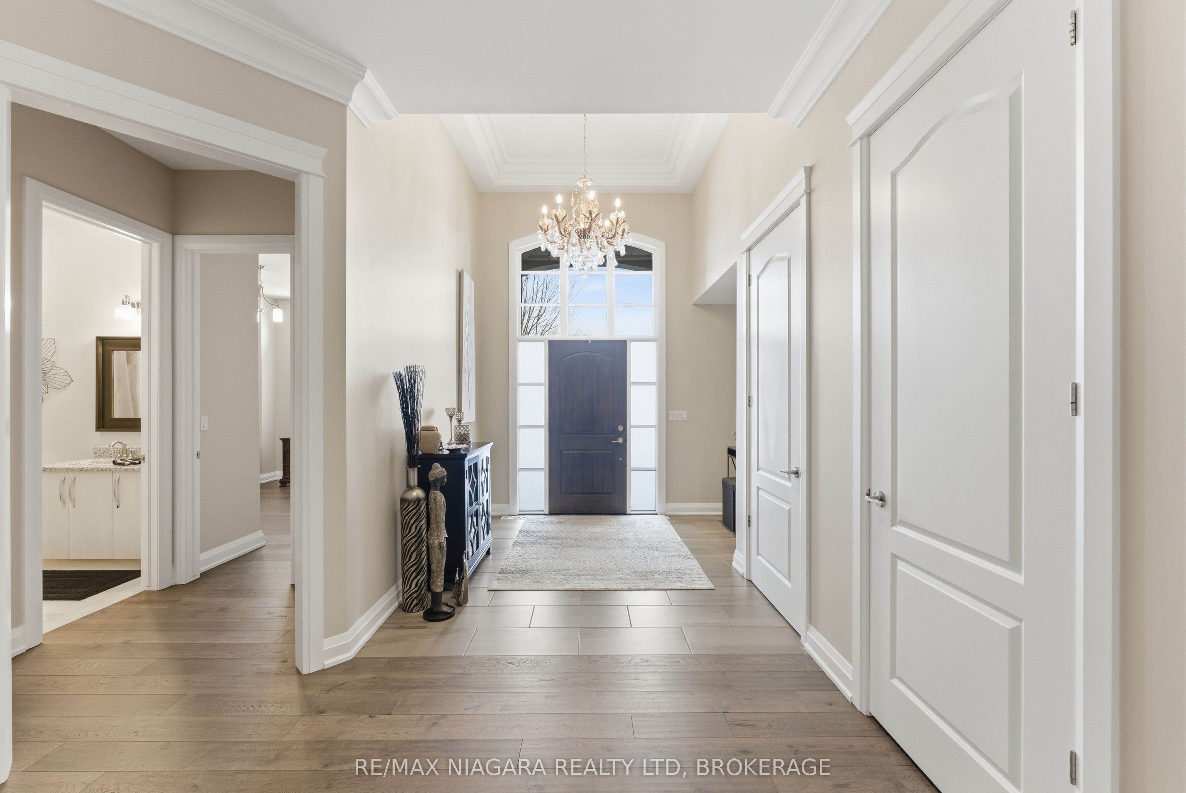
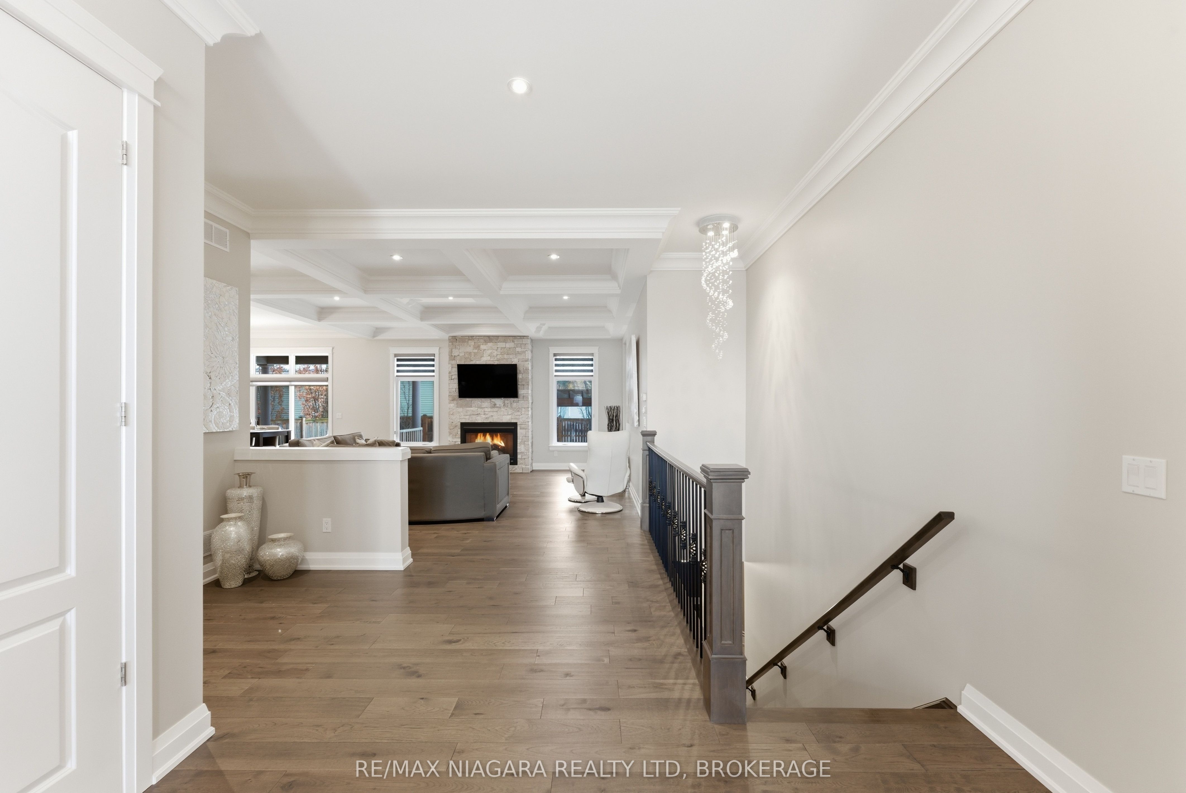
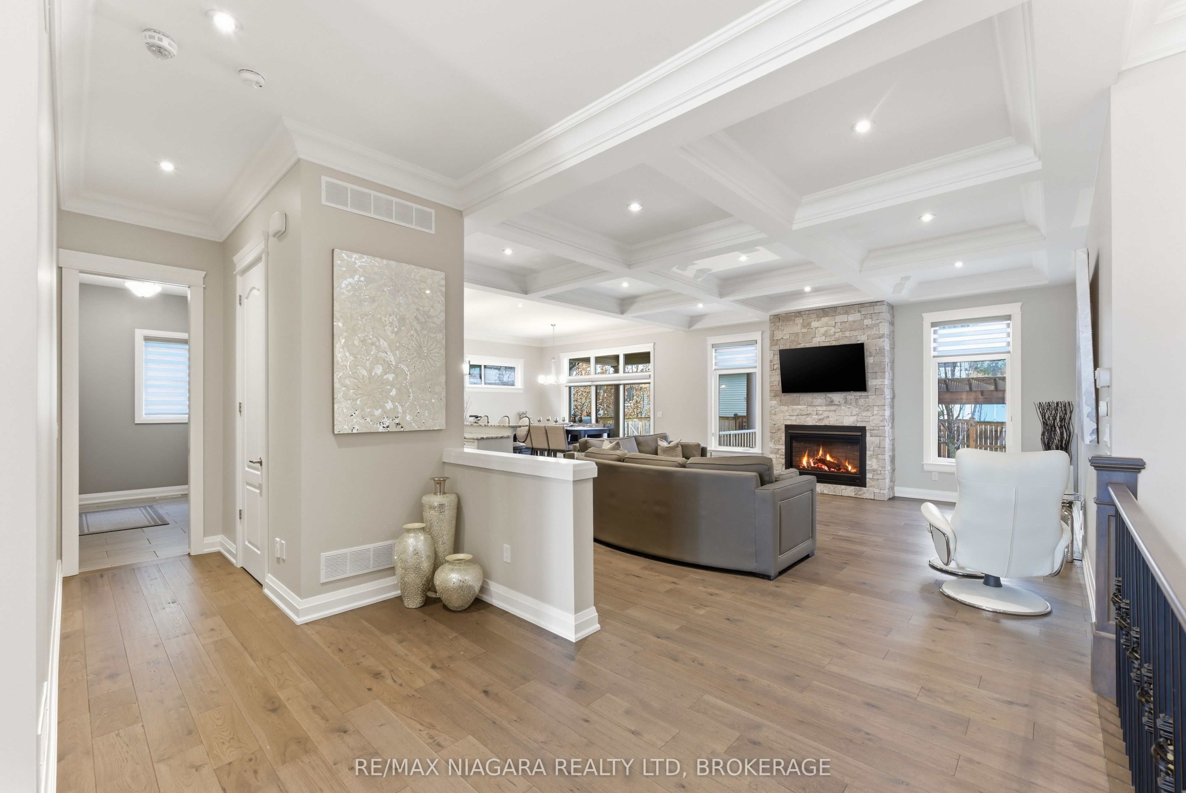
$6,821Welcome to this exceptional oversized bungalow nestled in the picturesque and highly sought-after St. David's, a perfect blend of luxury, comfort, and convenience. With 3 + 1 spacious bedrooms, 3 full bathrooms, and 1 half bathroom, this home offers the ideal space for both family living and entertaining. Recently painted, the home has been refreshed to enhance its open-concept design, creating a light, bright interior that feels both inviting and expansive. Step inside to be greeted by 10 ft ceilings and 8 ft doors, further elevating the open and airy feel throughout. The heart of the house is the gorgeous gourmet kitchen, complete with a large island, perfect for meal prep, casual dining, and gatherings. Designed with premium finishes and ample storage, it's ideal for the chef in the family. The partially finished basement is a versatile space that includes a large rec room, providing the perfect area for additional living, a home theatre, or a playroom for the kids. The potential for further customization makes this basement an exciting opportunity to add your personal touch. With a fully automated irrigation system and located in a serene and beautiful neighbourhood, this home provides the perfect balance of privacy and access to local amenities, including wineries, parks, and excellent schools. Enjoy living in a community known for its charm and tranquility, yet conveniently close to everything the Niagara region has to offer.
| 2 days ago | Listing updated with changes from the MLS® | |
| 4 weeks ago | Listing first seen on site |

Listing information is provided by Participants of the Toronto Real Estate Board. IDX information is provided exclusively for personal, non-commercial use, and may not be used for any purpose other than to identify prospective properties consumers may be interested in purchasing. Information is deemed reliable but not guaranteed. Copyright 2026, Toronto Real Estate Board
Last checked 2026-07-24 01:03 AM UTC