

69 Royal Road, Port Colborne, ON, L3K 4B1
69 Royal RoadPort Colborne, ON L3K 4B1
Mortgage Calculator
Monthly Payment (Est.)
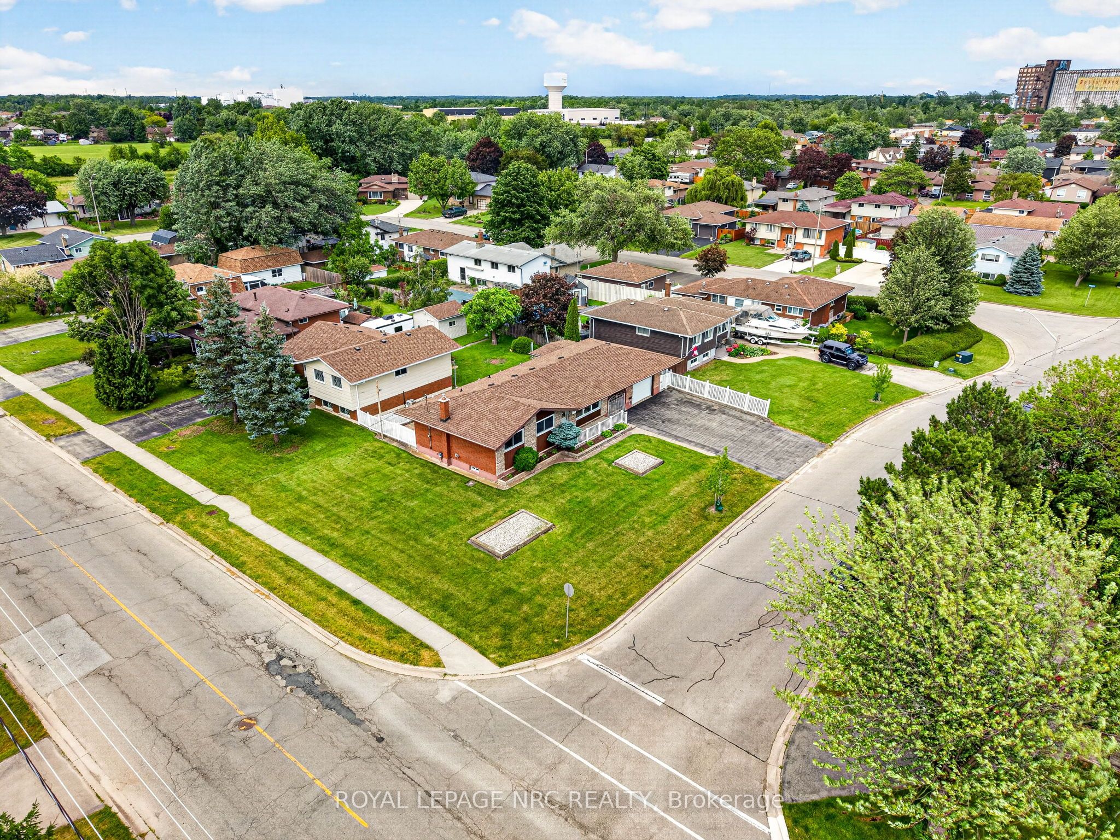
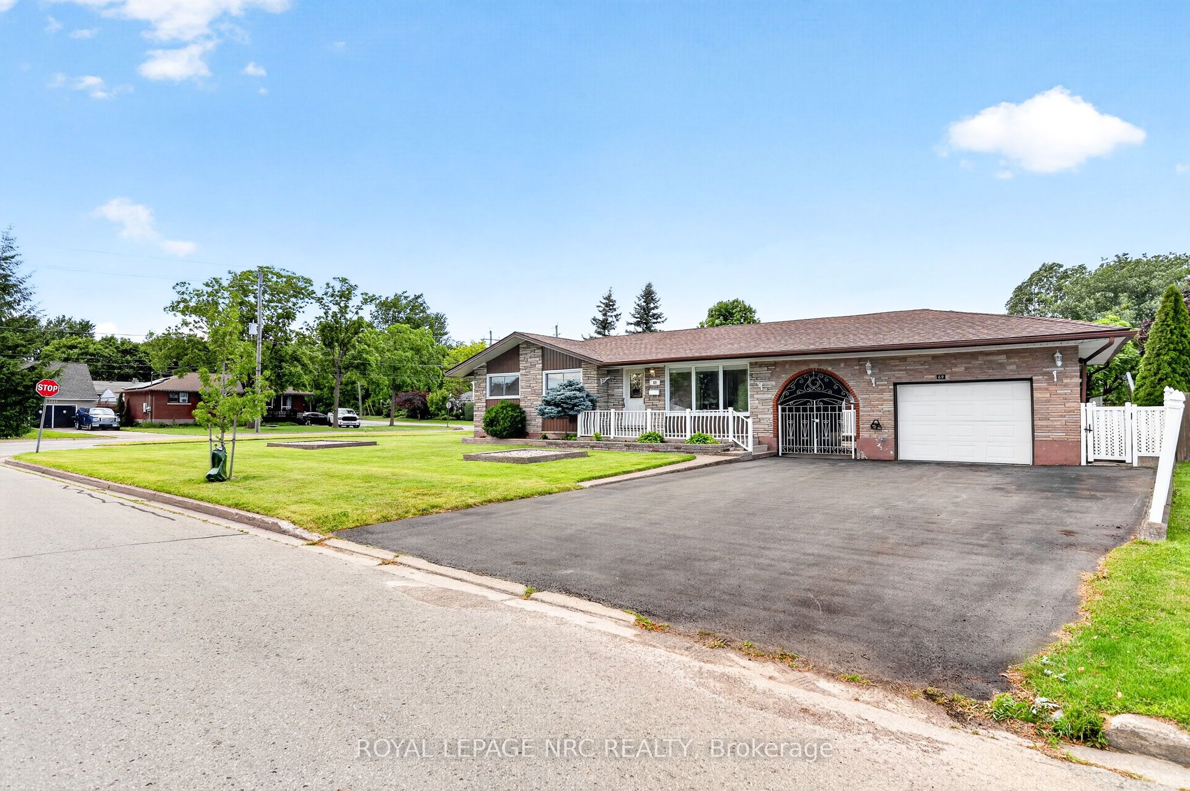
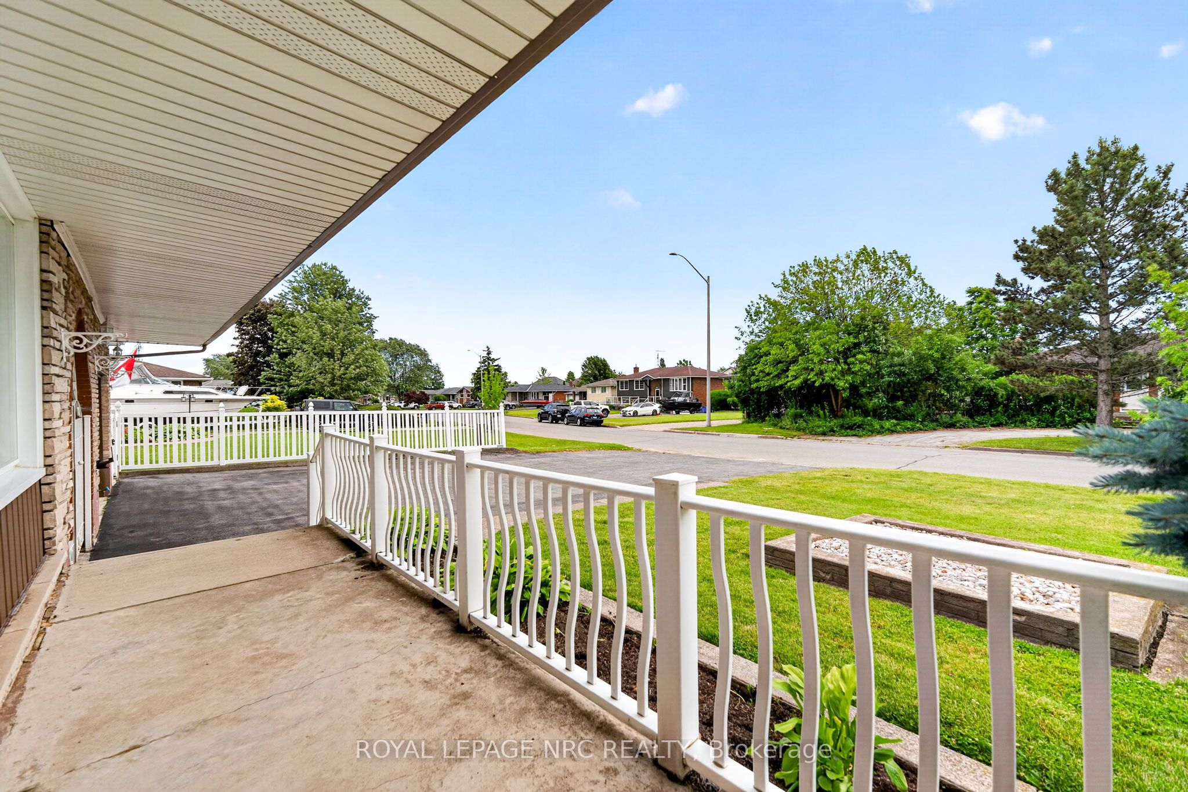
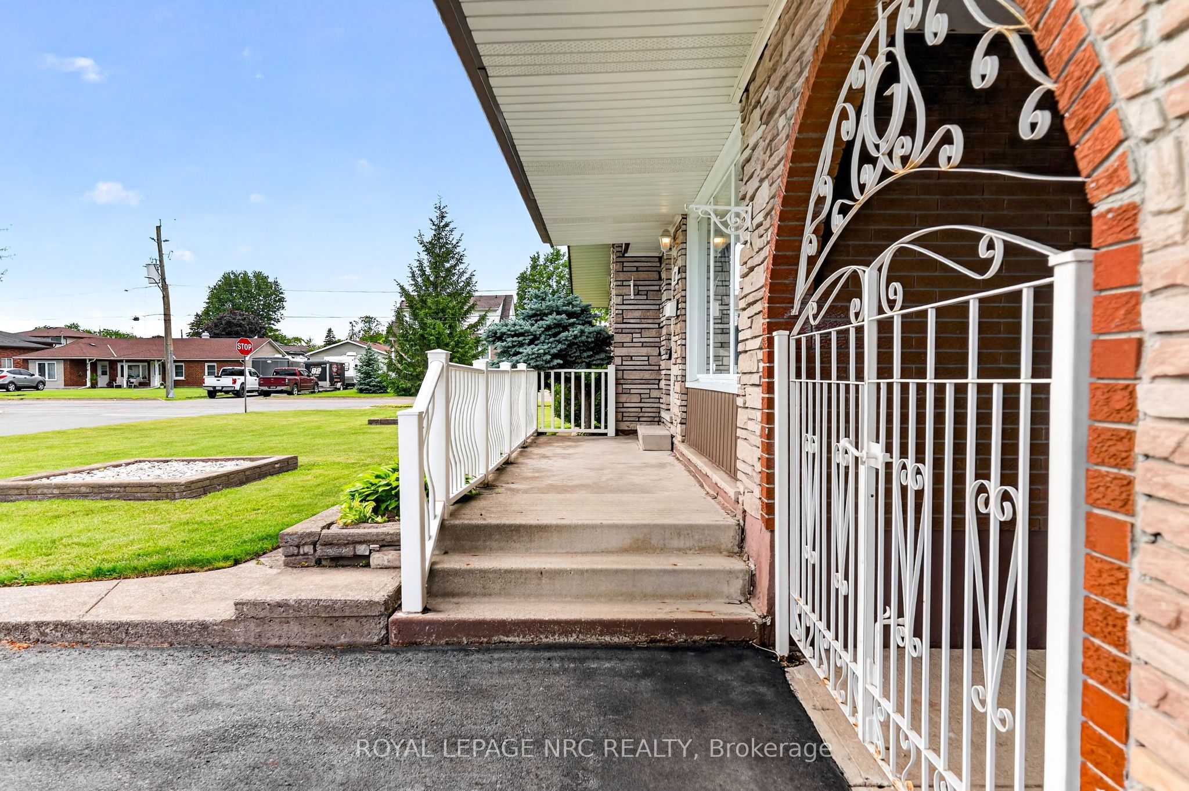
$2,281Pride of ownership is evident from the moment you arrive. With beautiful curb appeal, this spacious bungalow sits on a desirable corner lot and offers endless potential, both inside and out. Expand the backyard to create your dream outdoor oasis. Relax on the rear concrete patio area, or unwind in the covered vestibule while enjoying the convenience of the detached garage. Inside, you'll find three bedrooms, two bathrooms, hardwood floors in excellent condition, and large windows that fill the home with natural light. Lovingly maintained by its original owner, this home has been exceptionally cared for over the years. The lower level offers incredible flexibility, with a second kitchen and bathroom already in place, making it an ideal opportunity for an in-law suite, or additional living space to suit your needs. With fresh paint, updated light fixtures, and a home that has been lovingly maintained, all that's left to do is move in and make it your own. Located in a beautiful, established neighbourhood, this is a home full of warmth, character, and opportunity. It truly must be seen to be appreciated.
| 2 weeks ago | Listing updated with changes from the MLS® | |
| 4 weeks ago | Listing first seen on site |

Listing information is provided by Participants of the Toronto Real Estate Board. IDX information is provided exclusively for personal, non-commercial use, and may not be used for any purpose other than to identify prospective properties consumers may be interested in purchasing. Information is deemed reliable but not guaranteed. Copyright 2026, Toronto Real Estate Board
Last checked 2026-07-23 09:57 PM UTC