

112 Mitchell Street, North Dumfries, ON, N0B 1E0
112 Mitchell StreetNorth Dumfries, ON N0B 1E0
Mortgage Calculator
Monthly Payment (Est.)
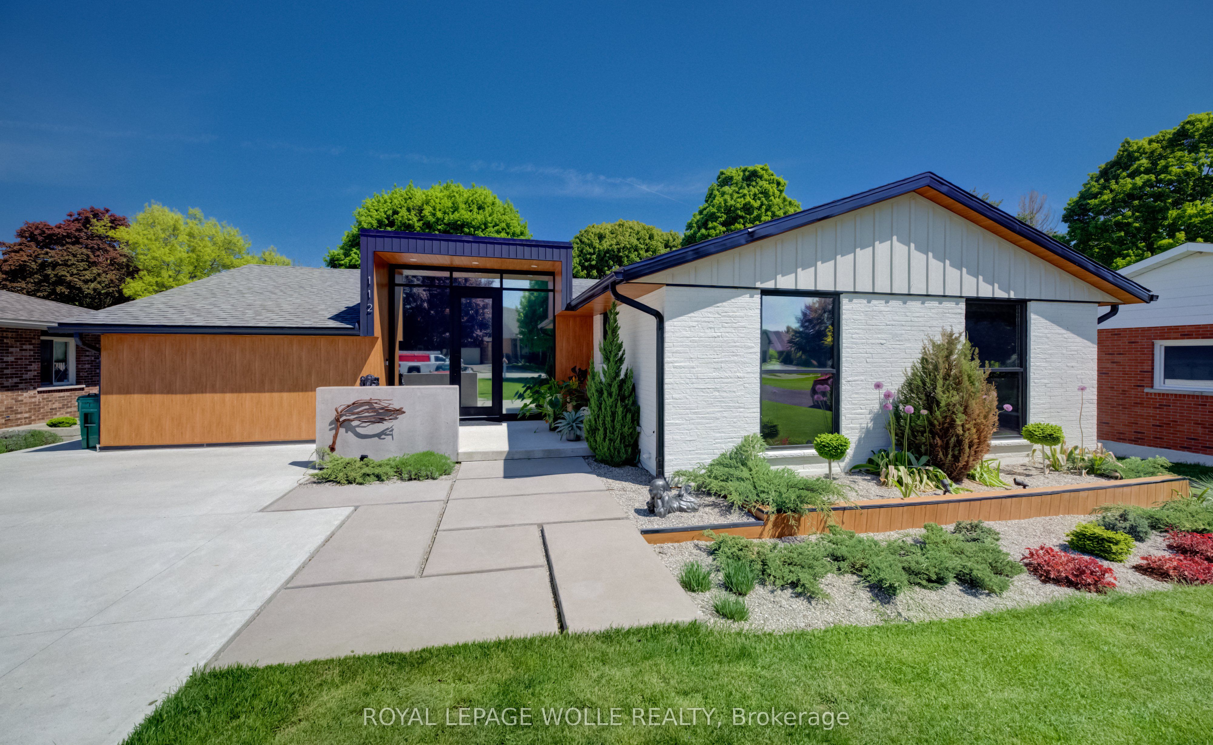
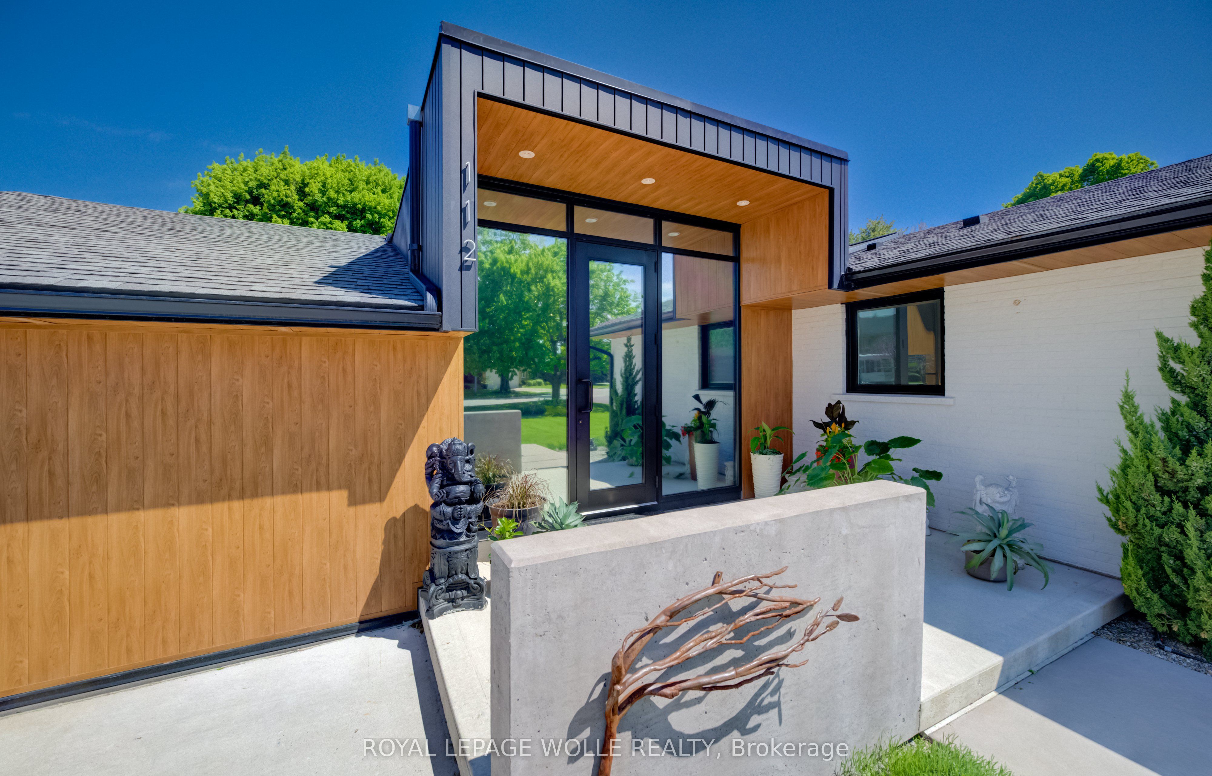
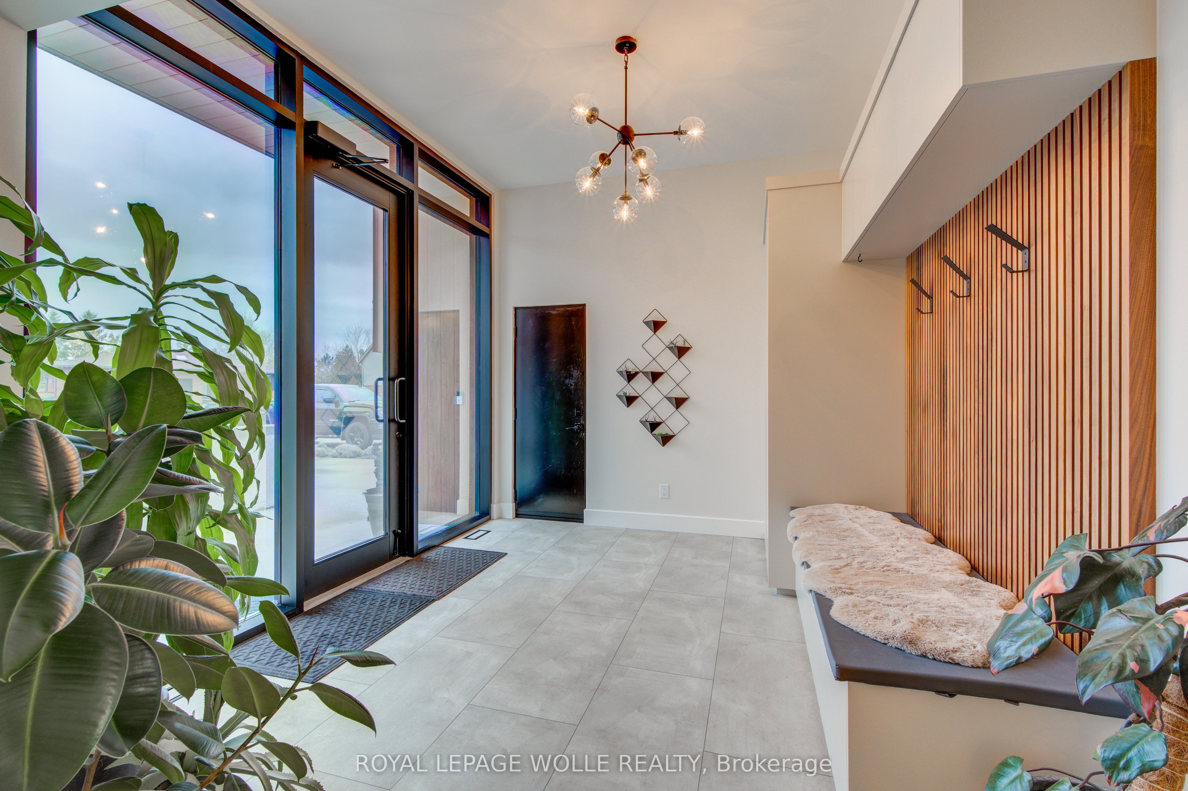
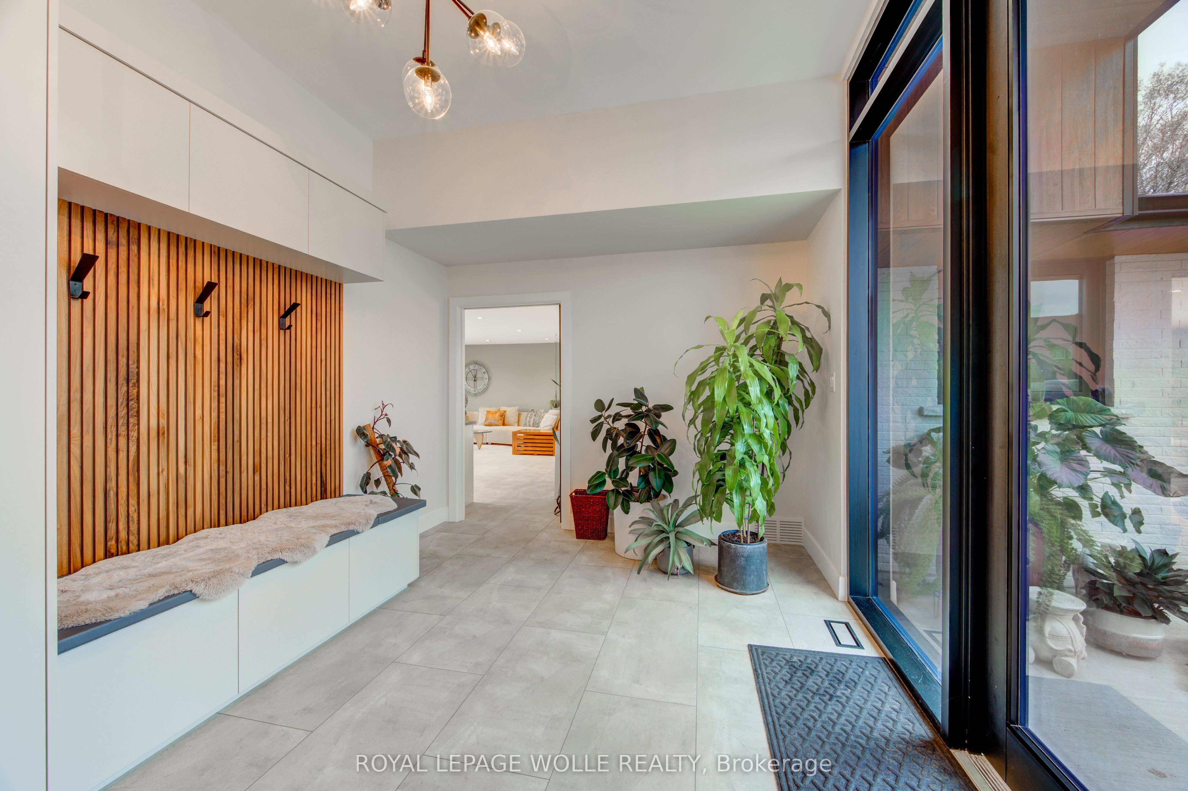
$5,475Welcome to 112 Mitchell Street, where small-town charm meets unbeatable regional connectivity. Situated just minutes from Highways 401 and 403, this Ayr property is a commuter's dream, offering swift access to surrounding cities while welcoming you home to a backyard setting that feels worlds away from the everyday hustle.Step inside this meticulously designed, move-in-ready home, where stylish, sun-drenched spaces flow seamlessly. The heart of the home is an open-concept kitchen and living area overlooking a protected greenbelt. The main floor features a peaceful primary suite and flexible rooms to suit your needs, while the fully finished lower level-complete with a separate entrance, secondary kitchen, and private living quarters-offers ideal versatility for extended family.The outdoor living space is nothing short of spectacular. Unwind from your workday in the swim spa or hot tub, host gatherings on the expansive composite decks, or stargaze under the clear village sky. Featuring a separate workshop with electrical service and a concrete driveway, this home beautifully bridges the gap between urban convenience and natural serenity.
| 3 months ago | Listing updated with changes from the MLS® | |
| 3 months ago | Listing first seen on site |

Listing information is provided by Participants of the Toronto Real Estate Board. IDX information is provided exclusively for personal, non-commercial use, and may not be used for any purpose other than to identify prospective properties consumers may be interested in purchasing. Information is deemed reliable but not guaranteed. Copyright 2026, Toronto Real Estate Board
Last checked 2026-09-20 03:25 PM UTC