

1320 Niagara Stone Road, Niagara-on-the-Lake, ON, L0S 1T0
Save
Ask
Tour
Hide
$749,000
70 Days On Site
1320 Niagara Stone RoadNiagara-on-the-Lake, ON L0S 1T0
For Sale|Single Family Residence|Active
3
Beds
2
Total Baths
1100-1500
SqFt
—
/SqFt
County:
Niagara
Call Now: (226) 907 4448
Is this the listing for you? We can help make it yours.
(226) 907 4448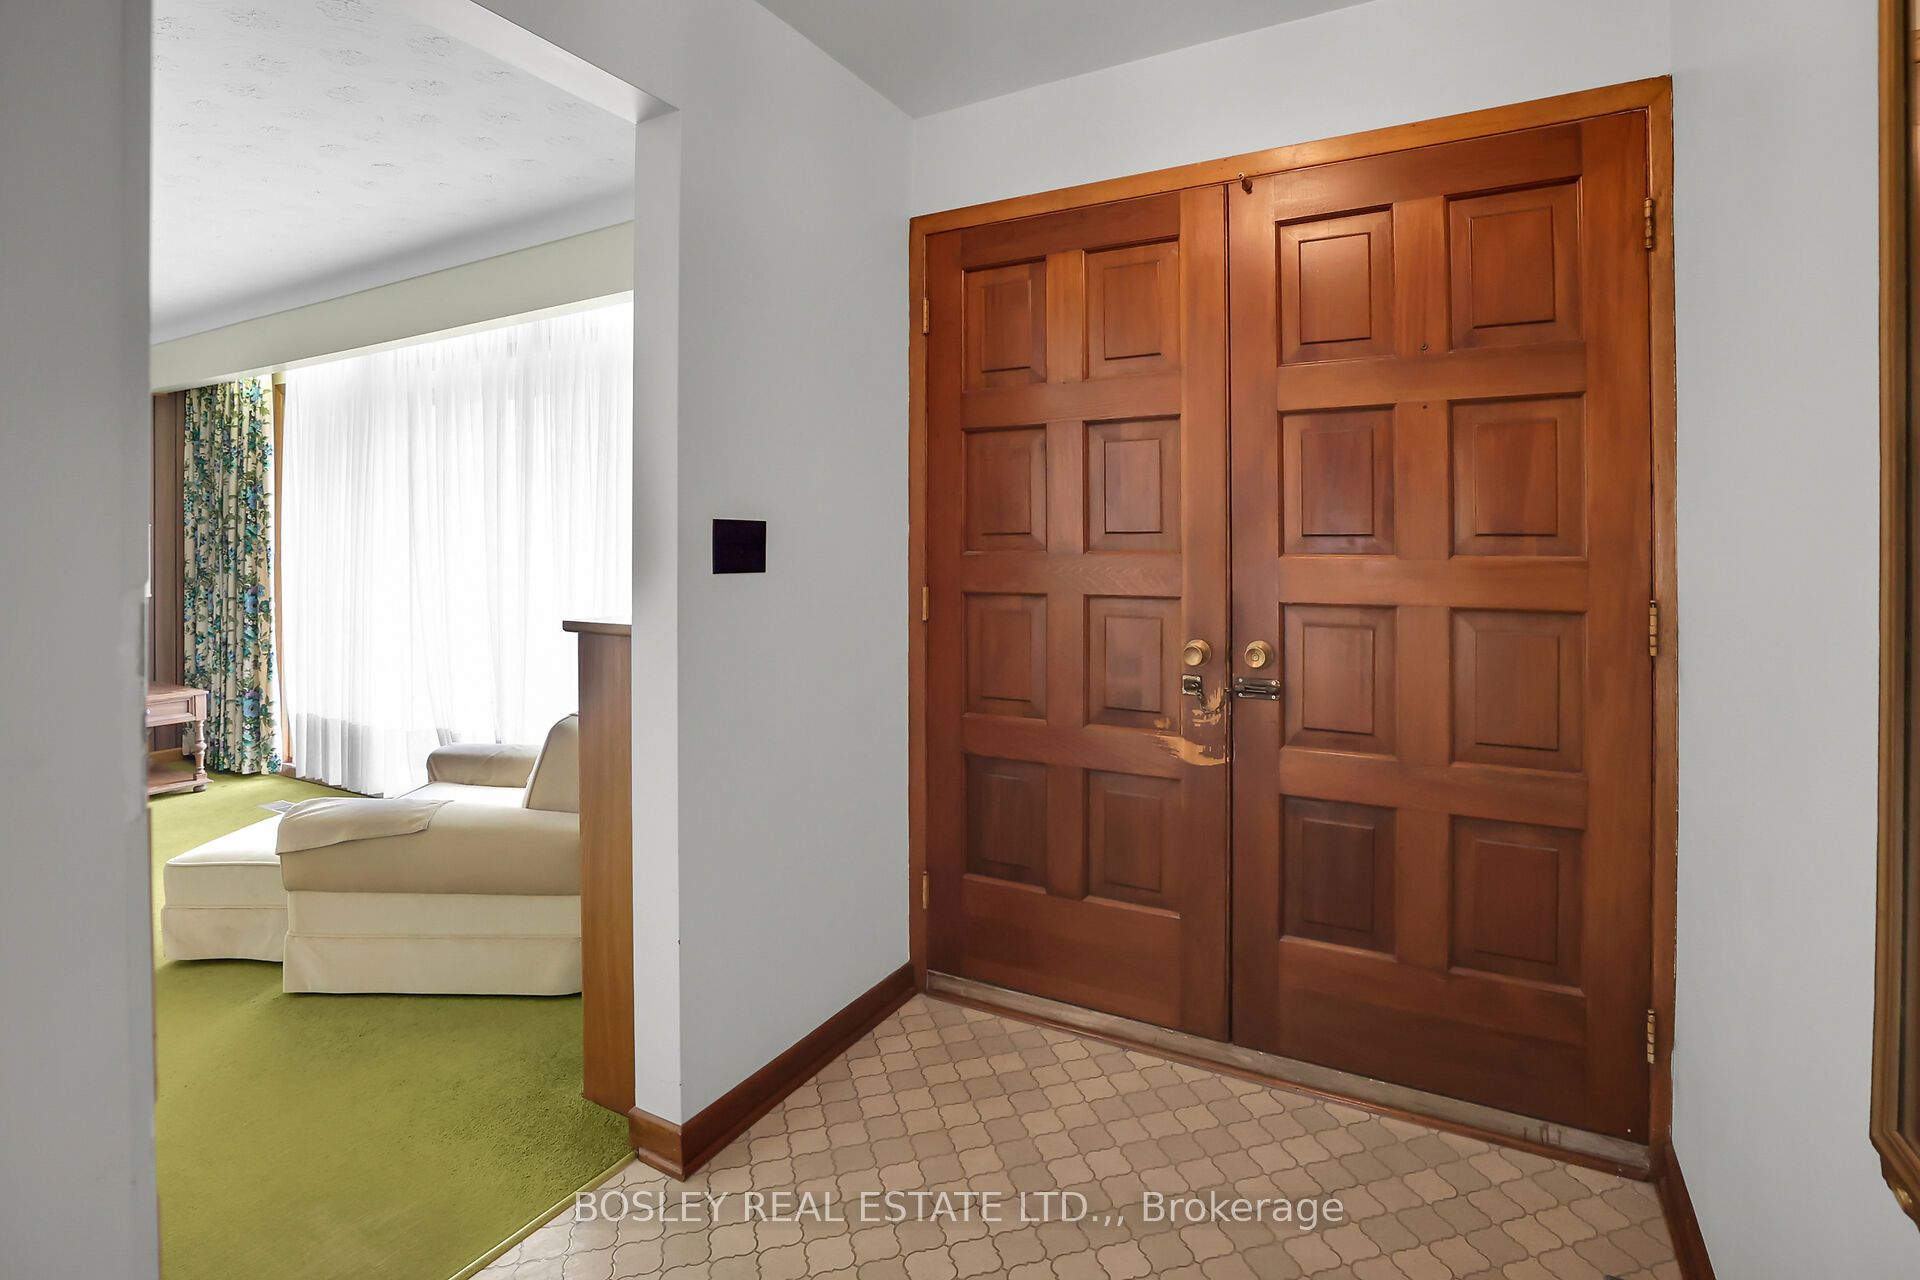
Save
Ask
Tour
Hide
Mortgage Calculator
Monthly Payment (Est.)
$3,417Calculator powered by Showcase IDX, a Constellation1 Company. Copyright ©2026 Information is deemed reliable but not guaranteed.
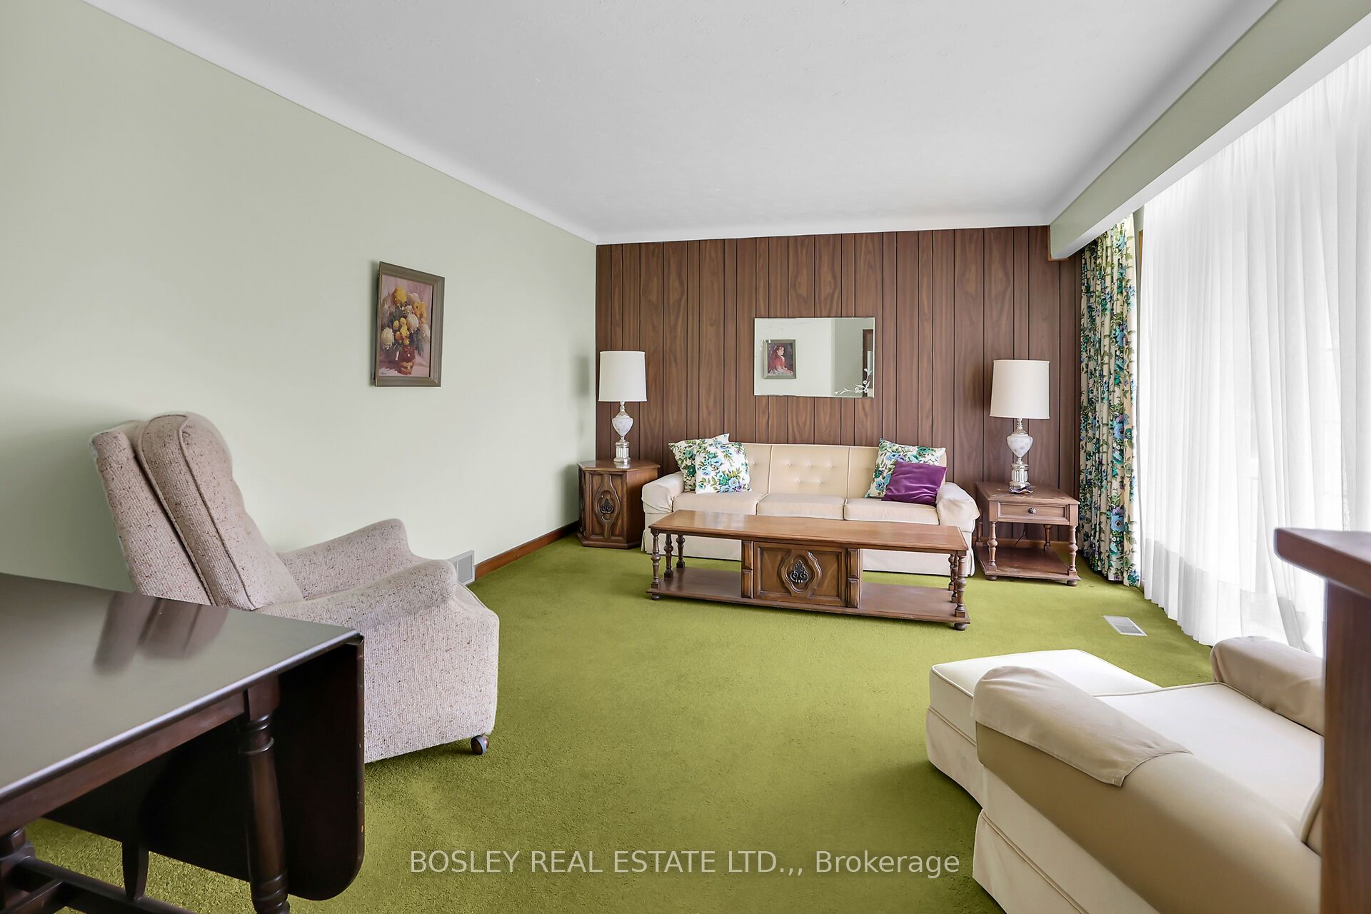
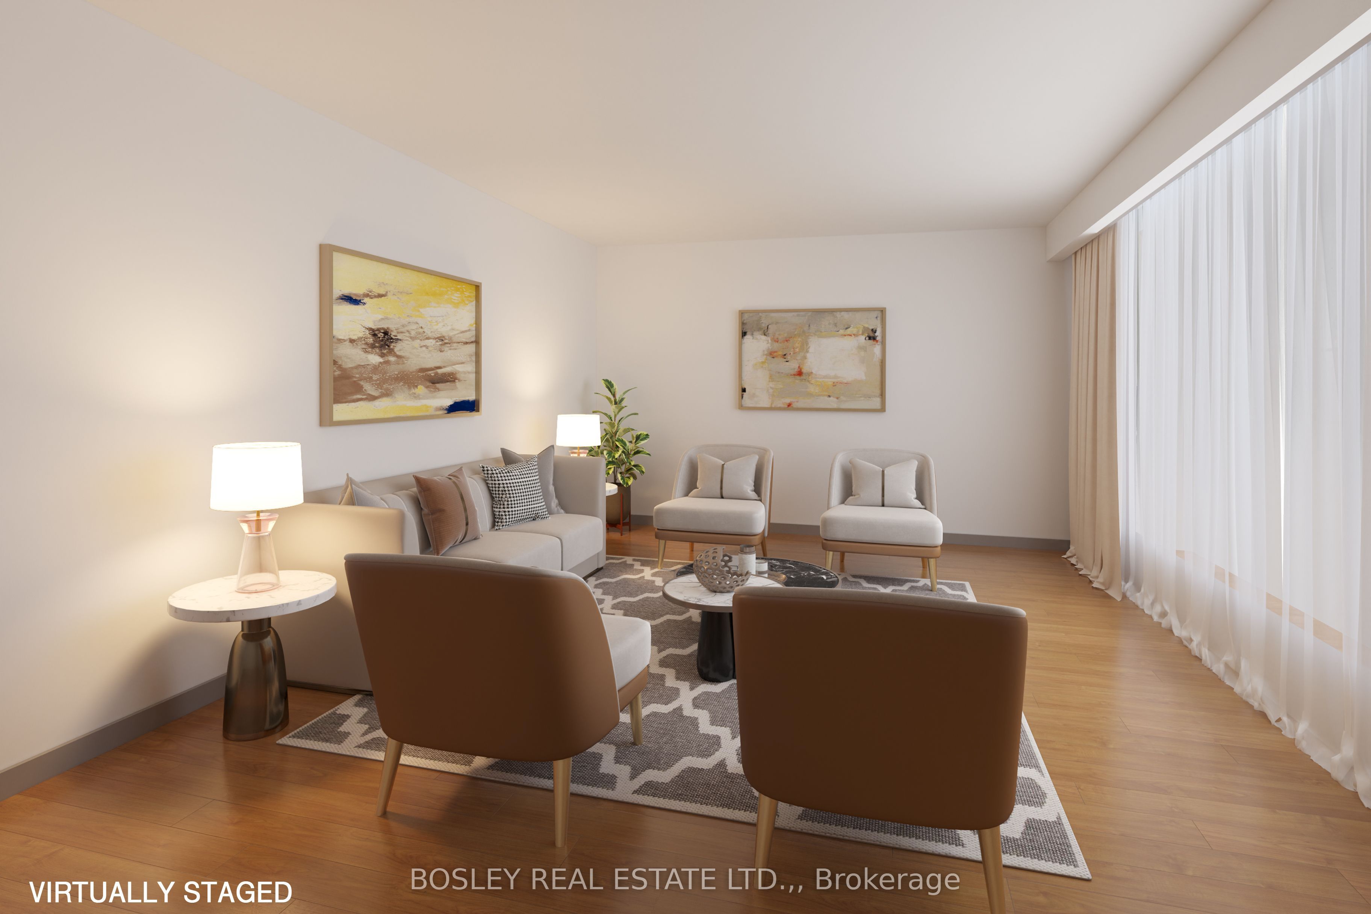
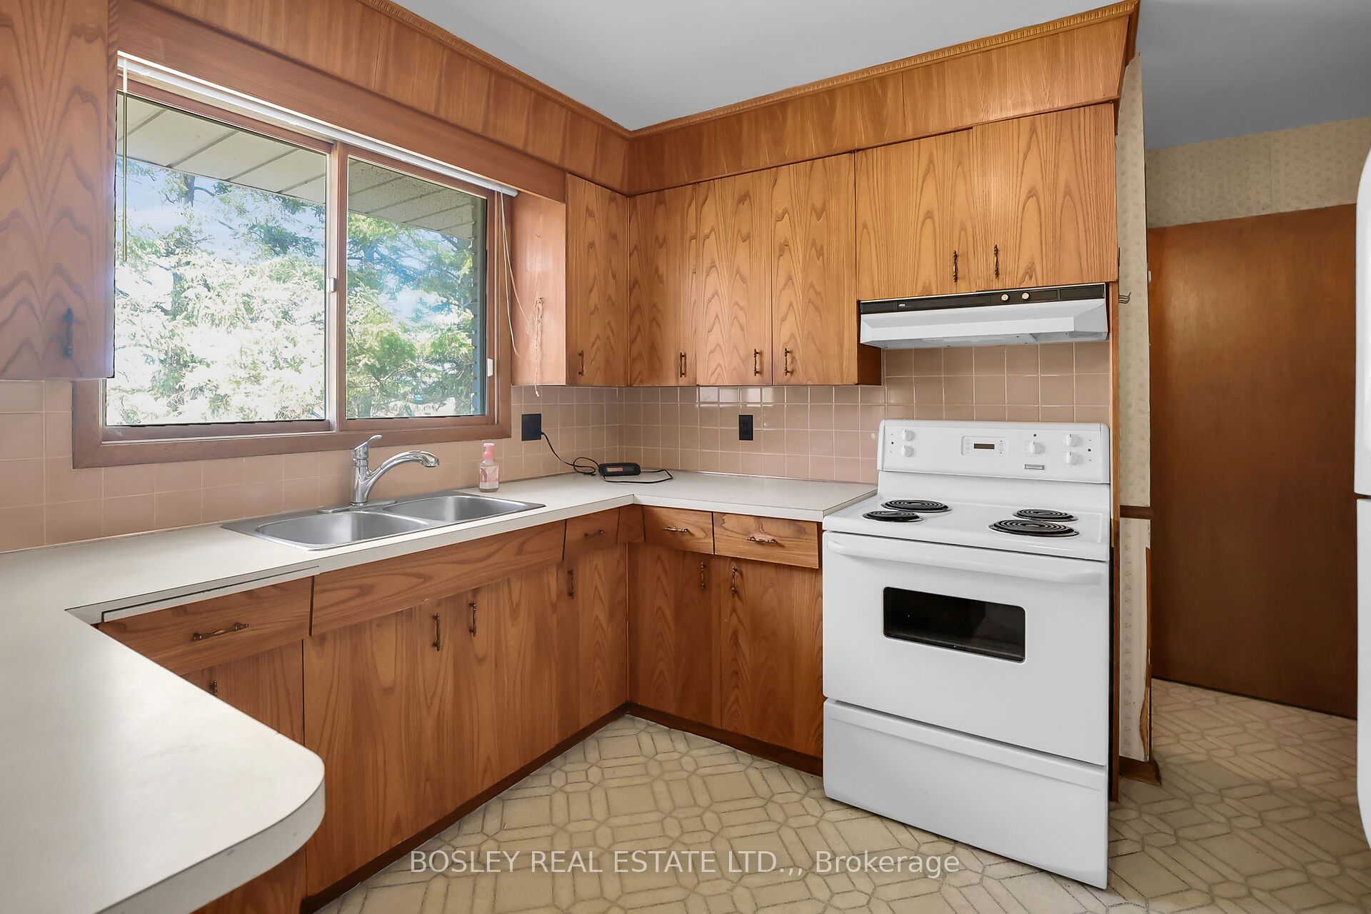
On Offer is a unique opportunity; a sprawling 3 bedroom, 2 bath ranch bungalow set on a pie-shaped estate lot of .294 acre which backs on to a playground / park. A mid-century century home which is ready to be reimagined and revitalized - please see the "virtual" renovation images for suggestions. The basement is partially finished and has there is a three-season garden room addition. There is inside access to the attached over-size double garage which also has a drive-through door. The home is "solid as a rock". If you are just getting started, looking for a project and are willing to roll up your sleeves, this diamond-in-the-rough is ready for its second debut.
Save
Ask
Tour
Hide
Listing Snapshot
Price
$749,000
Days On Site
70 Days
Bedrooms
3
Inside Area (SqFt)
1100-1500 sqft
Total Baths
2
Full Baths
N/A
Partial Baths
N/A
Lot Size
158.3x161.1 Acres
Year Built
N/A
MLS® Number
X13488488
Status
Active
Property Tax
$5,087.59
Maintenance Fees
N/A
Sq Ft Source
N/A
Friends & Family
Recent Activity
| 2 months ago | Listing updated with changes from the MLS® | |
| 2 months ago | Listing first seen on site |
General Features
Attached Garage
Yes
Cross Street
Between Line 2 & Mulberry lane
Direction Faces
North
Garage
Yes
Parking
Attached
Parking Spaces
6
Property Sub Type
Single Family Residence
Style
Bungalow
Utilities
Cable Available
Interior Features
Basement
Partially Finished
Cooling
Central Air
Fireplace
Yes
Fireplace Features
Wood Burning
Heating
Natural GasForced Air
Bathroom
Dimensions - 2.95 x 1.18
Bedroom 2
Dimensions - 3.08 x 2.98
Bedroom 3
Dimensions - 4.35 x 2.95
Dining Room
Dimensions - 4.26 x 3.2
Foyer
Dimensions - 1.95 x 1.82
Game Room
Dimensions - 4.78 x 3.44Level - Lower
Kitchen
Dimensions - 3.2 x 2.01
Living Room
Dimensions - 4.93 x 3.77
Master Bedroom
Dimensions - 3.9 x 3.2
Other
Dimensions - 5.3 x 0.91
Recreation
Dimensions - 8.53 x 4.14Level - Lower
Sunroom
Dimensions - 9.38 x 3.2
Utility Room
Dimensions - 978.0 x 3.35Level - Lower
Save
Ask
Tour
Hide
Exterior Features
Construction Details
Brick Veneer
Lot Features
Irregular Lot
Pool Features
None
Roof
Asphalt
Listing courtesy of BOSLEY REAL ESTATE LTD.,

Listing information is provided by Participants of the Toronto Real Estate Board. IDX information is provided exclusively for personal, non-commercial use, and may not be used for any purpose other than to identify prospective properties consumers may be interested in purchasing. Information is deemed reliable but not guaranteed. Copyright 2026, Toronto Real Estate Board
Last checked 2026-09-08 11:36 AM UTC
Listing information is provided by Participants of the Toronto Real Estate Board. IDX information is provided exclusively for personal, non-commercial use, and may not be used for any purpose other than to identify prospective properties consumers may be interested in purchasing. Information is deemed reliable but not guaranteed. Copyright 2026, Toronto Real Estate Board
Last checked 2026-09-08 11:36 AM UTC
Neighborhood & Commute
Source: Walkscore
Save
Ask
Tour
Hide