28 Cottage Street, Niagara-on-the-Lake, ON, L0S 1J0

Save
Ask
Tour
Hide
Share
$4,499,000
28 Days On Site

28 Cottage Street
Niagara-on-the-Lake, ON L0S 1J0

For Sale|Single Family Residence|Active
4
Beds
3
Total Baths
2500-3000
SqFt

/SqFt
County:
Niagara
Call Now: (226) 907 4448
Is this the listing for you? We can help make it yours.
(226) 907 4448
28 Cottage Street28 Cottage Street28 Cottage Street28 Cottage Street
Save
Ask
Tour
Hide
Share

Mortgage Calculator

Monthly Payment (Est.)

$20,526
Calculator powered by Showcase IDX, a Constellation1 Company. Copyright ©2026 Information is deemed reliable but not guaranteed.

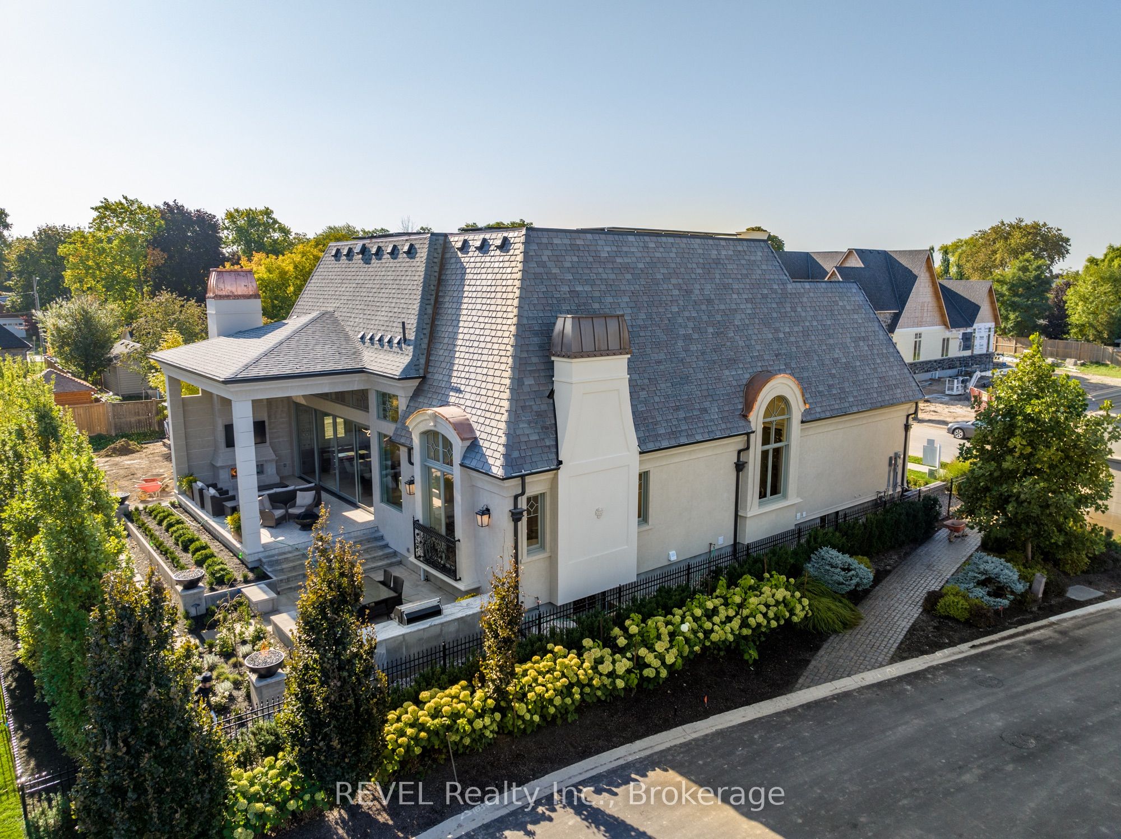
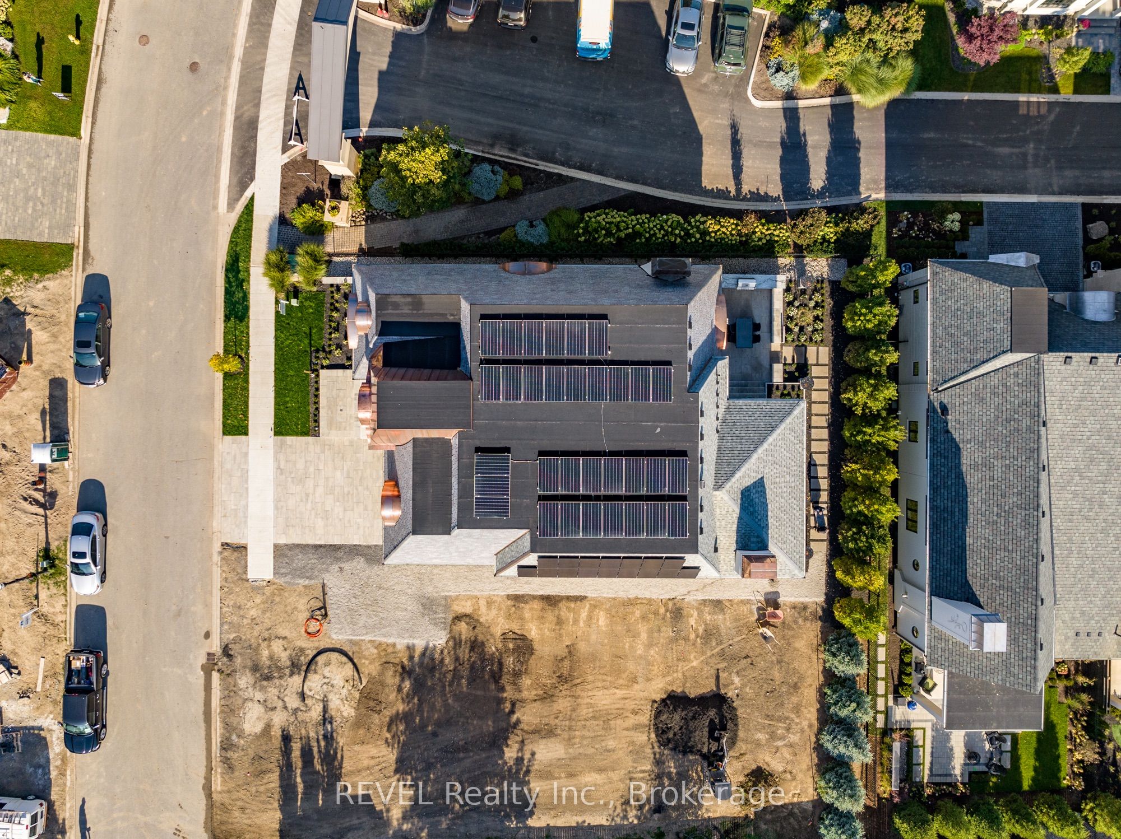
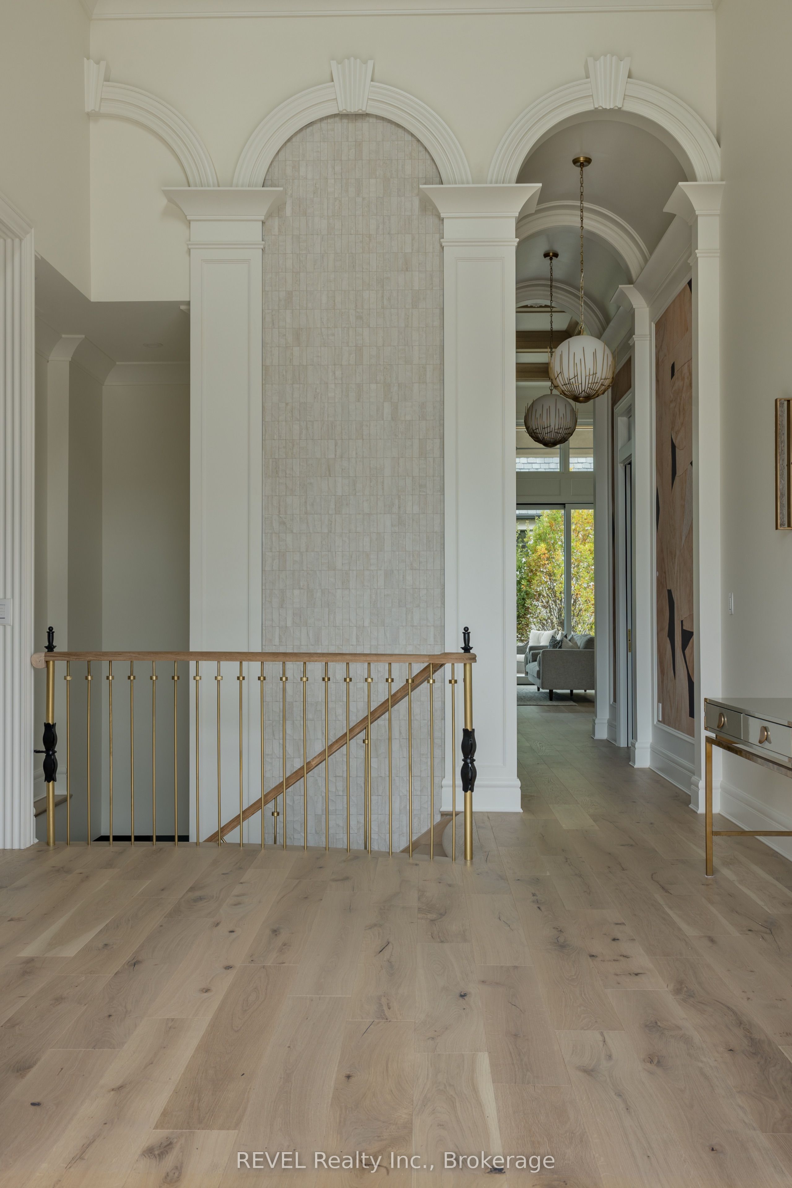
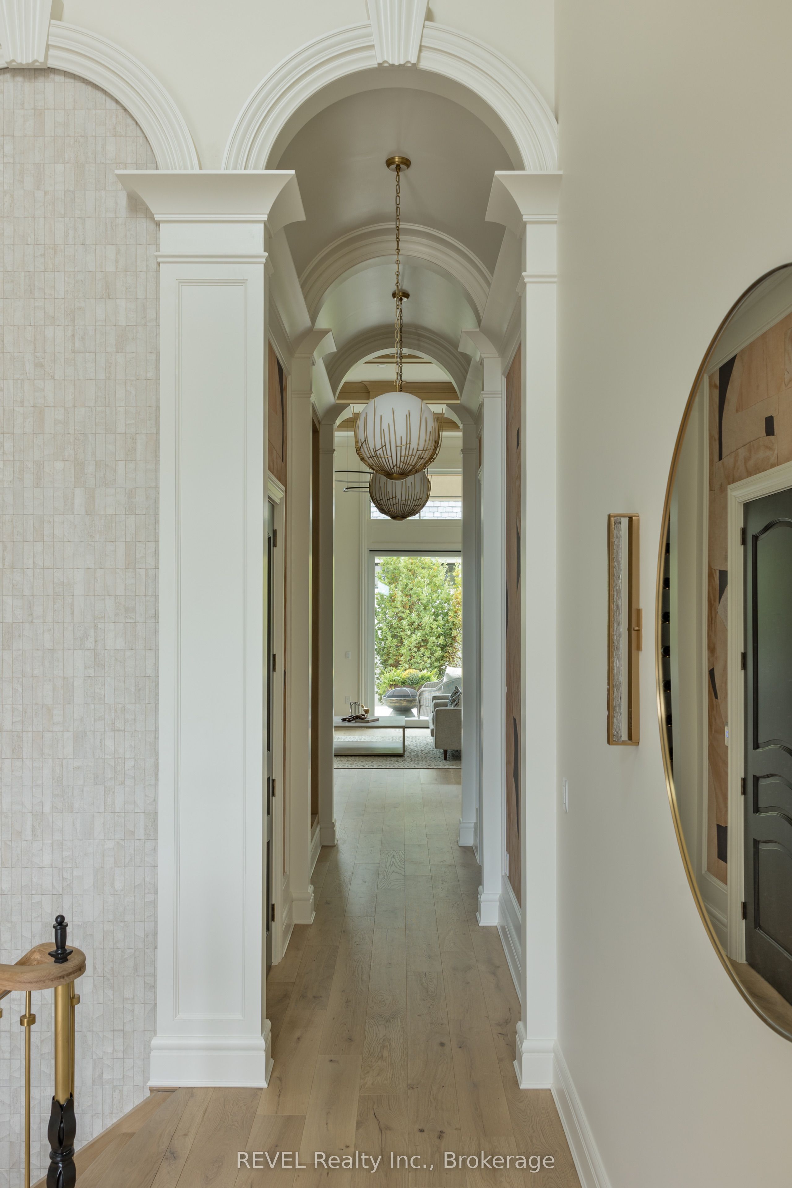
Welcome To 28 Cottage Street, A Single-Family Luxury Bungalow Located In The Heart Of Royal Albion Welcome to one of the most extraordinary homes in Niagara-on-the-Lake. This one-of-a-kind 4-bedroom, 3-bath residence by Gatta Homes showcases the timeless architectural details and exceptional craftsmanship the builder is renowned for. Offering over 4,540 sq. ft. of luxurious living space, the home features state-of-the-art smart home technology that seamlessly controls lighting, climate, audio, and security from the touch of your fingertips.Designed for the future, this remarkable home is equipped with geothermal heating and cooling, solar panels, an electric vehicle charging hookup, and a Tesla battery backup system for efficient, sustainable living. Experience unmatched comfort year-round with radiant in-floor heating throughout every level of the home, including the basement, as well as a fully heated driveway for effortless winter living.A fully equipped elevator provides convenient access to every level, including the lower level, which features 9-foot ceilings, two bedrooms, a custom wine cellar, and a spectacular 5-piece spa-inspired bathroom complete with privacy glass, a steam shower, and a sauna. Every detail has been thoughtfully curated to deliver an unparalleled lifestyle. This is a truly breathtaking home that must be experienced to be appreciated.

Save
Ask
Tour
Hide
Share
Listing Snapshot
Price 
$4,499,000
Days On Site 
28 Days
Bedrooms 
4
Inside Area (SqFt) 
2500-3000 sqft
Total Baths 
3
Full Baths 
N/A
Partial Baths 
N/A
Lot Size 
18.29x35.1 Acres
Year Built 
N/A
MLS® Number 
X13490744
Status 
Active
Property Tax 
$11,966.45
Maintenance Fees 
N/A
Sq Ft Source 
N/A
Friends & Family
Recent Activity
4 weeks agoListing updated with changes from the MLS®
4 weeks agoListing first seen on site
General Features
Attached Garage 
Yes
Cross Street 
cottage and king street
Direction Faces 
East
Energy Features 
Solar
Garage 
Yes
Parking 
Garage Door OpenerAttached
Parking Spaces 
6
Property Sub Type 
Single Family Residence
Style 
Bungalow
Interior Features
Appliances 
OvenWater Heater
Basement 
Sump PumpFull
Cooling 
Other
Fireplace 
Yes
Fireplace Features 
GasLiving Room
Heating 
Geothermal
Interior 
ElevatorOtherSauna
Bedroom 
Dimensions - 4.22 x 4.22Level - Lower
Den 
Dimensions - 4.19 x 3.81Level - Main
Dining Room 
Dimensions - 4.57 x 4.27Level - Main
Foyer 
Dimensions - 0.0 x 0.0Level - Main
Great Room 
Dimensions - 8.38 x 5.49Level - Main
Kitchen 
Dimensions - 4.93 x 3.96Level - Main
Laundry 
Dimensions - 2.59 x 2.16Level - Main
Master Bedroom 
Dimensions - 8.53 x 4.57Level - Main
Media Room 
Dimensions - 4.85 x 4.57Level - Lower
Mud Room 
Dimensions - 3.58 x 2.74Level - Main
Other 
Dimensions - 4.93 x 4.22Level - Lower
Pantry 
Dimensions - 2.67 x 2.74Level - Main
Recreation 
Dimensions - 6.6 x 10.03Level - Lower
Save
Ask
Tour
Hide
Share
Exterior Features
Construction Details 
StuccoStone
Pool Features 
None
Roof 
SlateOther
Listing courtesy of REVEL Realty Inc., Brokerage

Listing information is provided by Participants of the Toronto Real Estate Board. IDX information is provided exclusively for personal, non-commercial use, and may not be used for any purpose other than to identify prospective properties consumers may be interested in purchasing. Information is deemed reliable but not guaranteed. Copyright 2026, Toronto Real Estate Board
Last checked 2026-07-24 01:03 AM UTC

Neighborhood & Commute
Source: Walkscore
Save
Ask
Tour
Hide
Share