398 Mountain Road, Grimsby, ON, L3M 4E7

Save
Ask
Tour
Hide
Share
$1,349,900
27 Days On Site

398 Mountain Road
Grimsby, ON L3M 4E7

For Sale|Single Family Residence|Active
3
Beds
2
Total Baths
1500-2000
SqFt

/SqFt
County:
Niagara
Call Now: (226) 907 4448
Is this the listing for you? We can help make it yours.
(226) 907 4448
398 Mountain Road398 Mountain Road398 Mountain Road398 Mountain Road
Save
Ask
Tour
Hide
Share

Mortgage Calculator

Monthly Payment (Est.)

$6,159
Calculator powered by Showcase IDX, a Constellation1 Company. Copyright ©2026 Information is deemed reliable but not guaranteed.

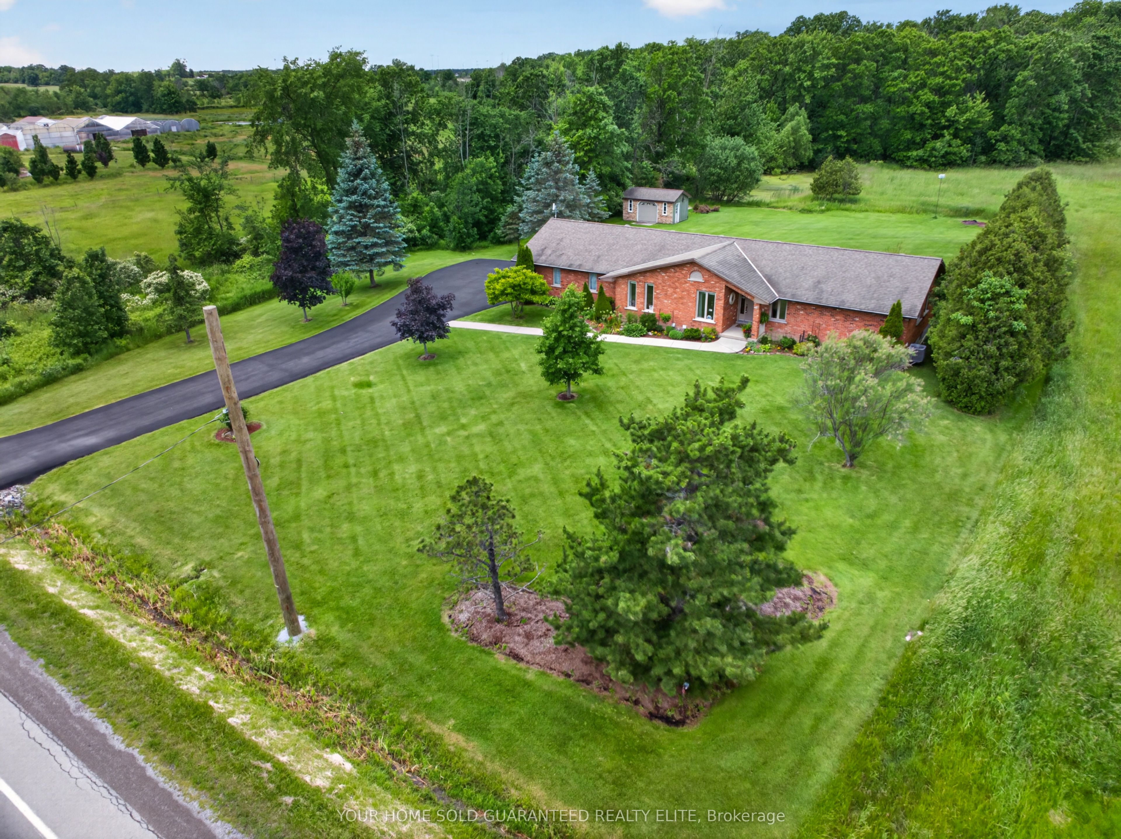
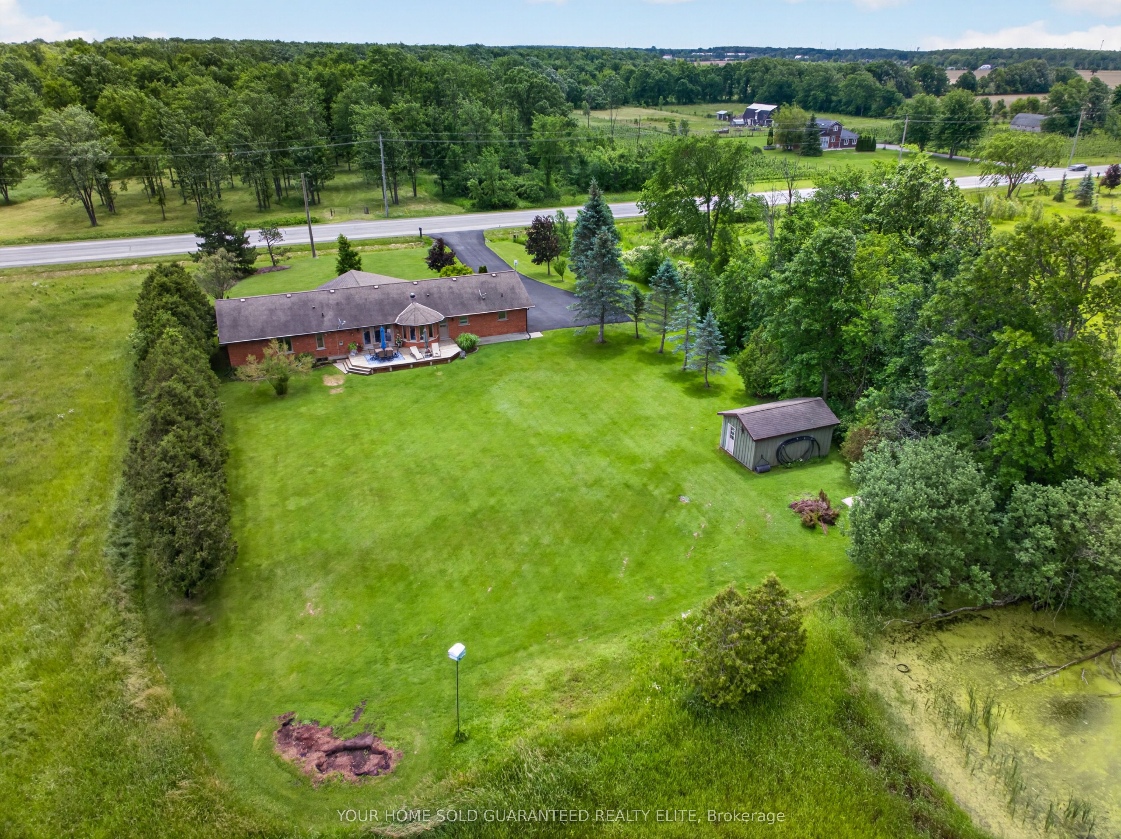
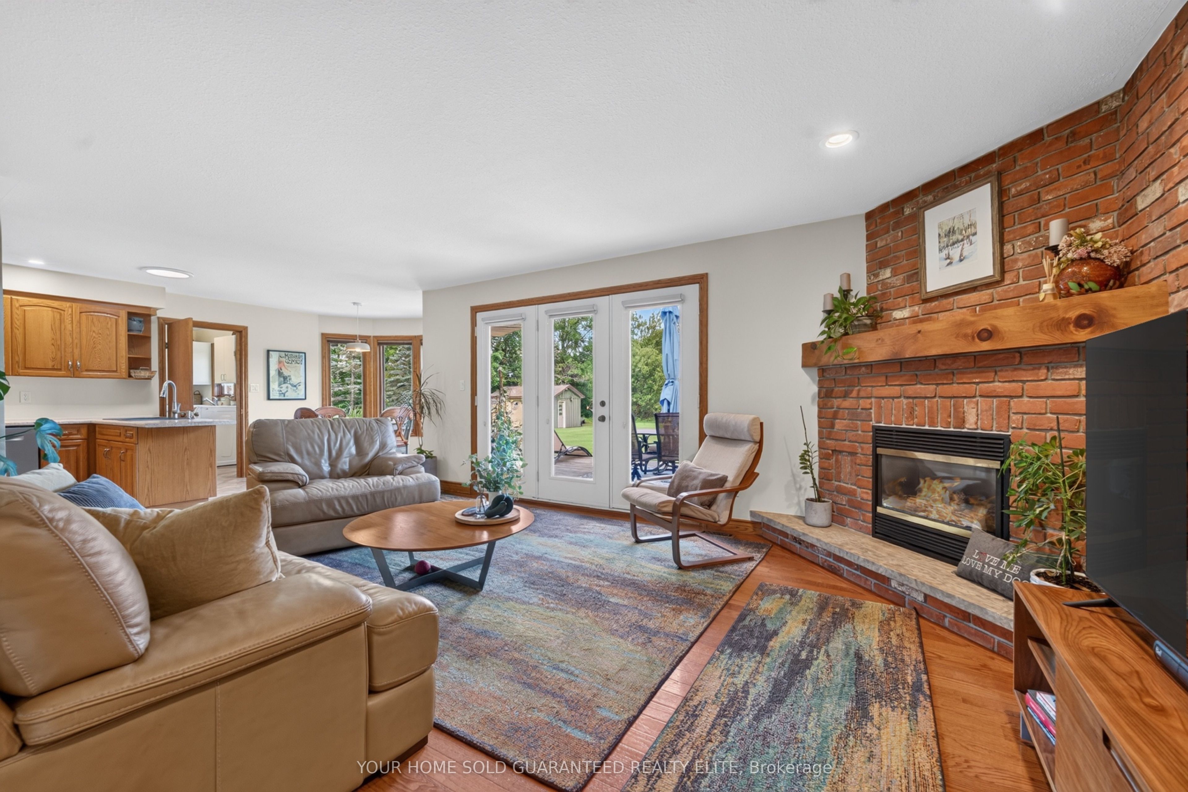
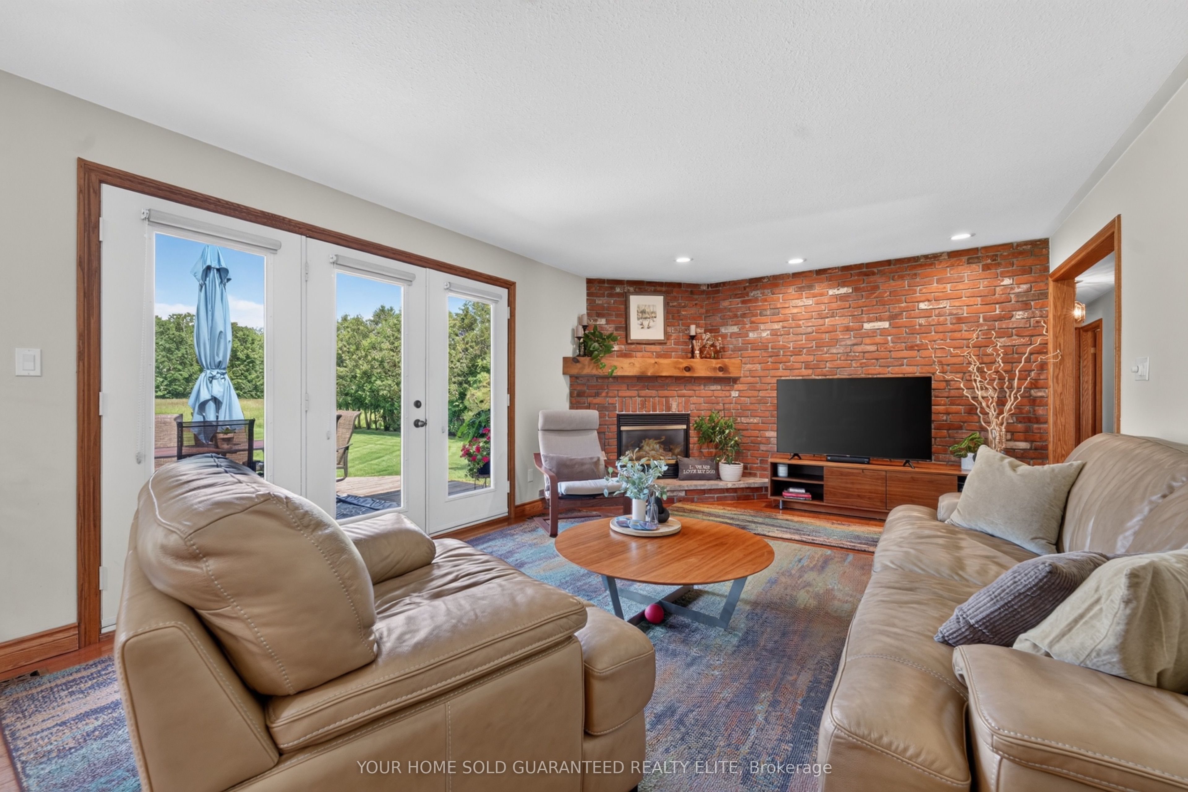
METICULOUSLY MAINTAINED BUNGALOW ON NEARLY AN ACRE - COUNTRY LIVING MINUTES FROM TOWN. Looking for more space without sacrificing convenience? Imagine coming home to the peace and privacy of country living while still being just minutes from everything Grimsby has to offer. Set on just under an acre, this custom-built brick bungalow has the perfect balance of manageable outdoor space and room to breathe. Enjoy true main-level living with everything you need on one floor, making daily life easier today and for years to come. The bright, spacious layout has been meticulously maintained, so you can spend less time on projects and more time enjoying your home. Need even more space? The expansive unfinished basement with high ceilings is a blank canvas ready to become a large family room, games room, home gym, additional bedrooms, or the ultimate entertaining space-designed exactly the way you want it.Step outside to a beautifully landscaped property with a private backyard overlooking green space. With riparian rights to the natural pond at the rear of the property, you'll enjoy added beauty, privacy, and a connection to nature that's hard to find. Whether you're raising a family or planning your next chapter, this home offers the space, flexibility, and lifestyle to grow with you.

Save
Ask
Tour
Hide
Share
Listing Snapshot
Price 
$1,349,900
Days On Site 
27 Days
Bedrooms 
3
Inside Area (SqFt) 
1500-2000 sqft
Total Baths 
2
Full Baths 
N/A
Partial Baths 
N/A
Lot Size 
145.0x276.0 Acres
Year Built 
N/A
MLS® Number 
X13492802
Status 
Active
Property Tax 
$6,641.16
Maintenance Fees 
N/A
Sq Ft Source 
N/A
Friends & Family
Recent Activity
8 hours agoListing updated with changes from the MLS®
4 weeks agoListing first seen on site
General Features
Attached Garage 
Yes
Cross Street 
Mud St W
Direction Faces 
West
Garage 
Yes
Parking 
Attached
Parking Spaces 
10
Property Sub Type 
Single Family Residence
Sewer 
Septic Tank
Style 
Bungalow
Water Source 
Cistern
Interior Features
Basement 
Sump PumpFullUnfinished
Cooling 
Central Air
Fireplace 
Yes
Fireplace Features 
Gas
Heating 
Natural GasForced Air
Interior 
Central Vacuum
Bathroom 
Dimensions - 3.15 x 1.75Level - Main
Bedroom 
Dimensions - 4.2 x 2.89Level - Main
Breakfast 
Dimensions - 3.13 x 3.03Level - Main
Dining Room 
Dimensions - 5.39 x 3.59Level - Main
Family Room 
Dimensions - 5.51 x 3.99Level - Main
Kitchen 
Dimensions - 3.62 x 3.03Level - Main
Laundry 
Dimensions - 3.72 x 1.77Level - Main
Living Room 
Dimensions - 3.94 x 3.17Level - Main
Master Bedroom 
Dimensions - 6.33 x 3.99Level - Main
Other 
Dimensions - 13.11 x 5.37Level - Lower
Recreation 
Dimensions - 10.73 x 4.57Level - Lower
Save
Ask
Tour
Hide
Share
Exterior Features
Construction Details 
Brick
Lot Features 
Greenbelt
Patio And Porch 
Patio
Pool Features 
None
Roof 
Asphalt
View 
Trees/WoodsForestGarden
Waterfront Features 
Pond
Waterview 
Trees/WoodsForestGarden
Listing courtesy of YOUR HOME SOLD GUARANTEED REALTY ELITE

Listing information is provided by Participants of the Toronto Real Estate Board. IDX information is provided exclusively for personal, non-commercial use, and may not be used for any purpose other than to identify prospective properties consumers may be interested in purchasing. Information is deemed reliable but not guaranteed. Copyright 2026, Toronto Real Estate Board
Last checked 2026-07-23 10:02 PM UTC

Neighborhood & Commute
Source: Walkscore
Save
Ask
Tour
Hide
Share