

96 Clarke Street, Port Colborne, ON, L3K 2G3
96 Clarke StreetPort Colborne, ON L3K 2G3
Mortgage Calculator
Monthly Payment (Est.)
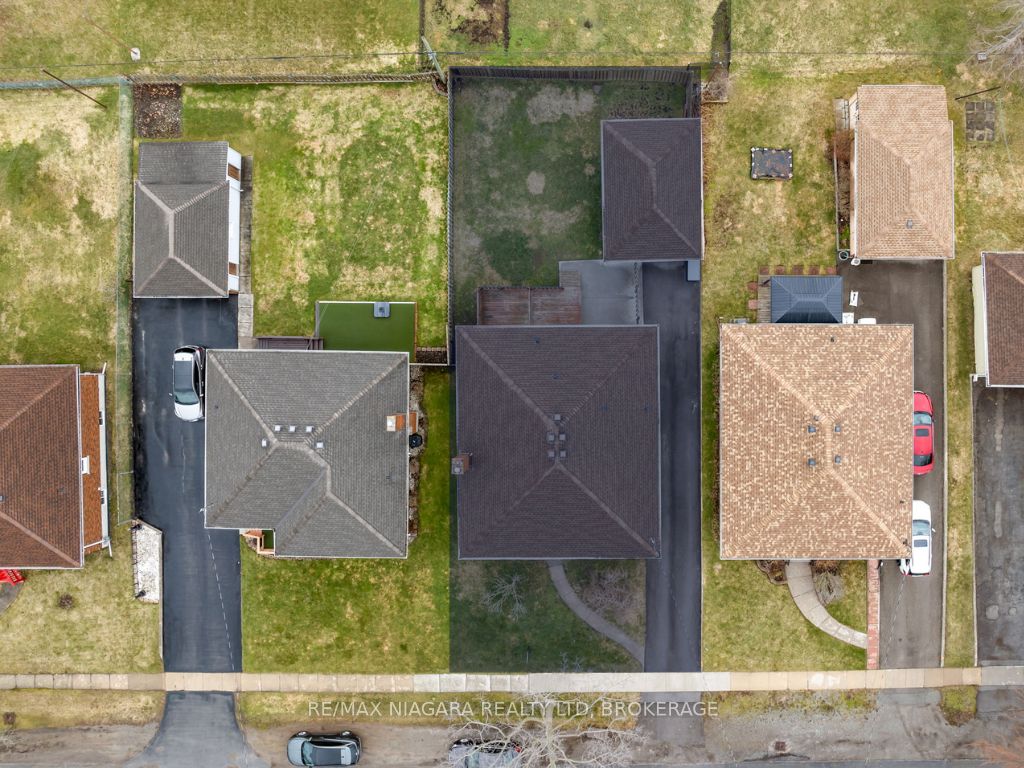
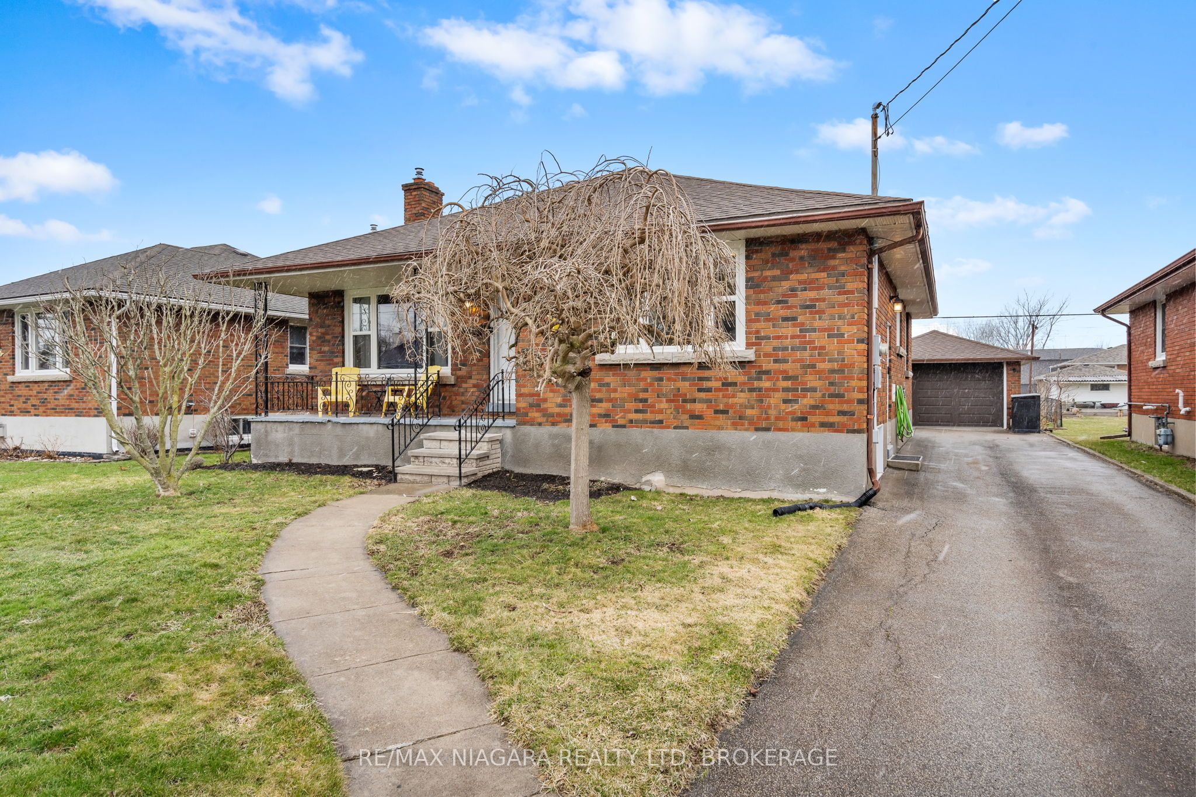
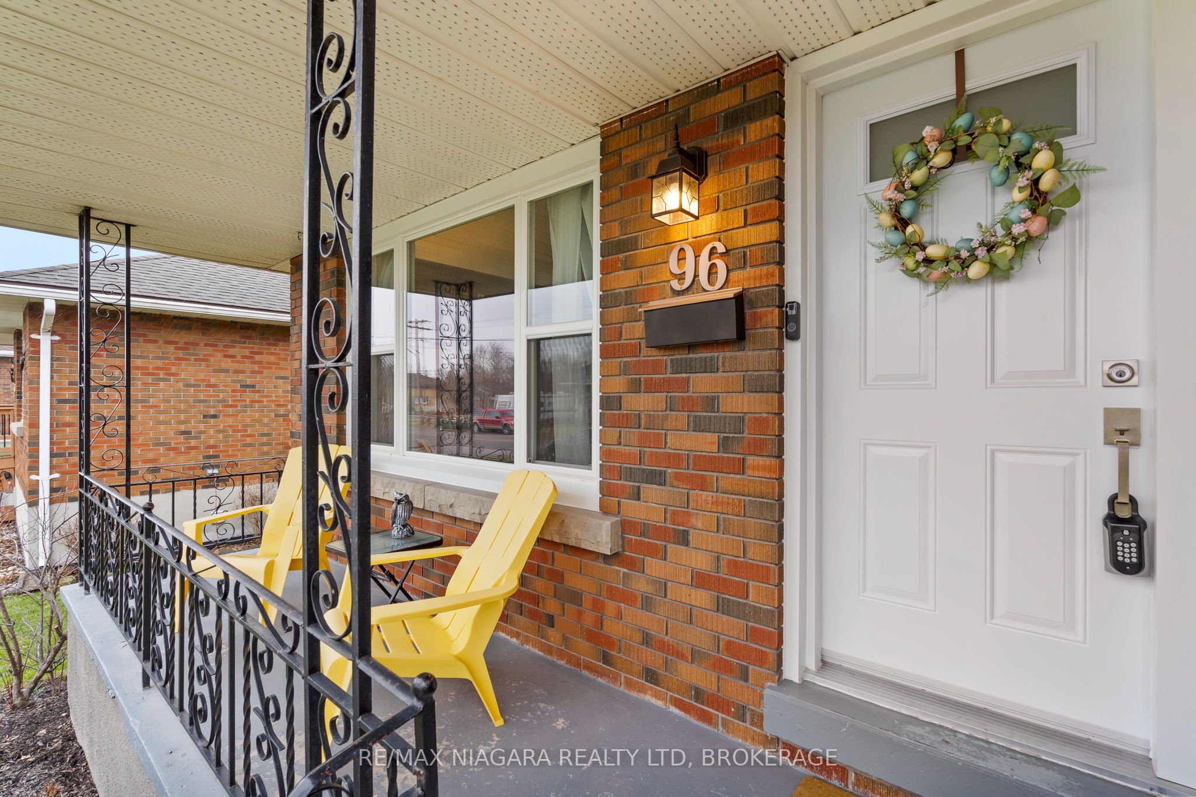
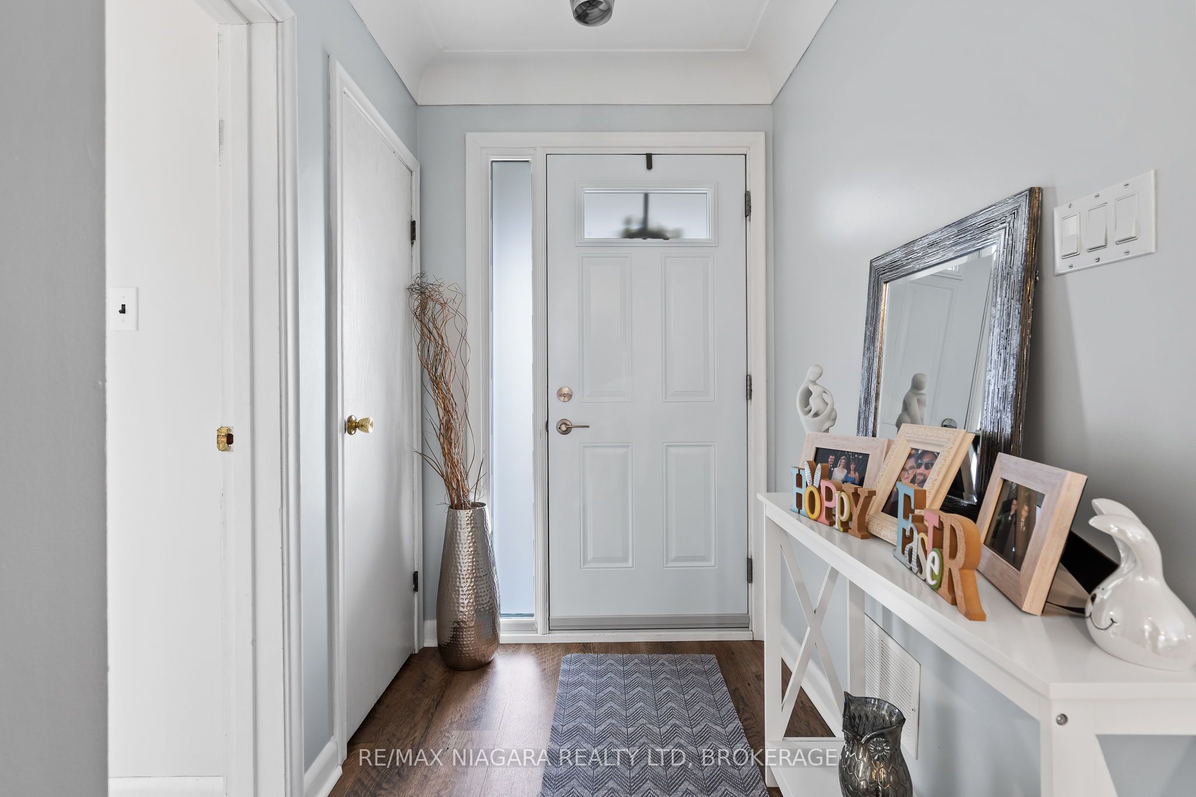
$2,509Welcome to a home that offers both comfort today and opportunity for tomorrow. Nestled in a mature, family-friendly neighbourhood, this solid 3-bedroom brick bungalow places you within walking distance to both a Catholic high school and a public elementary school; making everyday life feel just a little bit easier. Step inside and you're greeted by a bright, inviting living room with eastern exposure, where morning light pours in and crown moulding adds a touch of character. The thoughtfully renovated kitchen becomes the heart of the home-perfect for gathering with family, hosting friends, or simply enjoying a quiet meal at the end of the day. Each of the three bedrooms offers equal space and flexibility, while the primary bedroom features patio doors that lead directly to the back deck-your own private spot for morning coffee or unwinding as the day winds down. Downstairs, the potential continues. With high ceilings, oversized egress windows, a separate entrance, and an existing bedroom and 3-piece bathroom, the partially finished lower level is ready to become whatever you need it to be-whether that's a spacious rec room, an in-law suite, or an accessory dwelling with room for a future kitchenette. Outside, you'll find a detached garage, ample storage throughout, and a location that truly shines-just a short walk to the brand new Lockview Park, offering space to play, relax, and connect with your family. This is more than just a house-it's a place where your next chapter can unfold, with room to grow, gather, and create something truly your own.
| 4 weeks ago | Listing updated with changes from the MLS® | |
| 4 weeks ago | Listing first seen on site |

Listing information is provided by Participants of the Toronto Real Estate Board. IDX information is provided exclusively for personal, non-commercial use, and may not be used for any purpose other than to identify prospective properties consumers may be interested in purchasing. Information is deemed reliable but not guaranteed. Copyright 2026, Toronto Real Estate Board
Last checked 2026-07-23 09:57 PM UTC