

11821 Sideroad 18 Road, Wainfleet, ON, L0S 1V0
11821 Sideroad 18 RoadWainfleet, ON L0S 1V0
Mortgage Calculator
Monthly Payment (Est.)
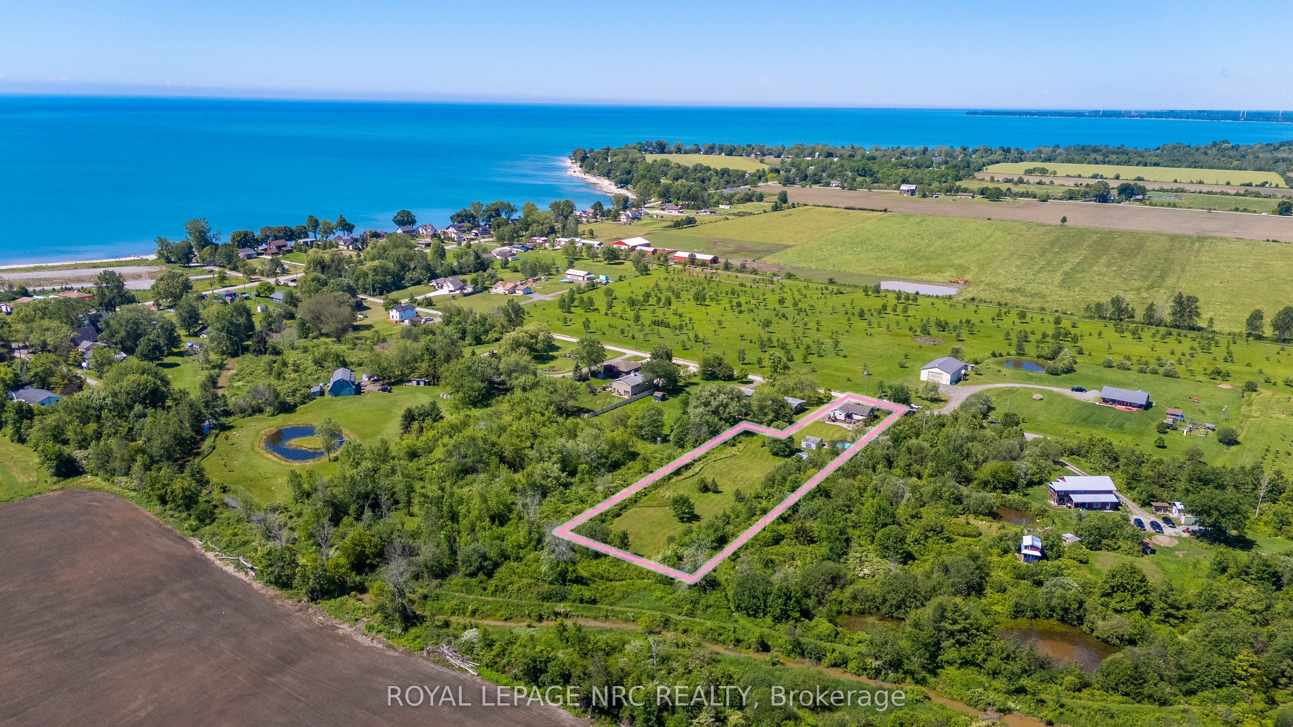
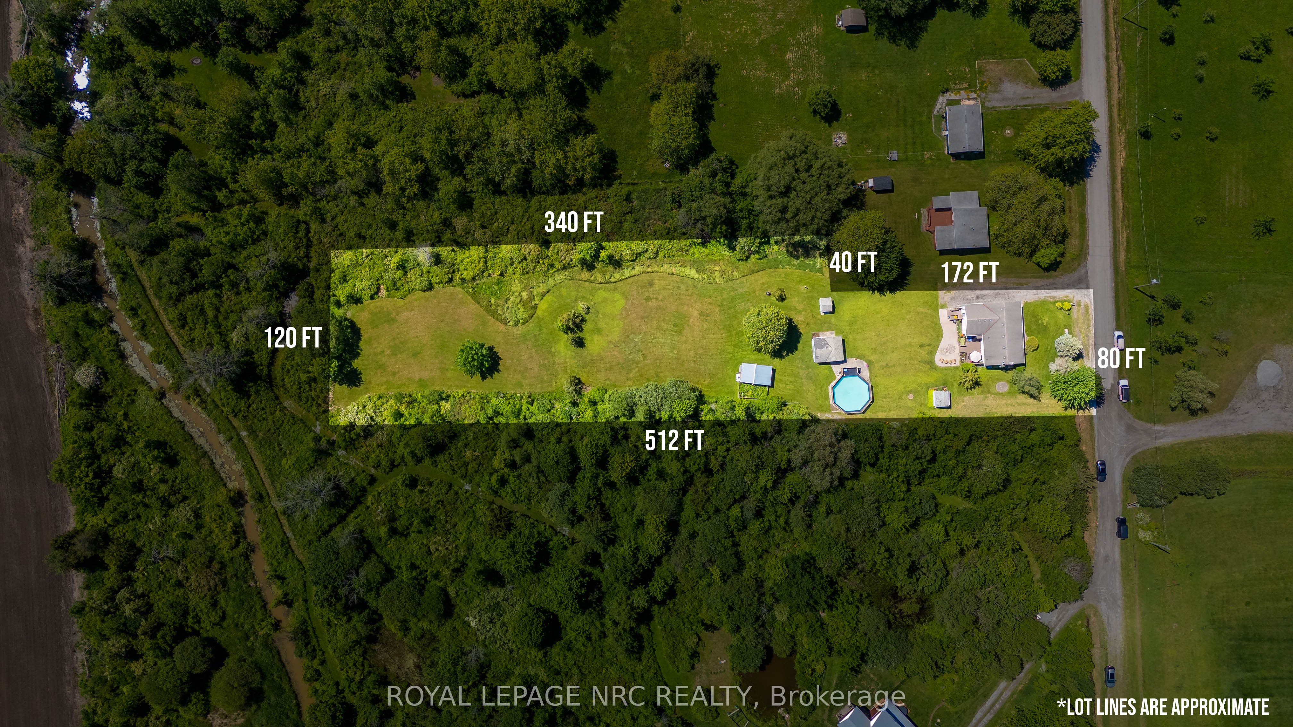
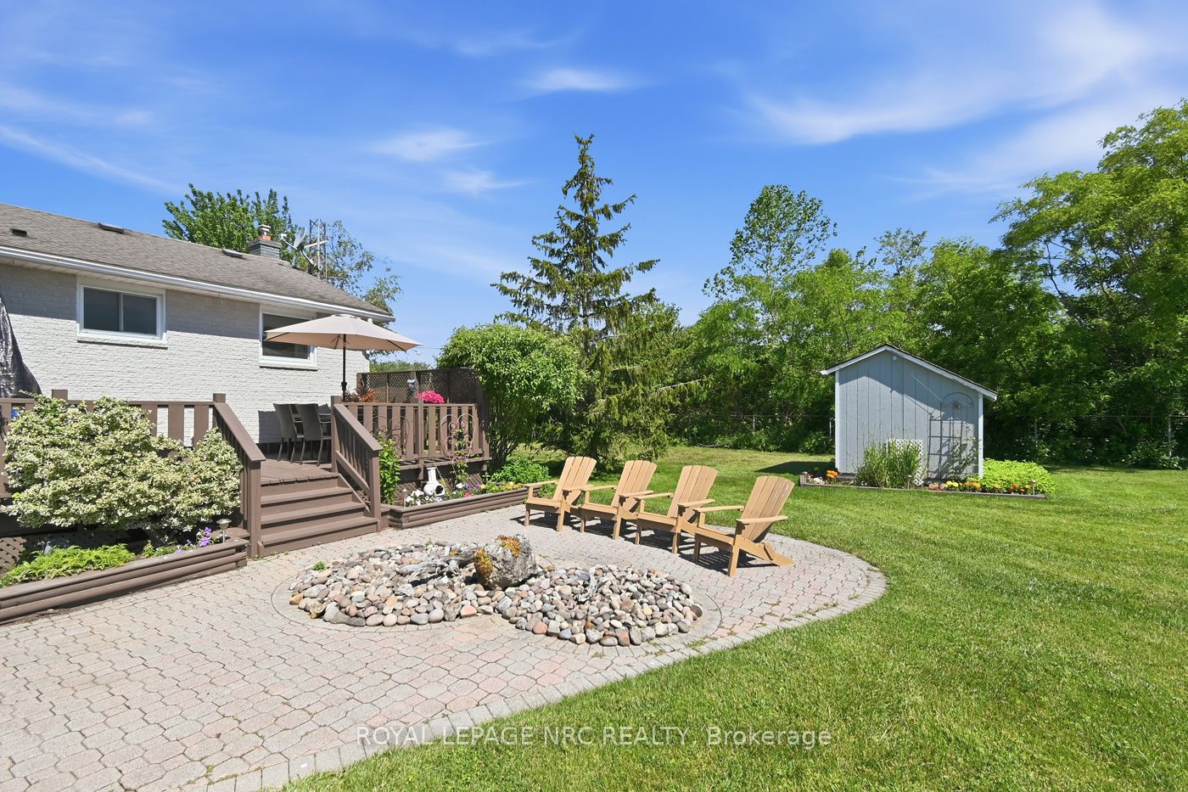
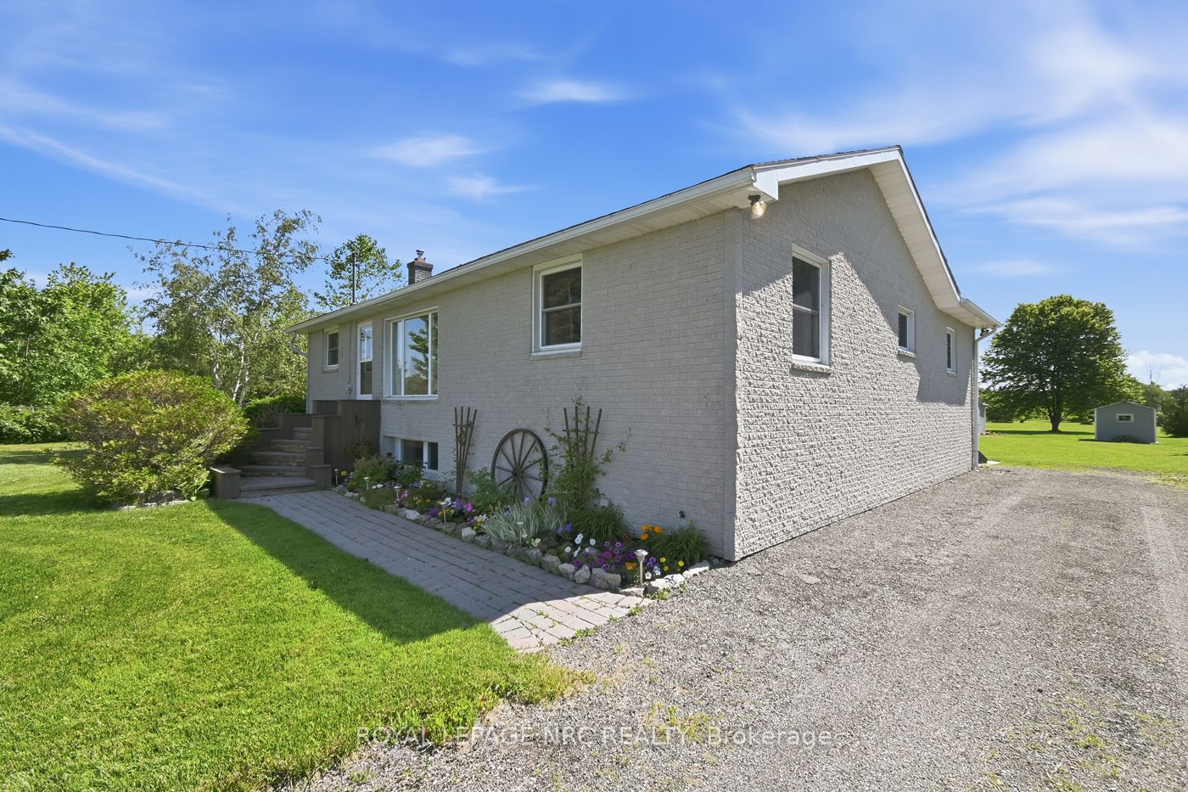
$2,737Tucked away near the end of a quiet country road in Wainfleet, just a short stroll from the shores of Lake Erie, this 1.25-acre property offers the peaceful lifestyle you've been searching for. Surrounded by nature with no rear neighbours, this is your opportunity to own a private slice of paradise. Don't let the exterior fool you. This spacious bungalow offers more room than meets the eye. The bright, open-concept main floor features three bedrooms, a generous dining area with a walkout to the rear deck, and beautiful views over the tranquil backyard, creating the perfect setting for everyday living and entertaining. The fully finished basement expands your living space with a large family room with a gas fireplace, a convenient laundry area, and a bonus 2-piece bathroom. Outside, you'll appreciate the abundance of storage and workspace provided by multiple sheds, while the 24-foot octagon above-ground chlorine pool is ready for summer enjoyment. Major updates include the furnace (2019), central air conditioner (2021), and hot water tank (2018). For added peace of mind, the home is also equipped with a generator. As an added bonus, all appliances and furniture are included, making this a truly move-in-ready opportunity. Whether you're looking for a year-round residence or a peaceful country retreat just minutes from the lake, this property offers the perfect balance of privacy, space, and convenience. Welcome home.
| yesterday | Listing updated with changes from the MLS® | |
| 4 weeks ago | Listing first seen on site |

Listing information is provided by Participants of the Toronto Real Estate Board. IDX information is provided exclusively for personal, non-commercial use, and may not be used for any purpose other than to identify prospective properties consumers may be interested in purchasing. Information is deemed reliable but not guaranteed. Copyright 2026, Toronto Real Estate Board
Last checked 2026-07-23 09:57 PM UTC