

71 North Town Line W, Ingersoll, ON, N5C 2S6
71 North Town Line WIngersoll, ON N5C 2S6
Mortgage Calculator
Monthly Payment (Est.)
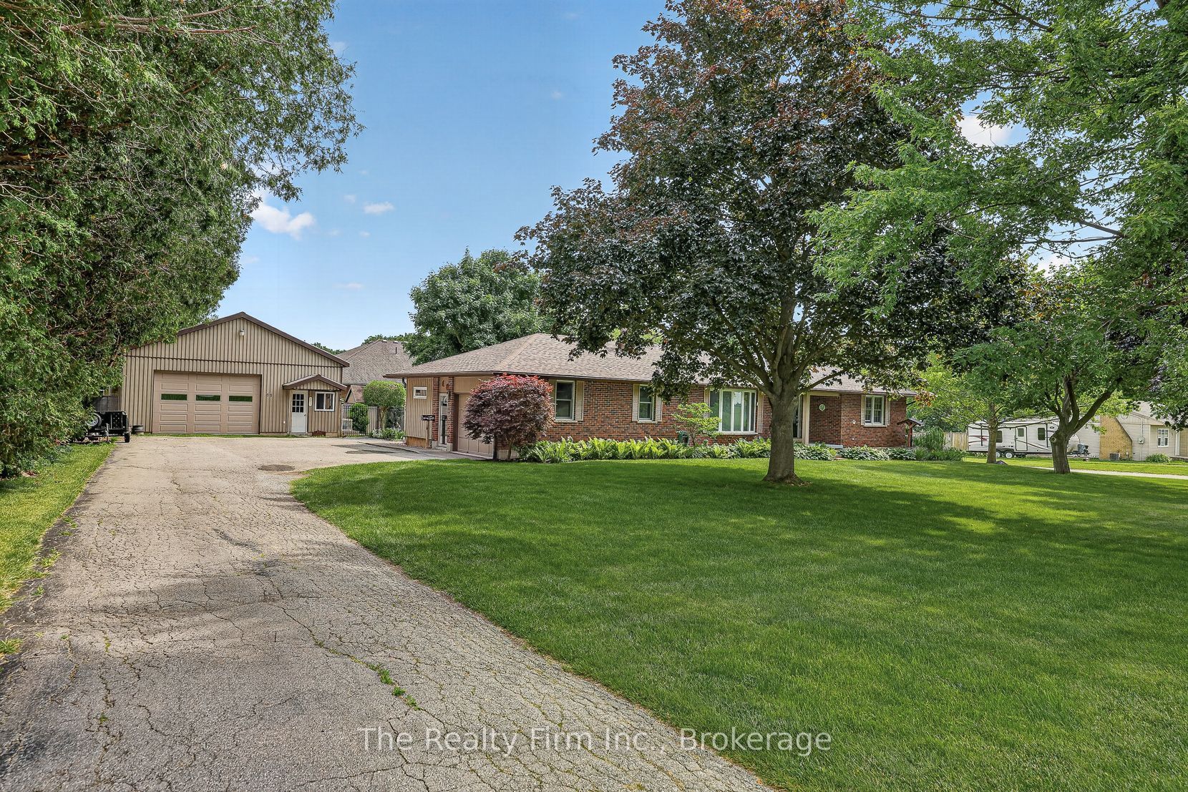
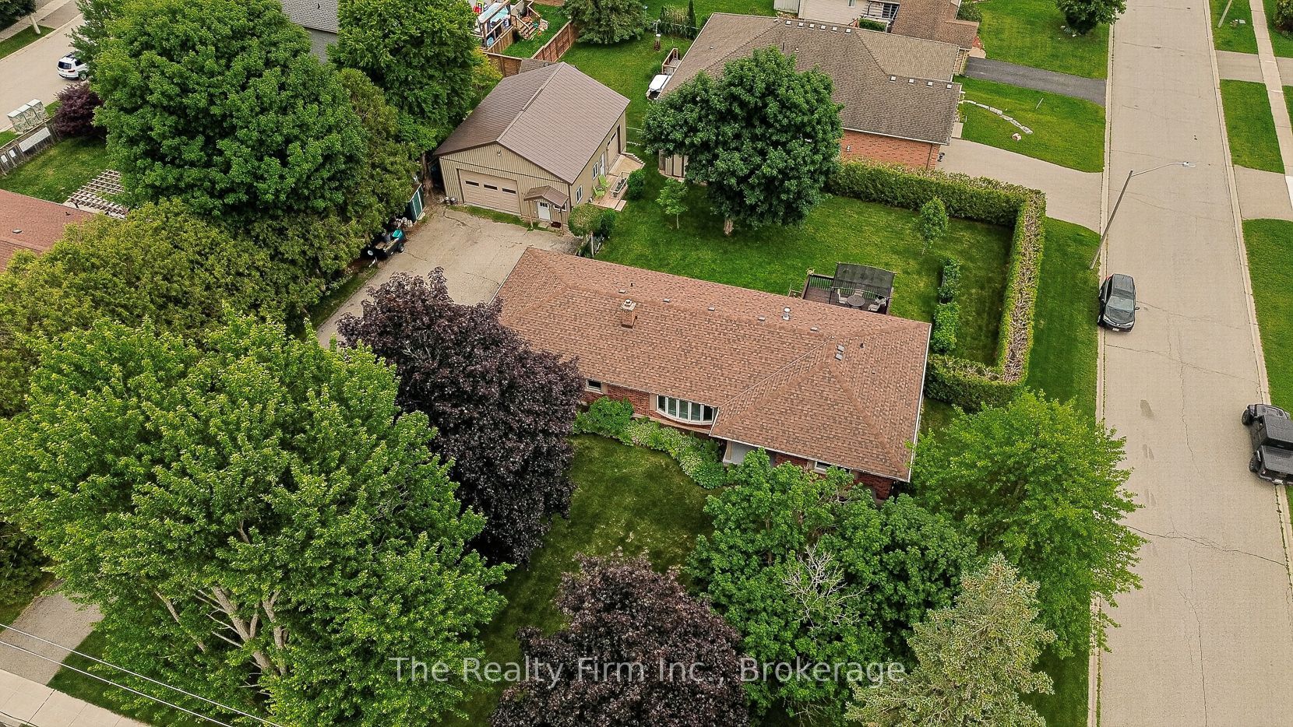
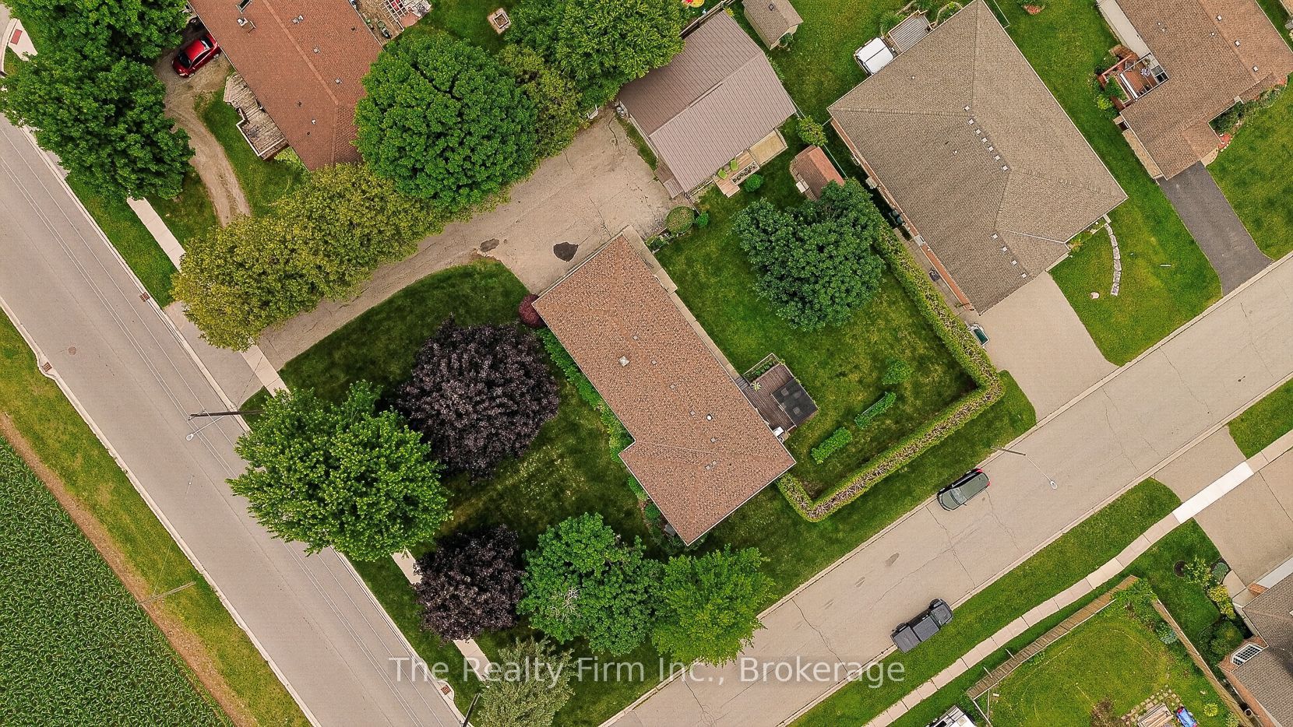
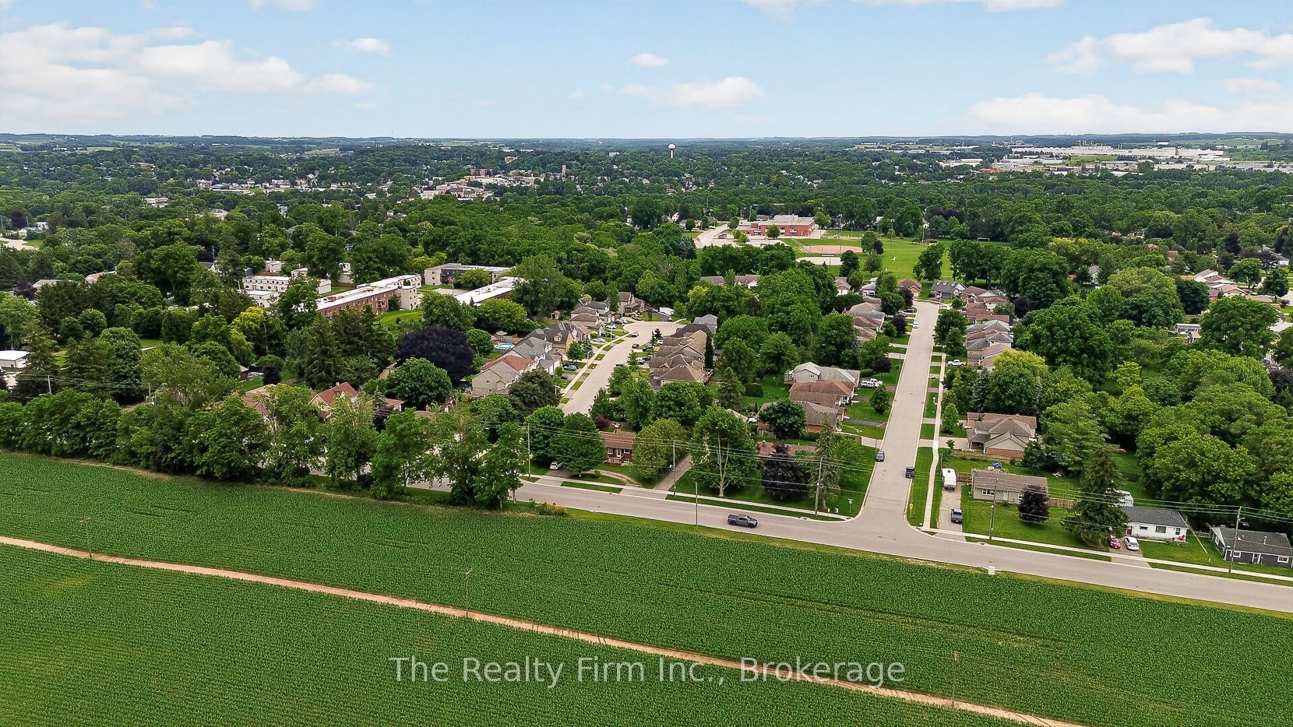
$3,645FABULOUS 3 BDRM S P R A W L I N G RANCH W/HEATED 30' X 34' SHOP SITUATED ON CLOSE TO HALF AN ACRE ON THE EDGE ON TOWN! Loaded with updates it doesn't get much better than this! The impressive insulated workshop was built in 2012 and it features Radiant gas heat, 100 amp electrical panel, 220V plug, insulated shop floor, cold water tap & sink, wooden cabinets, separate office, lots of storage above office shop, 11 ft ceiling, metal roof and a drive thru door for those bigger items you need to park your backyard! Main floor has welcoming spacious foyer, 3 Bedrooms, Dining room, Living room w/gas fireplace, 4 pce bath, a powder room, laundry room with access to backyard deck overlooking meticulously maintained & fully fenced yard. The 3rd bedroom would be a perfect set up for an in home business as its accessible from garage, close to powder room & and has an additional space which would be perfect for a waiting area. Lower level is partially finished with a spacious Recreation room (gas fp is 'as is' condition), cold cellar, there's a walk-up to garage from the massive unfinished area which awaits your finishing touches. Private backyard is fully fenced, beautifully manicured with gardens, a freshly painted deck, gazebo and a shed. An oversized driveway offers exceptional parking with room for up to 6 cars, making it ideal for trailers, RVs, boats, campers, work vehicles or all your recreational toys! One of Ingersoll's most eye-catching homes is ready for its next owners. Homes like this don't come along very often. Don't let this incredible opportunity pass you by! Come fall in love before someone else does! Updates: Shingles 2022, Soffits & Eaves 2019, Furnace 2020, water Softener 2017, Front door 2023, 3rd bdrm Reno 2019, New windows south side 2019, Back siding 2019, Kitchen Reno 2026, Screen Glass doors 2024, Pocket lights & new ceiling 2021.
| 6 days ago | Listing updated with changes from the MLS® | |
| 2 weeks ago | Status changed to Pending | |
| 3 weeks ago | Price changed to $799,000 | |
| a month ago | Listing first seen on site |

Listing information is provided by Participants of the Toronto Real Estate Board. IDX information is provided exclusively for personal, non-commercial use, and may not be used for any purpose other than to identify prospective properties consumers may be interested in purchasing. Information is deemed reliable but not guaranteed. Copyright 2026, Toronto Real Estate Board
Last checked 2026-08-03 10:46 PM UTC