4893 Firelane 18 N/A, Port Colborne, ON, L0S 1R0

Save
Ask
Tour
Hide
Share
$799,000
26 Days On Site

4893 Firelane 18 N/A
Port Colborne, ON L0S 1R0

For Sale|Single Family Residence|Active
4
Beds
3
Total Baths
1500-2000
SqFt

/SqFt
County:
Niagara
Call Now: (226) 907 4448
Is this the listing for you? We can help make it yours.
(226) 907 4448
4893 Firelane 18 N/A4893 Firelane 18 N/A4893 Firelane 18 N/A4893 Firelane 18 N/A
Save
Ask
Tour
Hide
Share

Mortgage Calculator

Monthly Payment (Est.)

$3,645
Calculator powered by Showcase IDX, a Constellation1 Company. Copyright ©2026 Information is deemed reliable but not guaranteed.

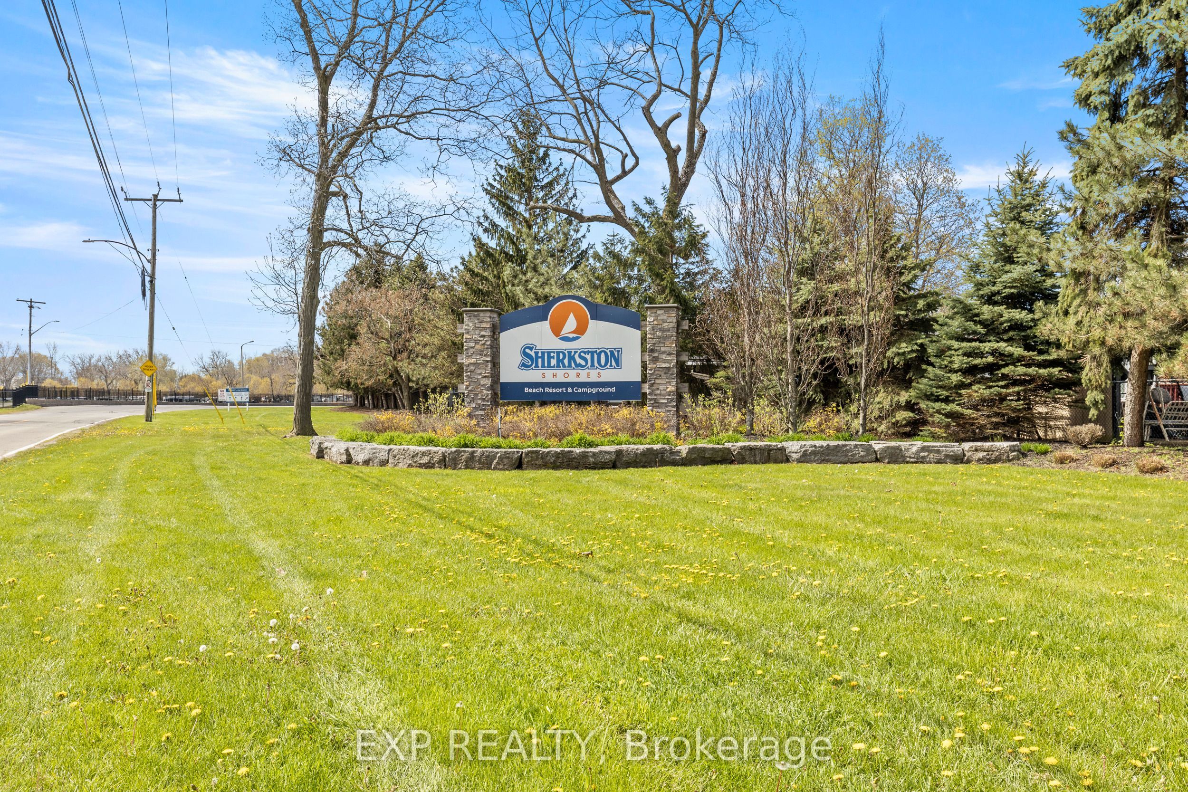
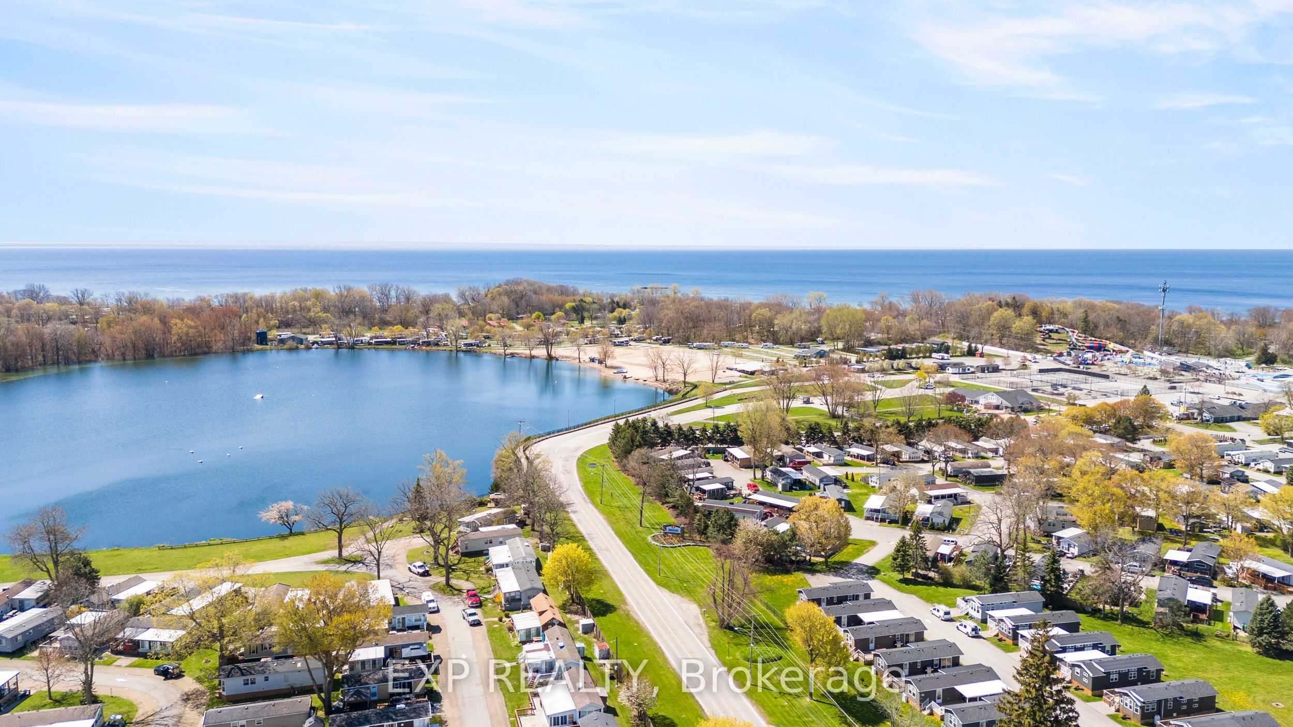
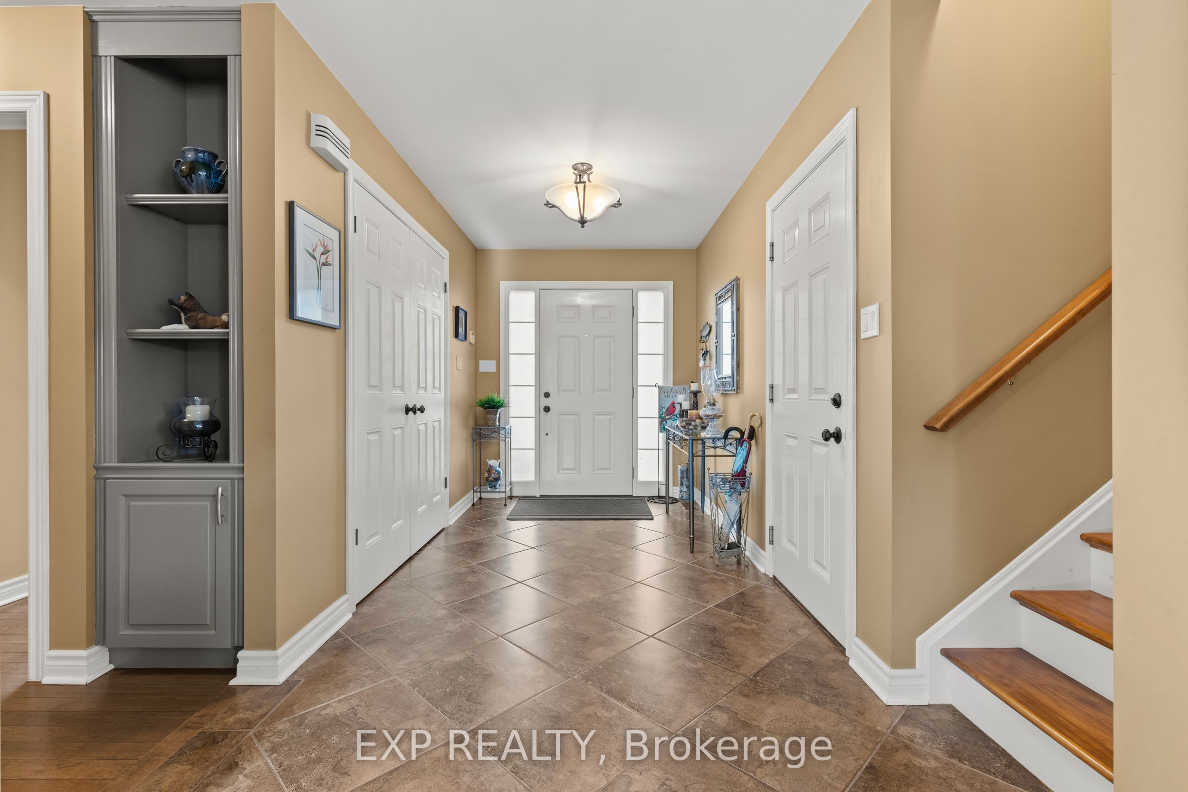
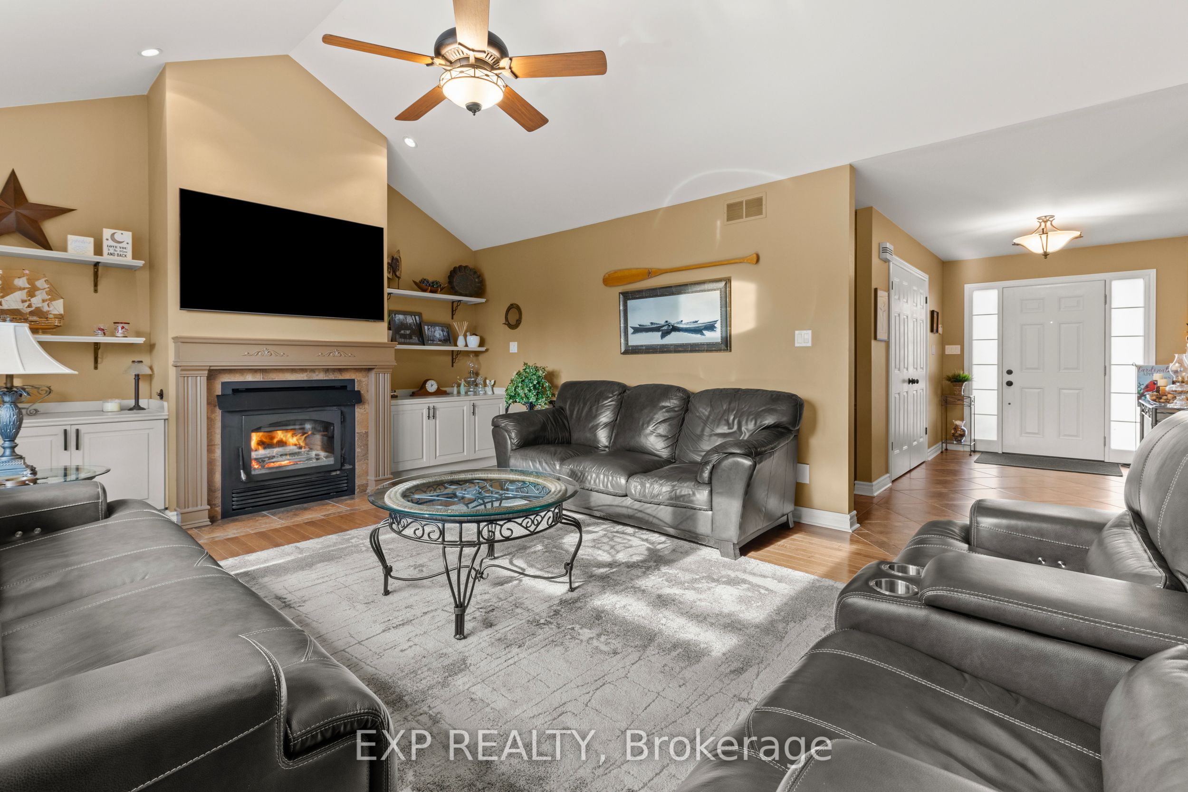
Welcome to 4893 Firelane 18, where privacy, space, and lake-area living come together. Situated on a generous 100' x 150' lot in sought-after Sherkston, this well-maintained bungalow-loft offers over 2,100 sq. ft. of comfortable living space just minutes from Lake Erie, beaches, trails, and local amenities. The open-concept main floor features a bright living and dining area, cozy wood-burning fireplace, updated kitchen, main floor primary bedroom with ensuite, and main floor laundry for everyday convenience. The loft provides excellent additional space for guests, a home office, or a quiet sitting area, large crawl space for extra storage. Outside, enjoy a spacious yard, gazebo, and bunkie with hydro - ideal for entertaining, relaxing, or hosting family and friends. Whether you are looking for a full-time residence, cottage-style escape, or flexible family property, this home offers the lifestyle buyers are searching for.

Save
Ask
Tour
Hide
Share
Listing Snapshot
Price 
$799,000
Days On Site 
26 Days
Bedrooms 
4
Inside Area (SqFt) 
1500-2000 sqft
Total Baths 
3
Full Baths 
N/A
Partial Baths 
N/A
Lot Size 
100.0x150.0 Acres
Year Built 
N/A
MLS® Number 
X13497732
Status 
Active
Property Tax 
$7,708
Maintenance Fees 
N/A
Sq Ft Source 
N/A
Friends & Family
Recent Activity
a week agoListing updated with changes from the MLS®
a week agoPrice changed to $799,000
4 weeks agoListing first seen on site
General Features
Attached Garage 
Yes
Cross Street 
Hwy 3, to Empire Road to Firelane 18
Direction Faces 
North
Garage 
Yes
Parking 
Attached
Parking Spaces 
8
Property Sub Type 
Single Family Residence
Security 
Security SystemSmoke Detector(s)Carbon Monoxide Detector(s)
Sewer 
Septic Tank
Style 
Bungaloft
Water Source 
Cistern
Interior Features
Basement 
Crawl Space
Cooling 
Central Air
Fireplace 
Yes
Fireplace Features 
Wood BurningLiving Room
Heating 
PropaneForced Air
Bedroom 2 
Dimensions - 4.48 x 4.79Level - Main
Bedroom 3 
Dimensions - 3.6 x 4.18Level - Second
Bedroom 4 
Dimensions - 3.6 x 4.4Level - Second
Dining Room 
Dimensions - 2.77 x 4.39Level - Main
Family Room 
Dimensions - 5.82 x 4.39Level - Main
Foyer 
Dimensions - 1.86 x 3.08Level - Main
Kitchen 
Dimensions - 3.72 x 4.39Level - Main
Laundry 
Dimensions - 1.77 x 1.1Level - Main
Master Bedroom 
Dimensions - 4.33 x 4.39Level - Main
Powder Room 
Dimensions - 1.92 x 1.04Level - Main
Save
Ask
Tour
Hide
Share
Exterior Features
Construction Details 
Vinyl Siding
Lot Features 
Wooded
Other Structures 
Shed(s)
Patio And Porch 
Deck
Pool Features 
None
Roof 
Asphalt
Listing courtesy of EXP REALTY

Listing information is provided by Participants of the Toronto Real Estate Board. IDX information is provided exclusively for personal, non-commercial use, and may not be used for any purpose other than to identify prospective properties consumers may be interested in purchasing. Information is deemed reliable but not guaranteed. Copyright 2026, Toronto Real Estate Board
Last checked 2026-07-24 12:57 AM UTC

Neighborhood & Commute
Source: Walkscore
Save
Ask
Tour
Hide
Share