18 Willson Crossing Court, Pelham, ON, L3E 0P8

Save
Ask
Tour
Hide
Share
$739,900
23 Days On Site

18 Willson Crossing Court
Pelham, ON L3E 0P8

For Sale|Single Family Residence|Active
3
Beds
3
Total Baths
1100-1500
SqFt

/SqFt
County:
Niagara
Call Now: (226) 907 4448
Is this the listing for you? We can help make it yours.
(226) 907 4448
18 Willson Crossing Court18 Willson Crossing Court18 Willson Crossing Court18 Willson Crossing Court
Save
Ask
Tour
Hide
Share

Mortgage Calculator

Monthly Payment (Est.)

$3,376
Calculator powered by Showcase IDX, a Constellation1 Company. Copyright ©2026 Information is deemed reliable but not guaranteed.

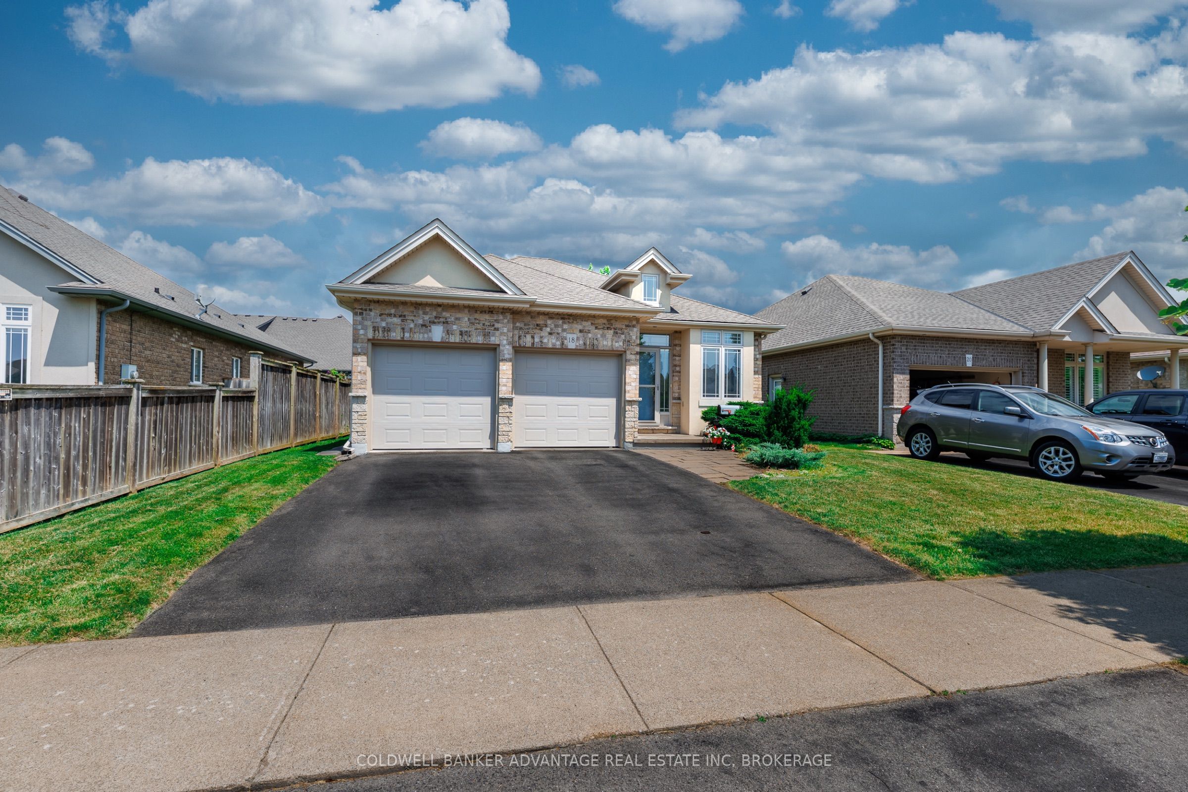
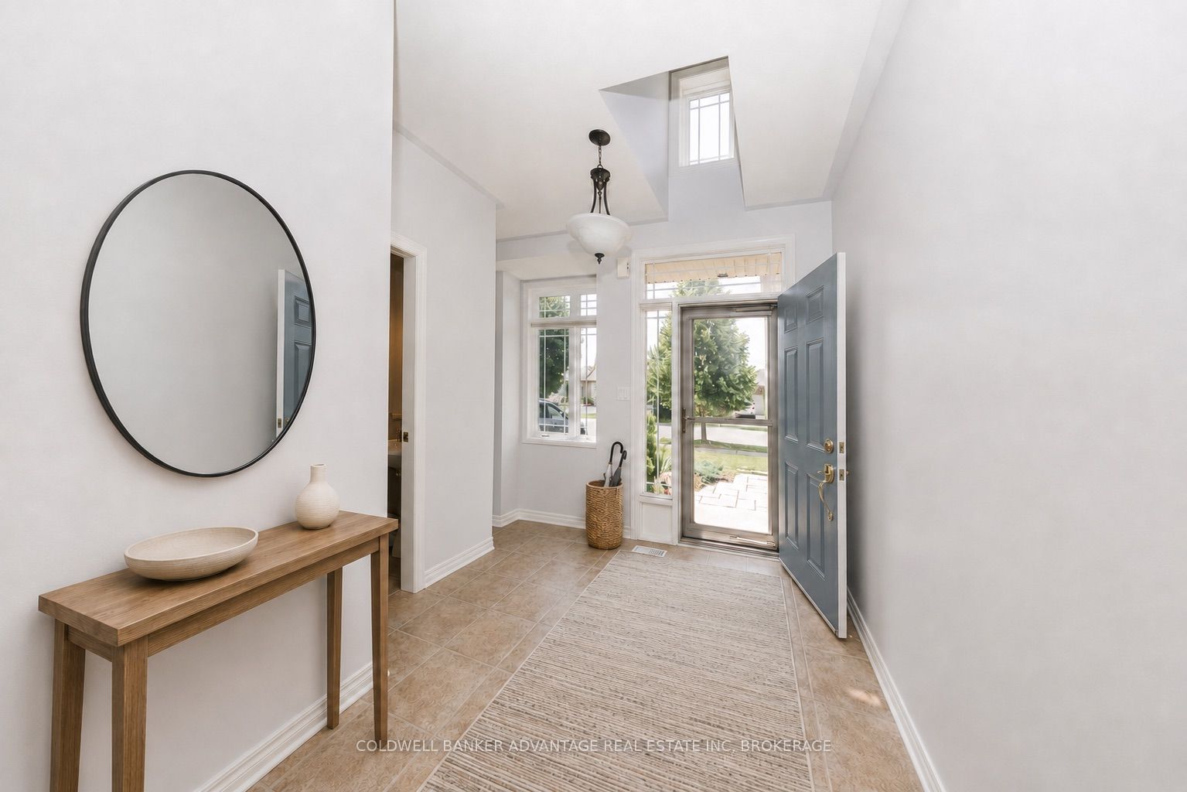
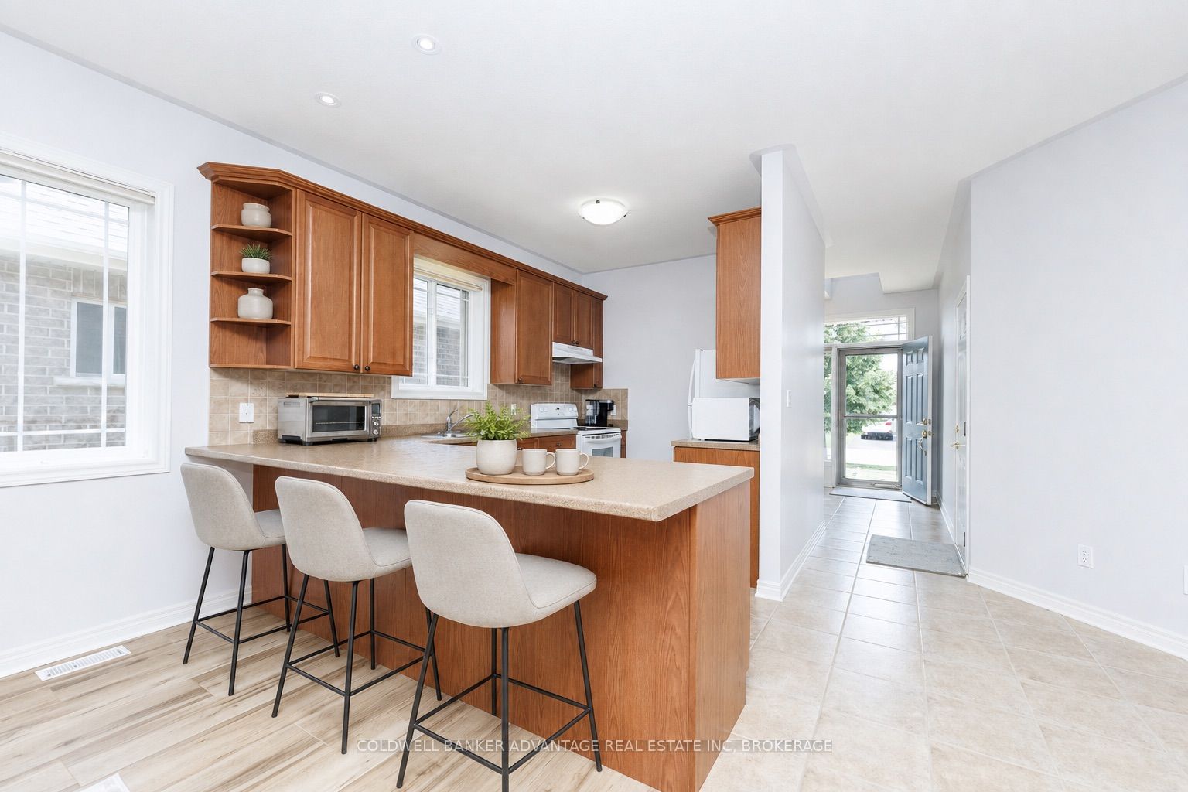
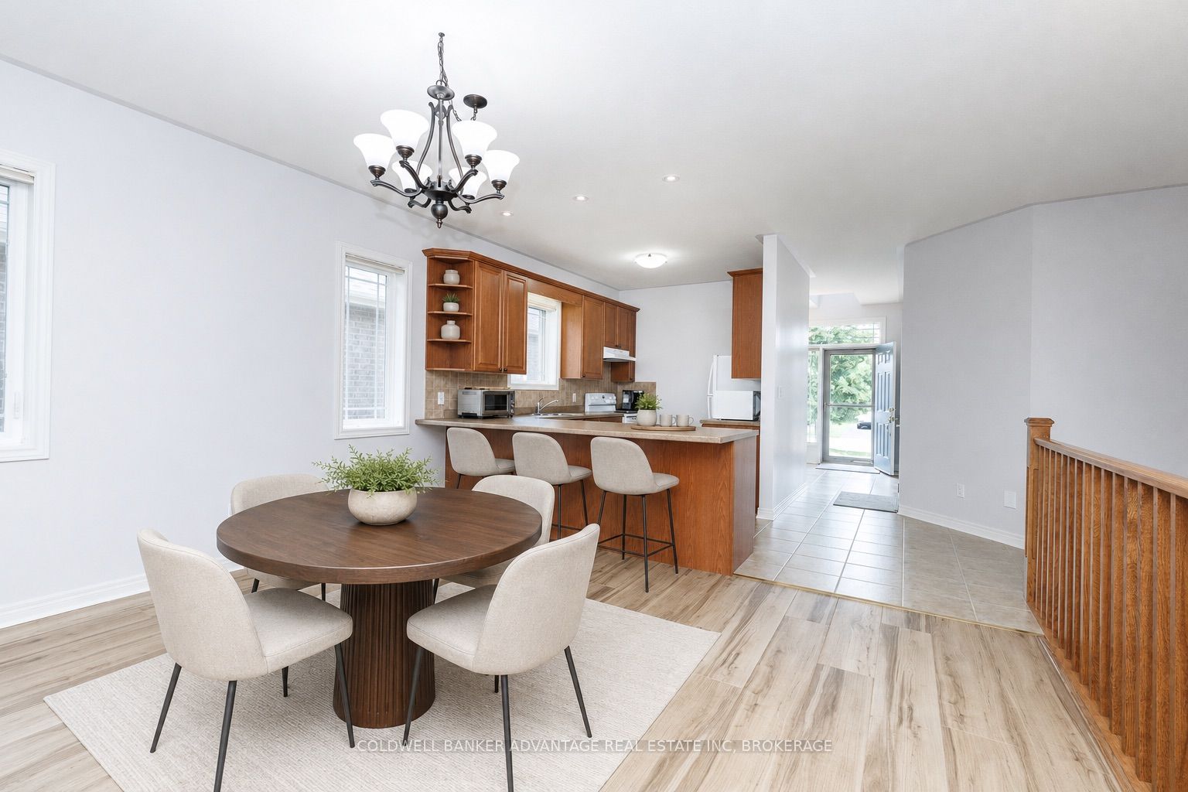
Welcome to this delightful and impeccably maintained detached bungalow in the heart of Fonthill, set in one of the area's most sought-after locations. This home offers 2+1 bedrooms, 2+1 bathrooms, an attached two-car garage, a bright Aztec sunroom addition completed in September 2019, and a private fenced backyard that feels like your own quiet escape. Notable updates include shingles replaced in 2023, great room wood laminate flooring replaced in 2026, fresh main floor paint in 2026, and a rear shed for additional storage. The basement adds even more living space with a finished rec room, bedroom, third bathroom, and an air filtration system. It's all here and ready for your move-in date! VIRTUAL STAGING NOTICE: Some images have been digitally staged. Furniture and décor shown are for illustrative purposes only and are not included with the property.

Save
Ask
Tour
Hide
Share
Listing Snapshot
Price 
$739,900
Days On Site 
23 Days
Bedrooms 
3
Inside Area (SqFt) 
1100-1500 sqft
Total Baths 
3
Full Baths 
N/A
Partial Baths 
N/A
Lot Size 
43.73x106.63 Acres
Year Built 
N/A
MLS® Number 
X13503938
Status 
Active
Property Tax 
$5,316
Maintenance Fees 
N/A
Sq Ft Source 
N/A
Friends & Family
Recent Activity
2 days agoListing updated with changes from the MLS®
3 weeks agoListing first seen on site
General Features
Attached Garage 
Yes
Cross Street 
Tanner Drive
Direction Faces 
North
Garage 
Yes
Parking 
Attached
Parking Spaces 
4
Property Sub Type 
Single Family Residence
Security 
Smoke Detector(s)
Style 
Bungalow
Interior Features
Appliances 
Water Heater
Basement 
FullPartially Finished
Cooling 
Central Air
Fireplace 
Yes
Heating 
Natural GasForced Air
Interior 
Central Vacuum
Bedroom 
Dimensions - 3.18 x 3.75Level - Main
Dining Room 
Dimensions - 3.09 x 4.79Level - Main
Kitchen 
Dimensions - 3.91 x 5.41Level - Main
Living Room 
Dimensions - 4.66 x 4.79Level - Main
Master Bedroom 
Dimensions - 3.94 x 4.39Level - Main
Recreation 
Dimensions - 6.3 x 5.42Level - Basement
Sunroom 
Dimensions - 2.29 x 4.75Level - Main
Save
Ask
Tour
Hide
Share
Exterior Features
Construction Details 
Brick
Lot Features 
Level
Other Structures 
Shed(s)
Patio And Porch 
Patio
Pool Features 
None
Roof 
Shingle
Listing courtesy of COLDWELL BANKER ADVANTAGE REAL ESTATE INC, BROKERAGE

Listing information is provided by Participants of the Toronto Real Estate Board. IDX information is provided exclusively for personal, non-commercial use, and may not be used for any purpose other than to identify prospective properties consumers may be interested in purchasing. Information is deemed reliable but not guaranteed. Copyright 2026, Toronto Real Estate Board
Last checked 2026-07-23 09:07 PM UTC

Neighborhood & Commute
Source: Walkscore
Save
Ask
Tour
Hide
Share