

3532 BLACK CREEK Road, Fort Erie, ON, L0S 1S0
3532 BLACK CREEK RoadFort Erie, ON L0S 1S0
Mortgage Calculator
Monthly Payment (Est.)
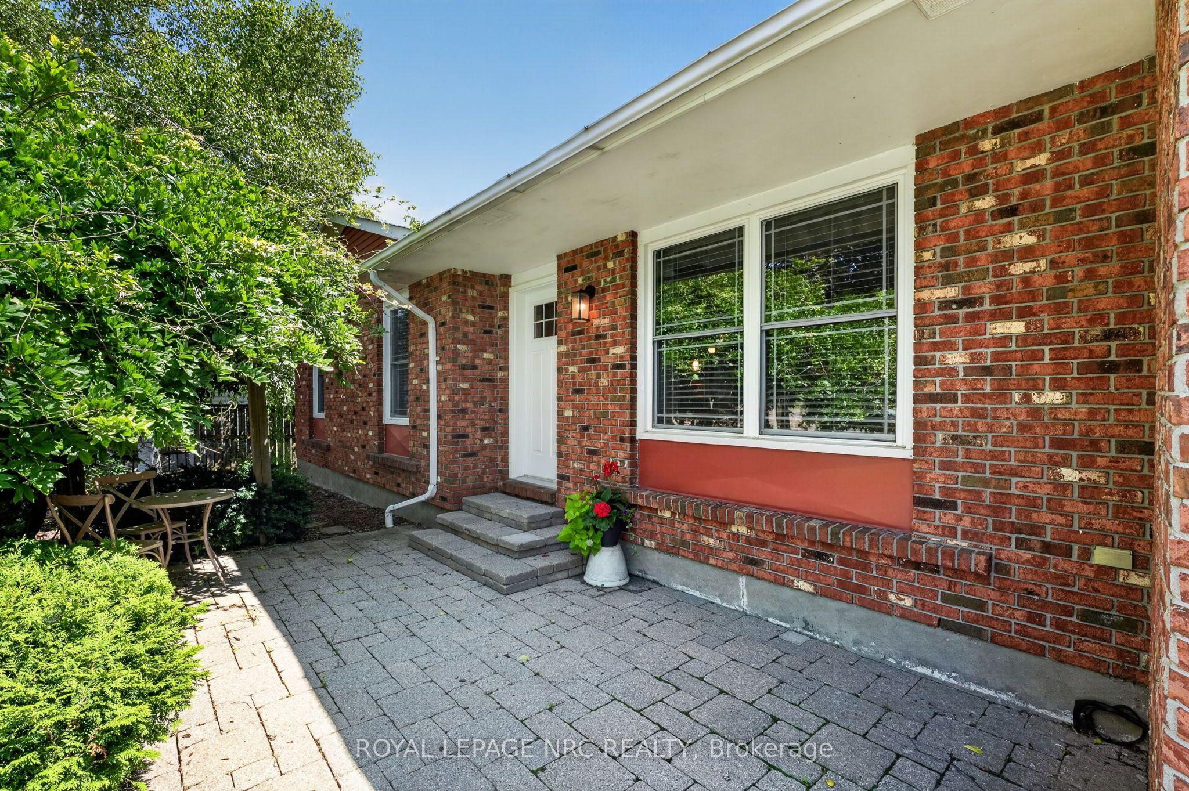
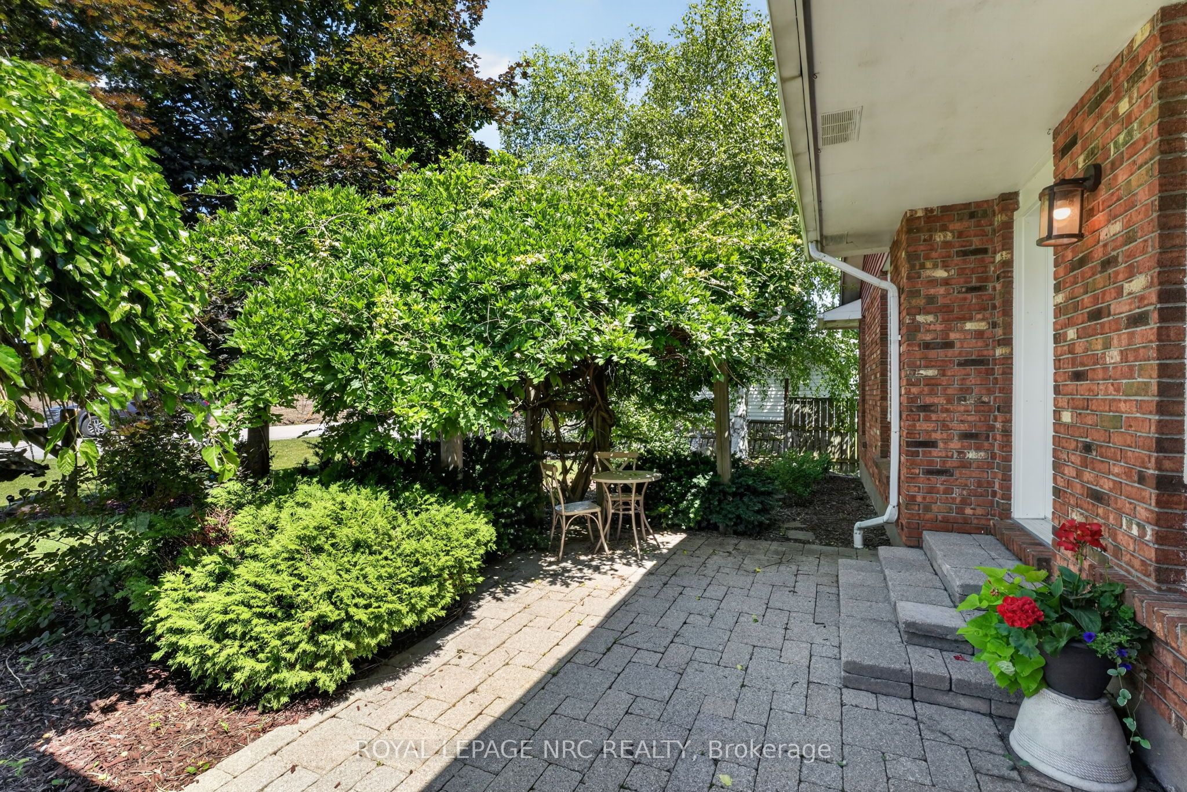
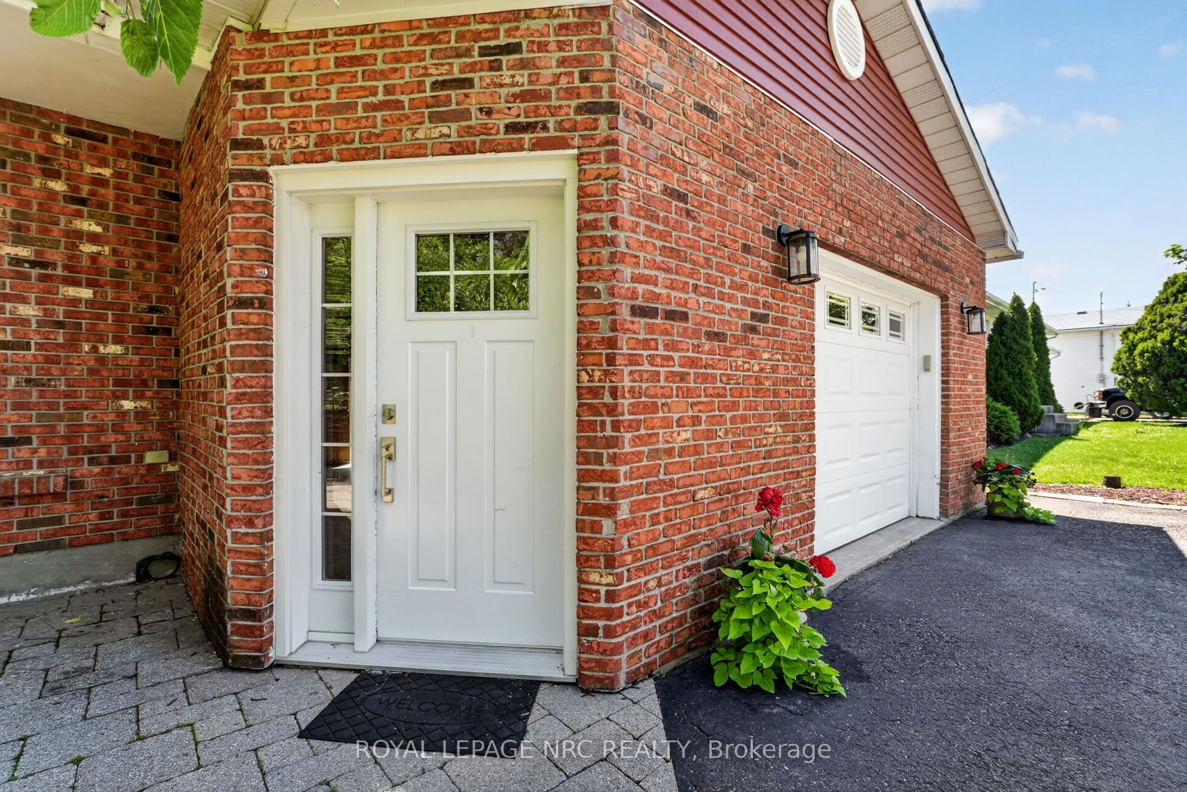
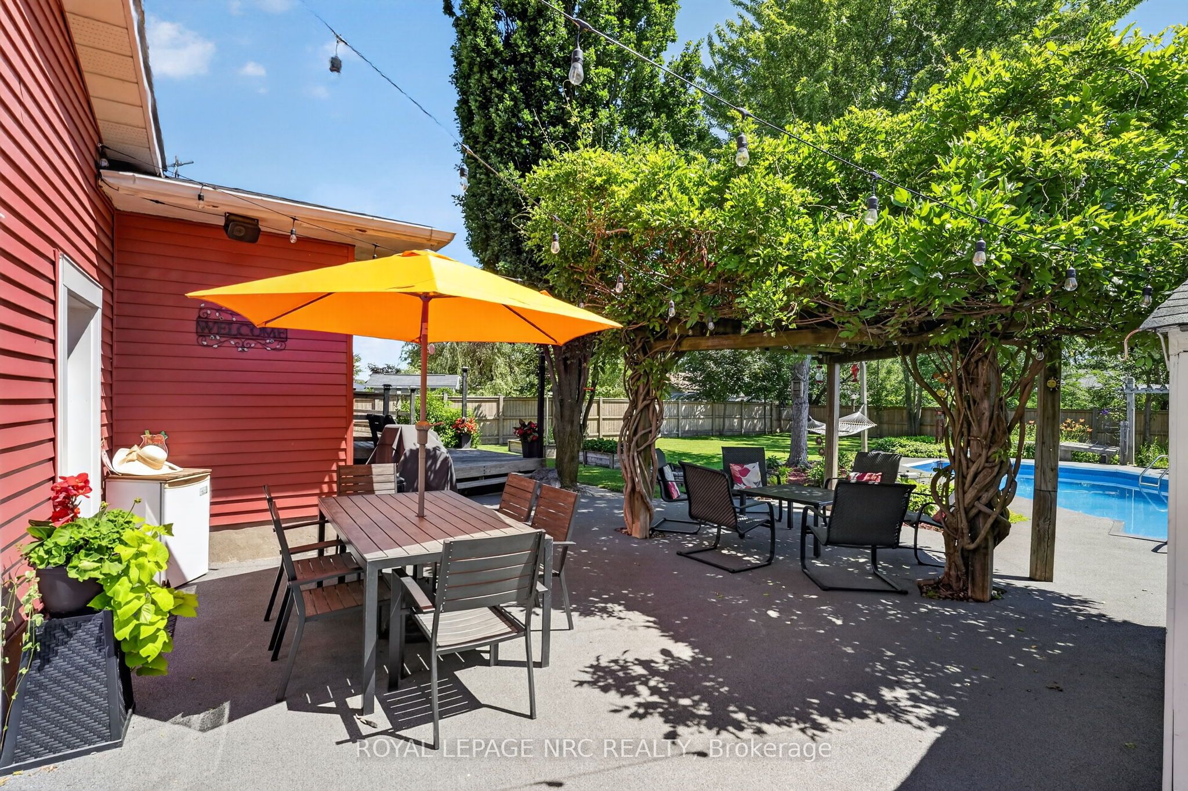
$2,915Welcome to this charming 3-bedroom bungalow nestled in the peaceful community of Black Creek, just minutes from highway access and only a short walk to the beautiful Niagara River.Inside, you'll find a bright and functional layout offering three bedrooms and a full bathroom on the main level. A unique breezeway connects the home to the backyard and features a bar area, convenient storage, and a 2-piece bathroom-making it the perfect transition for entertaining family and friends by the pool.Step outside and discover your own private backyard retreat. Beautiful mature wisteria drapes over the gazebo, creating a naturally shaded space to relax and unwind. The fully fenced yard is thoughtfully landscaped and features an in-ground pool with a new liner, a tranquil pond tucked into the back corner, a fire pit, and a storage shed for all your pool and outdoor equipment. With plenty of space to entertain, garden, or simply enjoy the outdoors, this backyard is truly the highlight of the property.The home also includes a 1.5-car garage and a full basement with laundry and full finished 3 piece bathroom. The basement has been completely gutted and is ready for the next owner to finish and customize to suit their needs.Whether you're looking for a peaceful place to call home or a property with incredible outdoor living space, this Black Creek bungalow offers endless potential in a fantastic location close to nature, amenities, and easy highway access.
| 2 weeks ago | Listing updated with changes from the MLS® | |
| 3 weeks ago | Listing first seen on site |

Listing information is provided by Participants of the Toronto Real Estate Board. IDX information is provided exclusively for personal, non-commercial use, and may not be used for any purpose other than to identify prospective properties consumers may be interested in purchasing. Information is deemed reliable but not guaranteed. Copyright 2026, Toronto Real Estate Board
Last checked 2026-07-23 11:56 PM UTC