

84 Idylewylde Place, Fort Erie, ON, L2A 2L1
84 Idylewylde PlaceFort Erie, ON L2A 2L1
Mortgage Calculator
Monthly Payment (Est.)
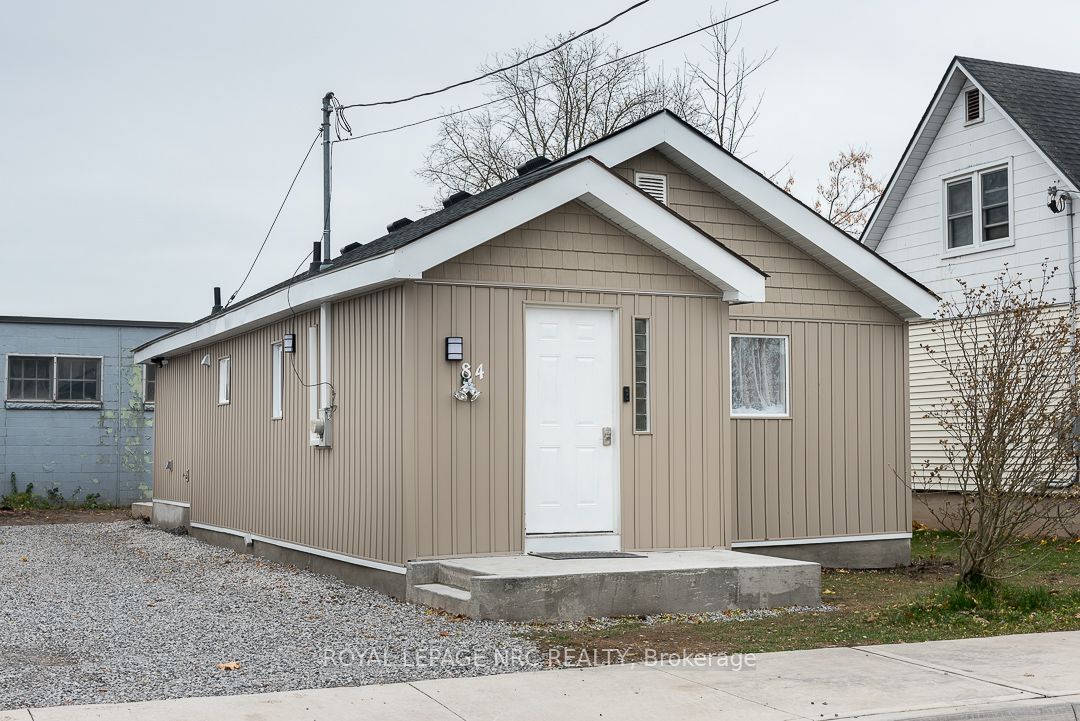
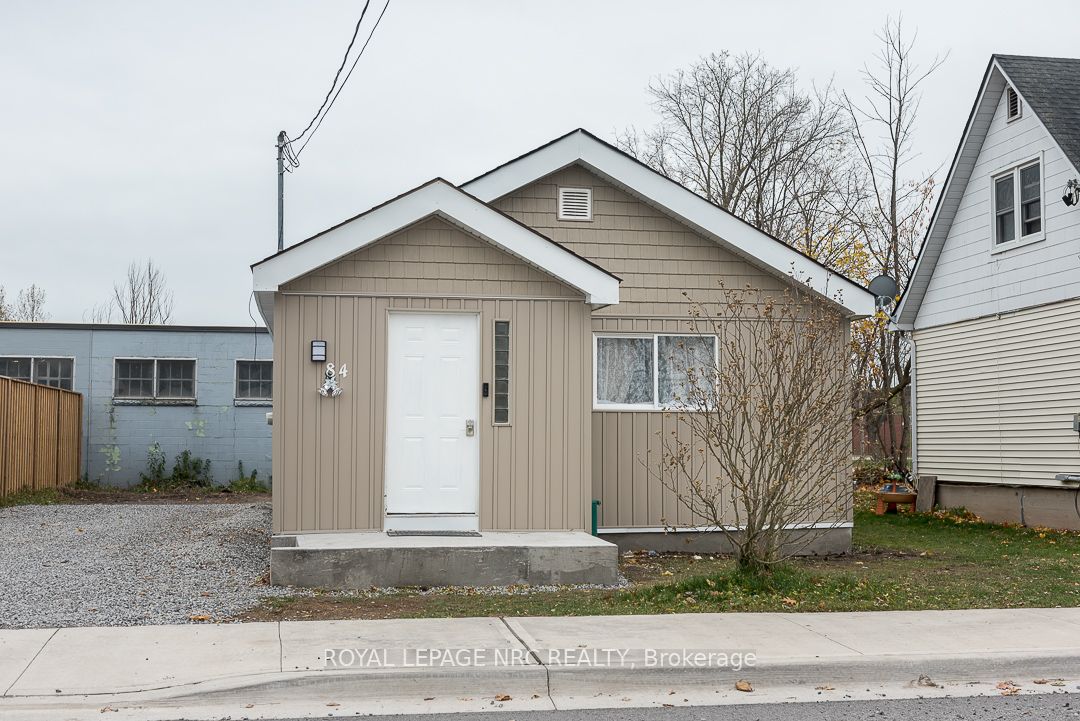
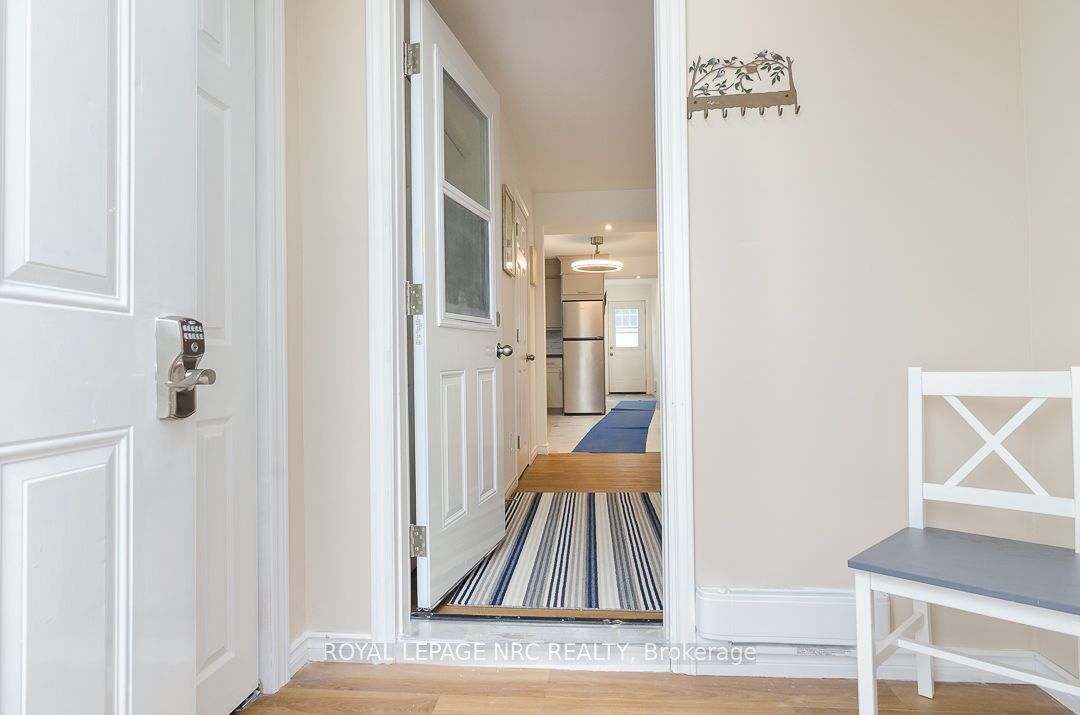
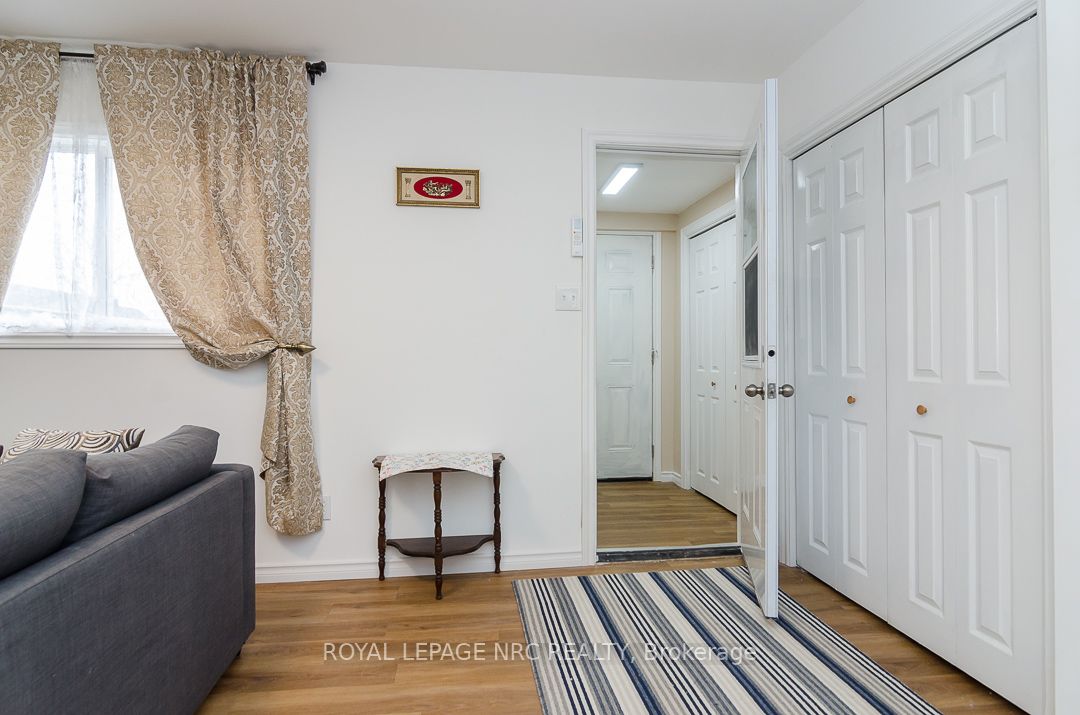
$1,870Discover simple, stress-free living in this beautifully updated 2 bedroom bungalow that's move-in ready from day one. Thoughtfully renovated with modern finishes and a bright welcoming layout, this home offers the perfect blend of comfort and practicality. The eat-in kitchen is ideal for everyday living, while the heated front vestibule provides a convenient space for coats, boots, and seasonal gear before entering the main living area. Outside, the low-maintenance backyard features a newly poured concrete patio-perfect for your morning coffee or relaxing evenings and a storage area to keep everything organized. Great location!... Enjoy the convenience of having Sugarbowl Park the Fort Erie Public Library and the Niagara River all within a five-minute walk from your front door. Whether you're buying your first home, downsizing, or simply looking for the ease of one-floor living, this charming bungalow offers exceptional value in one of Fort Erie's most walkable neighbourhoods.**Bonus:** The seller is willing to offer financing to qualified buyers on terms that are mutually beneficial to both buyer and seller.
| 3 weeks ago | Listing updated with changes from the MLS® | |
| 3 weeks ago | Listing first seen on site |

Listing information is provided by Participants of the Toronto Real Estate Board. IDX information is provided exclusively for personal, non-commercial use, and may not be used for any purpose other than to identify prospective properties consumers may be interested in purchasing. Information is deemed reliable but not guaranteed. Copyright 2026, Toronto Real Estate Board
Last checked 2026-07-23 10:57 PM UTC