1174 Spears Road, Fort Erie, ON, L2A 4N1

Save
Ask
Tour
Hide
Share
$1,250,000
21 Days On Site

1174 Spears Road
Fort Erie, ON L2A 4N1

For Sale|Single Family Residence|Active
5
Beds
3
Total Baths
2000-2500
SqFt

/SqFt
County:
Niagara
Call Now: (226) 907 4448
Is this the listing for you? We can help make it yours.
(226) 907 4448
1174 Spears Road1174 Spears Road1174 Spears Road1174 Spears Road
Save
Ask
Tour
Hide
Share

Mortgage Calculator

Monthly Payment (Est.)

$5,703
Calculator powered by Showcase IDX, a Constellation1 Company. Copyright ©2026 Information is deemed reliable but not guaranteed.

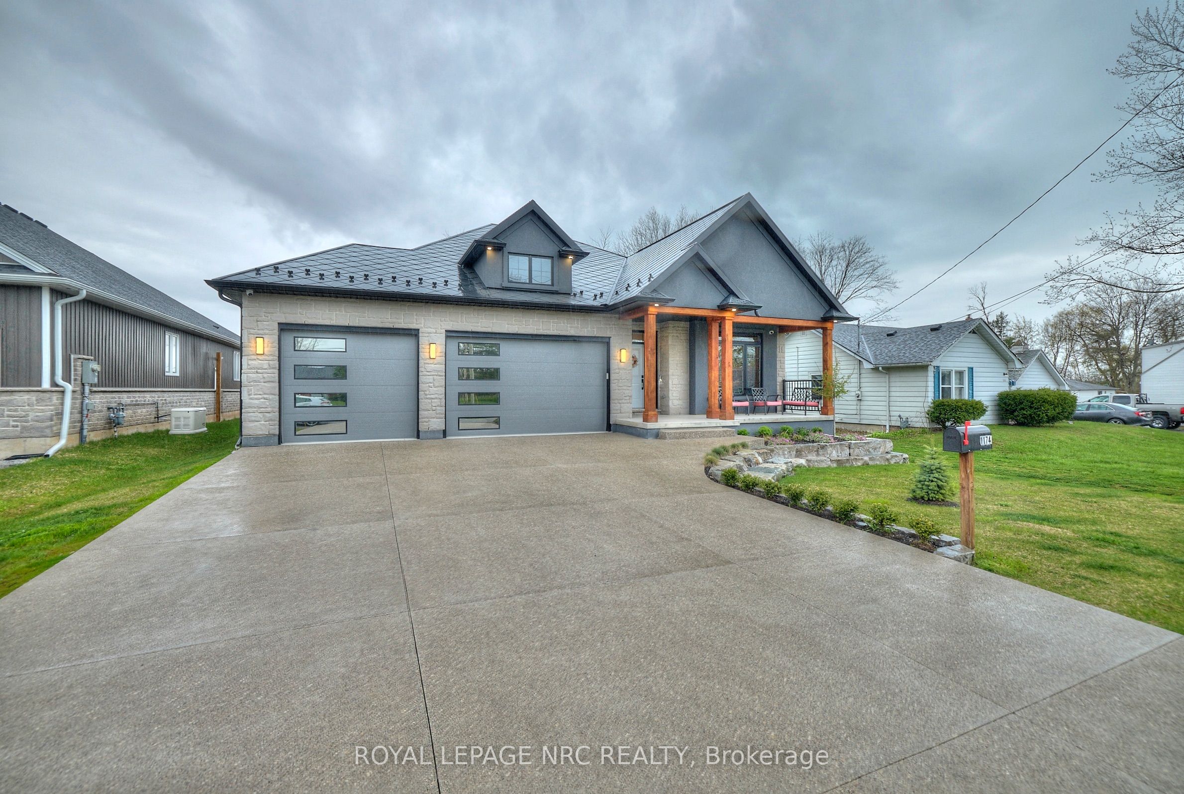
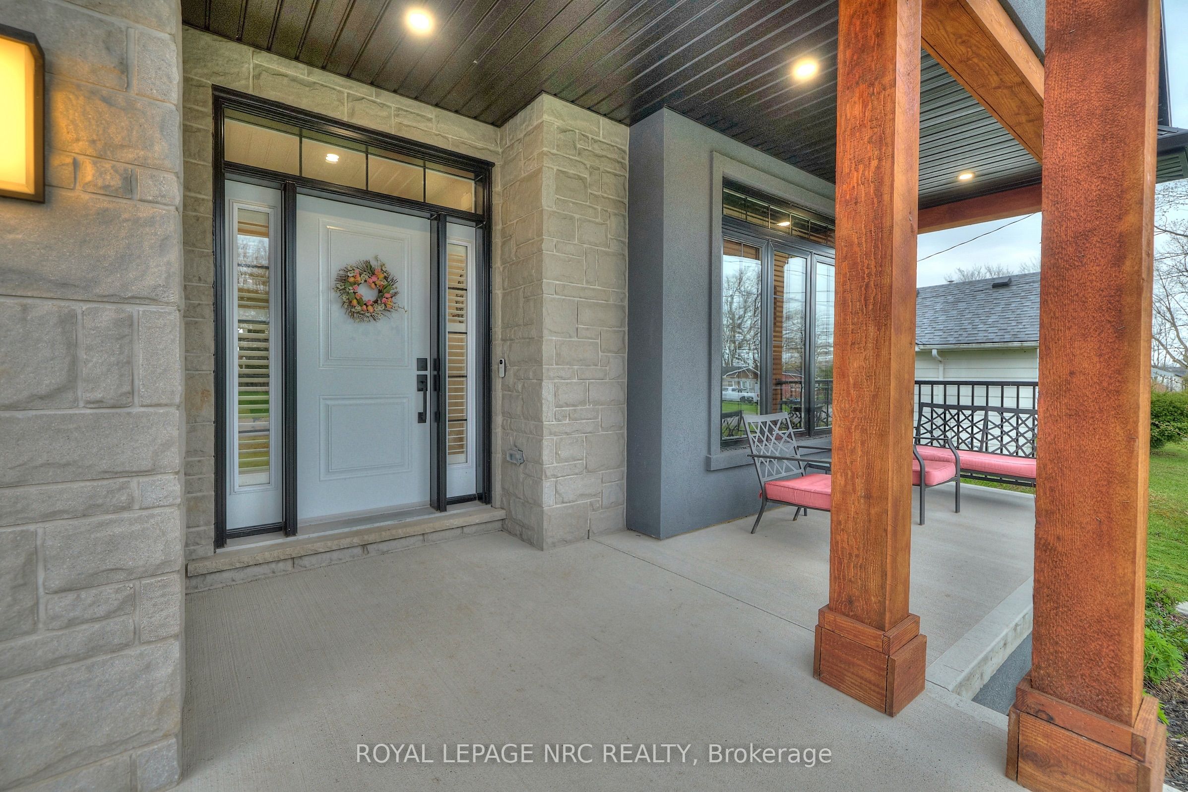
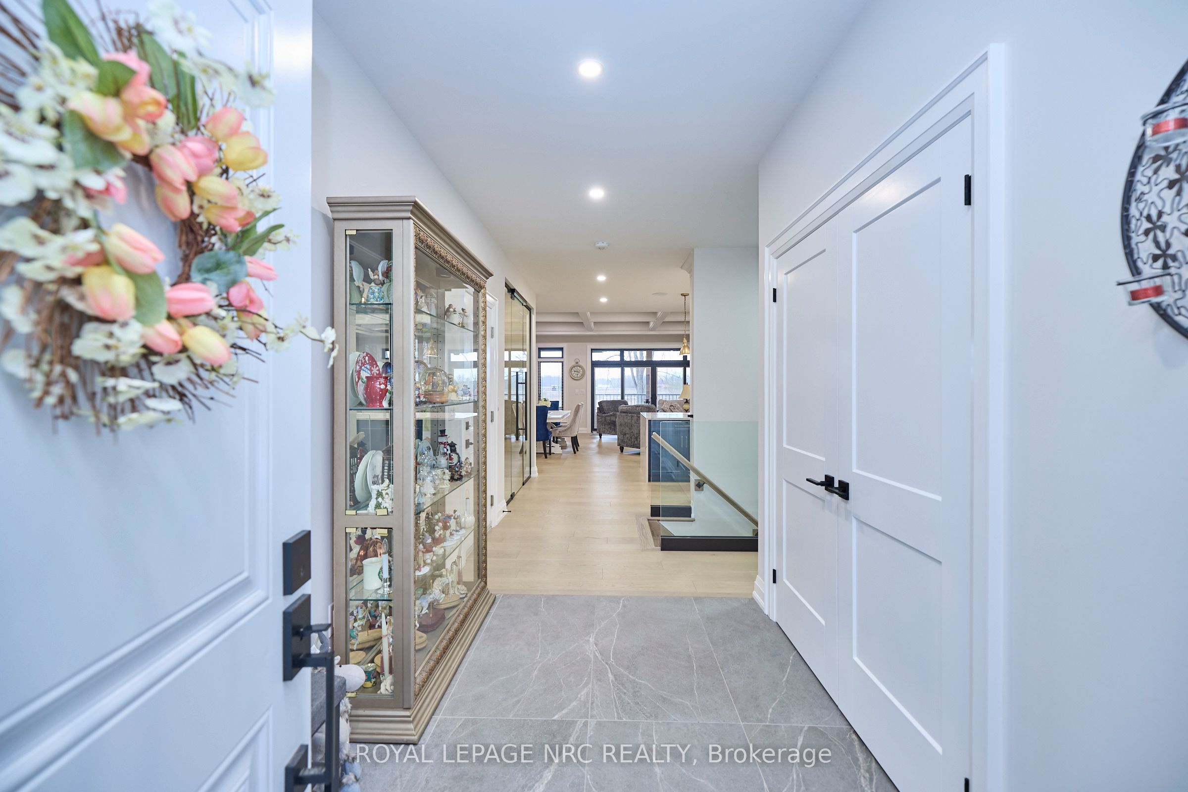
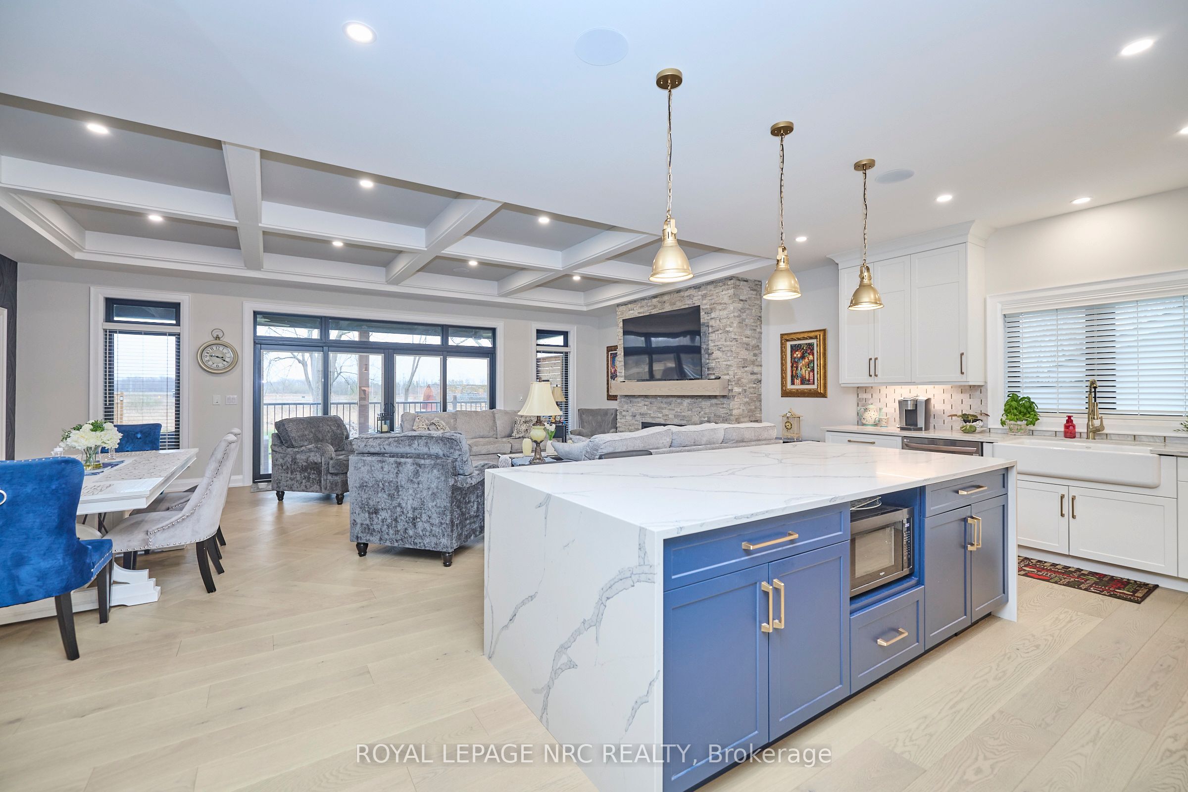
Amazing home in Excellent location near the QEW, Shopping and US border. 3 + 2 bedroom Bungalow finished top to bottom. This home has MANY upgrades you will not find in homes at this price point. Lifetime diamond shape metal roof, ICF foundation, 3 car insulated garage, separate walk out to basement, huge covered rear deck. 9 ft ceilings on main floor, 10 ft tray ceilings in LR & DR. 9 ft basement height. Engineered hardwood throughout main level. 46 inch linear gas fireplace, Quartz Double waterfall edge on oversized kitchen island, glass wine display, 12 ft double sliding patio door to covered porch. 4 zone sound system, 7 camera security system, fully finished basement with 2 additional bedrooms, 5 piece bath and huge rec room w/ gas fireplace. Primary ensuite and basement bathroom have heated flooring. Outdoor wooden Sauna is included. 4 years remaining on Tarion warranty. Quartz countertops in all bathrooms. Concrete/aggregate driveway. Beautiful home, you will NOT find another like this one. **Listing agent is related to sellers. Purchase price shall include a 10.01 m x 12.19 m parcel at the rear of property. Swim Spa is negotiable.

Save
Ask
Tour
Hide
Share
Listing Snapshot
Price 
$1,250,000
Days On Site 
21 Days
Bedrooms 
5
Inside Area (SqFt) 
2000-2500 sqft
Total Baths 
3
Full Baths 
N/A
Partial Baths 
N/A
Lot Size 
60.17x175.5 Acres
Year Built 
N/A
MLS® Number 
X13516212
Status 
Active
Property Tax 
$6,673.98
Maintenance Fees 
N/A
Sq Ft Source 
N/A
Friends & Family
Recent Activity
3 weeks agoListing updated with changes from the MLS®
3 weeks agoListing first seen on site
General Features
Attached Garage 
Yes
Cross Street 
Spears/Garrison
Direction Faces 
East
Garage 
Yes
Parking 
Garage Door OpenerAttached
Parking Spaces 
7
Property Sub Type 
Single Family Residence
Security 
Security System
Style 
Bungalow
Interior Features
Basement 
Walk-Out AccessApartment
Cooling 
Central Air
Fireplace 
Yes
Fireplace Features 
Gas
Heating 
Natural GasForced Air
Interior 
In-Law FloorplanSauna
Bathroom 
Dimensions - 3.86 x 3.25Level - MainFeatures - Soaking Tub
Bedroom 2 
Dimensions - 4.17 x 4.06Level - Main
Bedroom 3 
Dimensions - 3.45 x 3.15Level - Main
Bedroom 4 
Dimensions - 2.92 x 4.44Level - Lower
Bedroom 5 
Dimensions - 4.42 x 2.9Level - Lower
Dining Room 
Dimensions - 5.38 x 2.9Level - Main
Foyer 
Dimensions - 3.15 x 1.98Level - Main
Kitchen 
Dimensions - 4.67 x 3.76Level - MainFeatures - Built-in Features
Living Room 
Dimensions - 5.38 x 4.98Level - Main
Master Bedroom 
Dimensions - 5.49 x 4.57Level - MainFeatures - Walk-In Closet(s)
Recreation 
Dimensions - 8.84 x 9.3Level - Lower
Save
Ask
Tour
Hide
Share
Exterior Features
Construction Details 
StuccoStone
Fencing 
Fenced
Lot Features 
Irregular Lot
Patio And Porch 
Deck
Pool Features 
None
Roof 
Metal
Listing courtesy of ROYAL LEPAGE NRC REALTY

Listing information is provided by Participants of the Toronto Real Estate Board. IDX information is provided exclusively for personal, non-commercial use, and may not be used for any purpose other than to identify prospective properties consumers may be interested in purchasing. Information is deemed reliable but not guaranteed. Copyright 2026, Toronto Real Estate Board
Last checked 2026-07-24 12:01 AM UTC

Neighborhood & Commute
Source: Walkscore
Save
Ask
Tour
Hide
Share