3580 Canfield Crescent, Fort Erie, ON, L0S 1S0

Save
Ask
Tour
Hide
Share
$899,900
18 Days On Site

3580 Canfield Crescent
Fort Erie, ON L0S 1S0

For Sale|Duplex|Active
4
Beds
3
Total Baths
1100-1500
SqFt

/SqFt
County:
Niagara
Call Now: (226) 907 4448
Is this the listing for you? We can help make it yours.
(226) 907 4448
3580 Canfield Crescent3580 Canfield Crescent3580 Canfield Crescent3580 Canfield Crescent
Save
Ask
Tour
Hide
Share

Mortgage Calculator

Monthly Payment (Est.)

$4,106
Calculator powered by Showcase IDX, a Constellation1 Company. Copyright ©2026 Information is deemed reliable but not guaranteed.

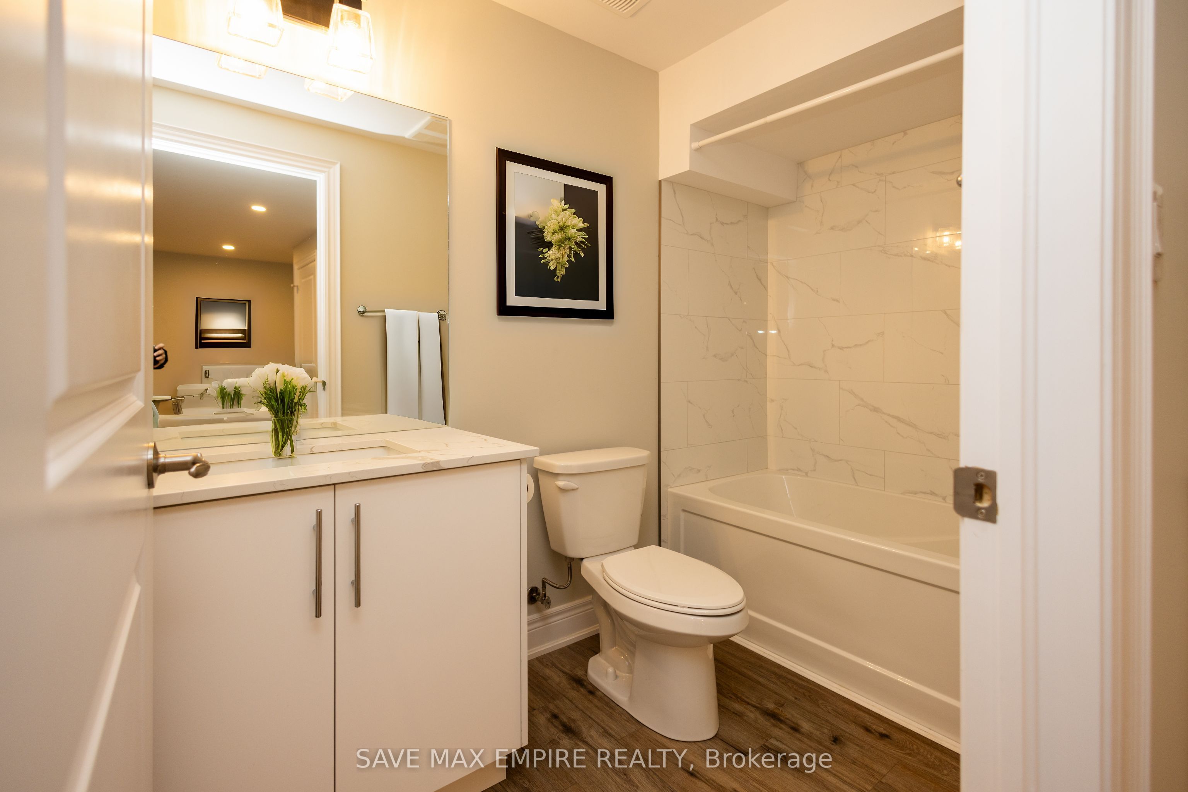
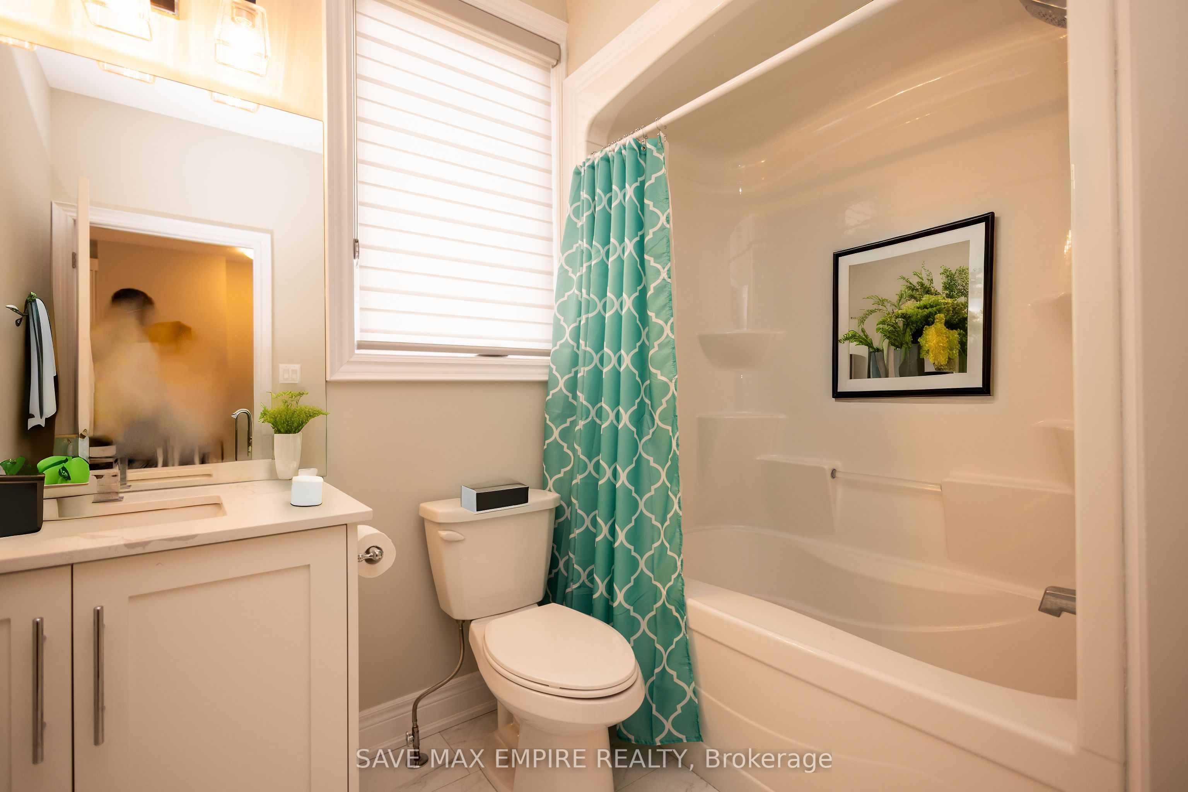
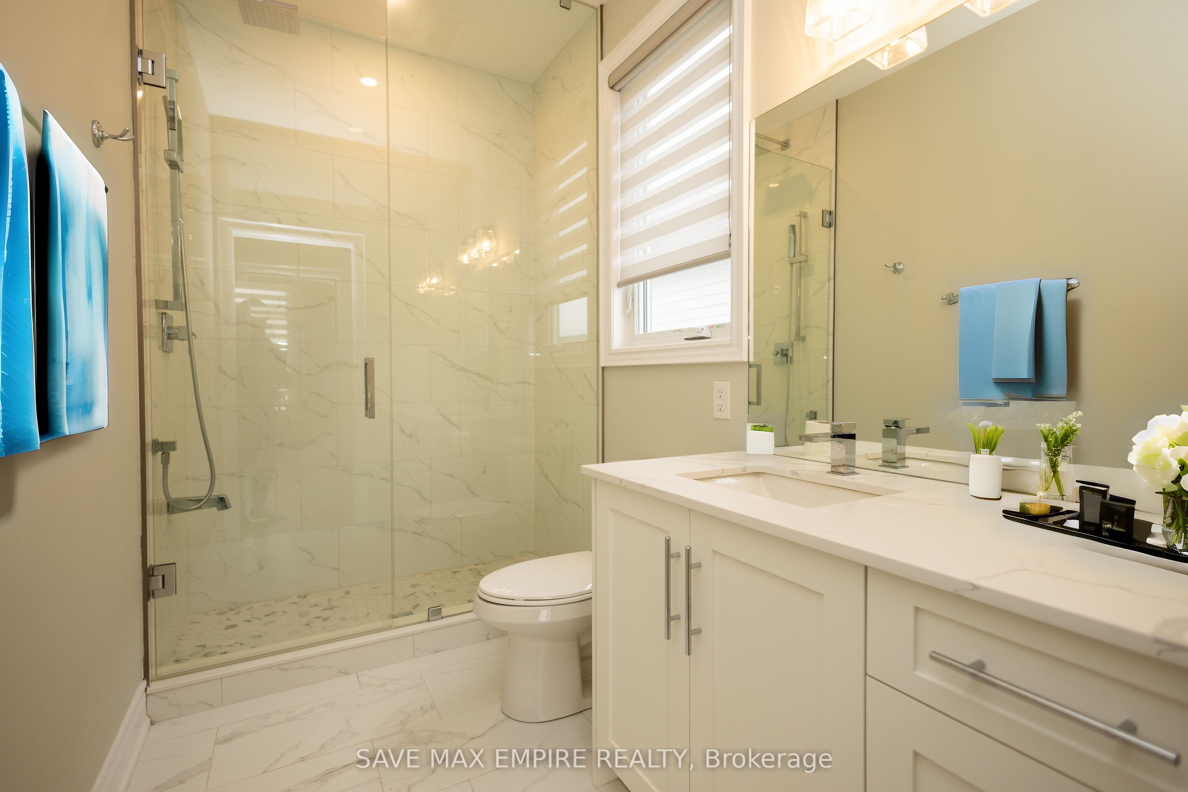
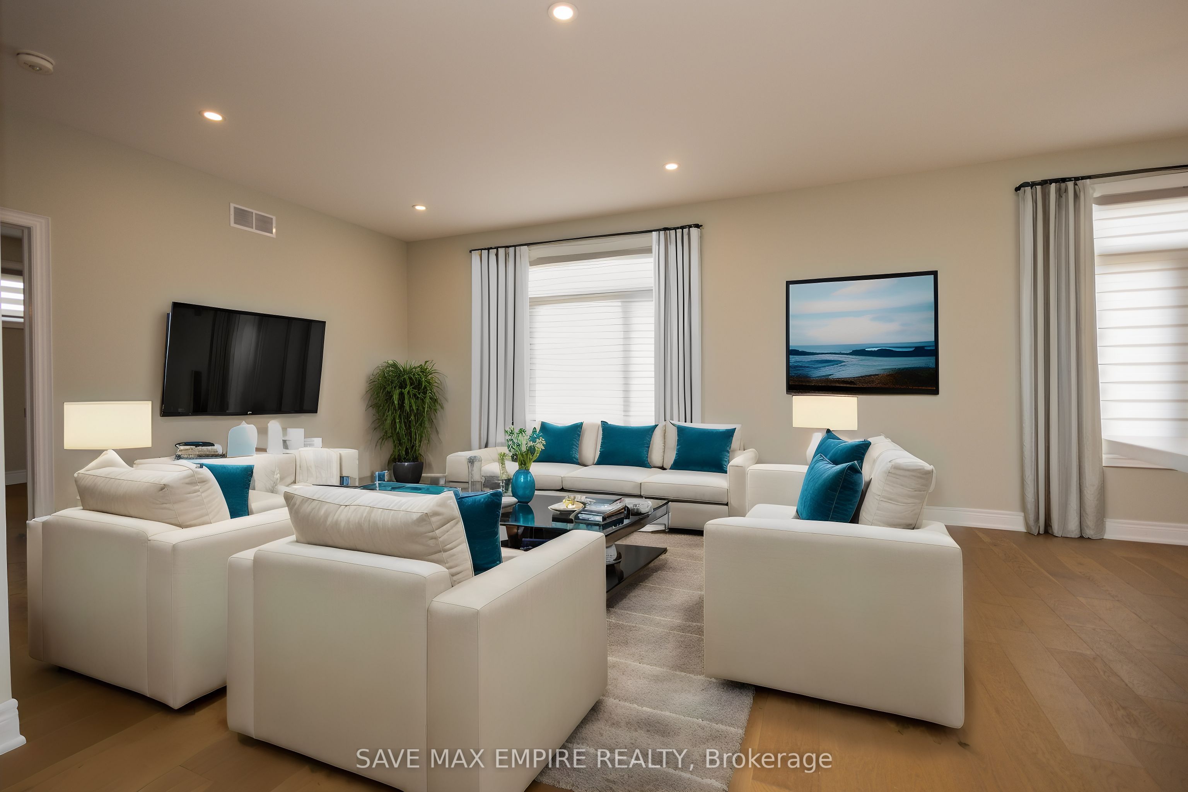
Discover this stunning 4BR (2+2) bungalow at 3580 Canfield Cres in the sought-after Black Creekcommunity. This home was custom built and features a spacious 1,368 Sf. open concept designwith plenty of natural light. It has two bedrooms, two baths, 9 ceilings, a custom kitchen withquartz countertops and a large island, luxurious bathrooms with glass showers and porcelaintiles, and a main floor laundry room with ceramic tiles and garage access. Basement is fullyfinished with 2 BR, Rec room and Washroom, This home is part of South Shores, a tranquilcommunity in southern Niagara, close to the shore of Lake Erie. You can easily reach Buffaloand Niagara Falls via the nearby HWY. South Shores offers a serene lifestyle in the Black Creekneighborhood, with access to schools, parks, golf courses, restaurants, entertainment venues,and scenic trails. Come and enjoy this peaceful and calm neighborhood. Photos are virtuallystaged

Save
Ask
Tour
Hide
Share
Listing Snapshot
Price 
$899,900
Days On Site 
18 Days
Bedrooms 
4
Inside Area (SqFt) 
1100-1500 sqft
Total Baths 
3
Full Baths 
N/A
Partial Baths 
N/A
Lot Size 
52.99x100.0 Acres
Year Built 
N/A
MLS® Number 
X13524756
Status 
Active
Property Tax 
$6,463
Maintenance Fees 
N/A
Sq Ft Source 
N/A
Friends & Family
Recent Activity
3 weeks agoListing updated with changes from the MLS®
3 weeks agoListing first seen on site
General Features
Attached Garage 
Yes
Cross Street 
Netherby Rd/Black Creek Rd
Direction Faces 
East
Garage 
Yes
Parking 
Garage Door OpenerAttached
Parking Spaces 
6
Property Condition 
New Construction
Property Sub Type 
Duplex
Style 
Bungalow
Interior Features
Appliances 
Water Heater
Basement 
Sump PumpFinished
Cooling 
Central Air
Heating 
Natural GasForced Air
Bedroom 2 
Dimensions - 3.35 x 3.05Level - Main
Bedroom 3 
Dimensions - 4.65 x 3.81Level - Basement
Bedroom 4 
Dimensions - 3.55 x 3.1Level - Basement
Dining Room 
Dimensions - 3.05 x 3.17Level - Main
Great Room 
Dimensions - 4.27 x 4.22Level - Main
Kitchen 
Dimensions - 3.05 x 3.02Level - MainArea Source - OtherArea Units - Square MetersDescription - Mud Room
Master Bedroom 
Dimensions - 4.22 x 3.81Level - Main
Recreation 
Dimensions - 7.05 x 7.17Level - Basement
Save
Ask
Tour
Hide
Share
Exterior Features
Construction Details 
OtherVinyl Siding
Pool Features 
None
Listing courtesy of SAVE MAX EMPIRE REALTY

Listing information is provided by Participants of the Toronto Real Estate Board. IDX information is provided exclusively for personal, non-commercial use, and may not be used for any purpose other than to identify prospective properties consumers may be interested in purchasing. Information is deemed reliable but not guaranteed. Copyright 2026, Toronto Real Estate Board
Last checked 2026-07-23 11:56 PM UTC

Neighborhood & Commute
Source: Walkscore
Save
Ask
Tour
Hide
Share