1 Chamberlain Avenue 9, Ingersoll, ON, N5C 0A3

Save
Ask
Tour
Hide
Share
$499,999
28 Days On Site

1 Chamberlain Avenue 9
Ingersoll, ON N5C 0A3

For Sale|Residential|Active
3
Beds
3
Total Baths
1400-1599
SqFt

/SqFt
County:
Oxford
Call Now: (226) 907 4448
Is this the listing for you? We can help make it yours.
(226) 907 4448
1 Chamberlain Avenue 91 Chamberlain Avenue 91 Chamberlain Avenue 91 Chamberlain Avenue 9
Save
Ask
Tour
Hide
Share

Mortgage Calculator

Monthly Payment (Est.)

$2,281
Calculator powered by Showcase IDX, a Constellation1 Company. Copyright ©2026 Information is deemed reliable but not guaranteed.

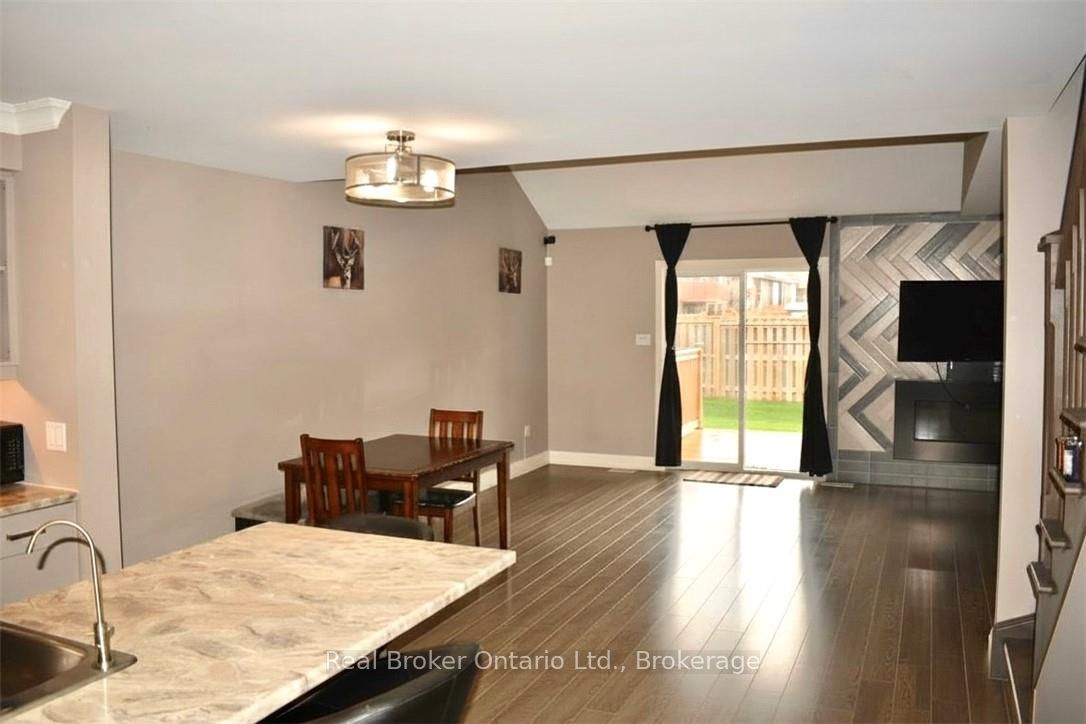
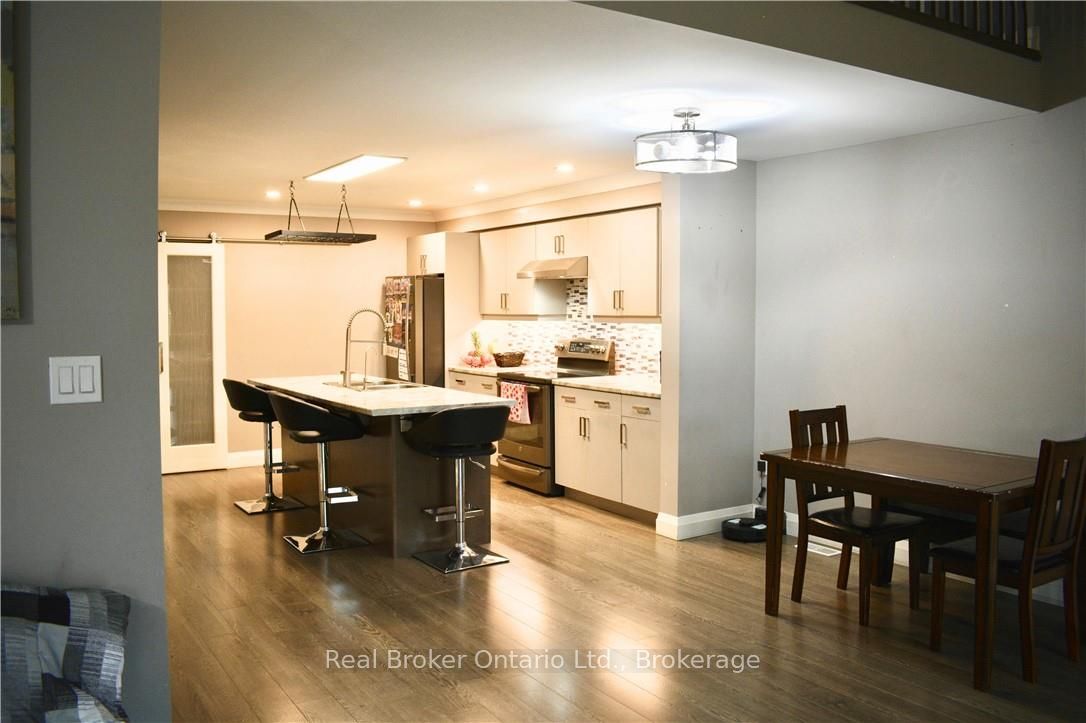
Will you make this townhouse a townhome? This could be the one you've been looking for. With three bedrooms, three bathrooms, and over 2,000 square feet of beautifully finished space, this home is loaded with upgrades, so much so that it was the builder's former model home. Walk into the main floor through the generously sized mudroom and into your large open-concept kitchen with a sizable pantry. The enormous living room will catch you off guard with its ceiling height, accented by a gas fireplace and ceramic feature wall. Completing the main floor is an additional bedroom, dining room, powder room, walkout to the backyard, main floor laundry, and access to the garage. The fully finished basement offers a large rec room, three-piece bathroom, a newly added bedroom, two additional bonus rooms, and an unfinished utility space. Perfect for a home office, storage, or whatever you need. Upstairs, the loft-style primary bedroom His astonishingly spacious, complete with a walk-in closet and private ensuite. You'll feel right at home here. Close to the highway, great schools, shopping, and more. Don't delay. Call your REALTOR today.

Save
Ask
Tour
Hide
Share
Listing Snapshot
Price 
$499,999
Days On Site 
28 Days
Bedrooms 
3
Inside Area (SqFt) 
1400-1599 sqft
Total Baths 
3
Full Baths 
N/A
Partial Baths 
N/A
Lot Size 
N/A
Year Built 
N/A
MLS® Number 
X13525542
Status 
Active
Property Tax 
$3,754.3
Maintenance Fees 
$129
Sq Ft Source 
N/A
Friends & Family
Recent Activity
a week agoListing updated with changes from the MLS®
2 weeks agoPrice changed to $499,999
4 weeks agoListing first seen on site
General Features
Attached Garage 
Yes
Cross Street 
NORTH ON HARRIS ST FROM 401 EXIT HWY 19, WEST ONTO
Direction Faces 
West
Garage 
Yes
Number Of Stories 
1
Parking 
PrivateAttached
Parking Spaces 
2
Pets 
Yes
Security 
Smoke Detector(s)Carbon Monoxide Detector(s)
Style 
Bungaloft
Utilities 
Cable AvailableNatural Gas Available
Interior Features
Basement 
Sump PumpFullFinished
Cooling 
Central Air
Fireplace 
Yes
Heating 
Natural GasForced Air
Interior 
Other
Laundry Features 
Inside
Bathroom 
Bedroom 
Dimensions - 2.92 x 3.53Level - Lower
Dining Room 
Dimensions - 4.01 x 5.92Level - Main
Kitchen 
Dimensions - 4.06 x 4.14Level - Main
Laundry 
Dimensions - 2.49 x 3.3Level - MainFeatures - Walk-In Closet(s)
Living Room 
Dimensions - 4.04 x 3.96Level - Main
Other 
Dimensions - 2.92 x 3.89Level - Lower
Recreation 
Dimensions - 3.96 x 4.09Level - Lower
Utility Room 
Dimensions - 1.96 x 6.1Level - Lower
Save
Ask
Tour
Hide
Share
Exterior Features
Construction Details 
Vinyl SidingStone
Patio And Porch 
PatioPorch
Roof 
Asphalt
Community Features
Maintenance Fee 
129
Listing courtesy of Real Broker Ontario Ltd.

Listing information is provided by Participants of the Toronto Real Estate Board. IDX information is provided exclusively for personal, non-commercial use, and may not be used for any purpose other than to identify prospective properties consumers may be interested in purchasing. Information is deemed reliable but not guaranteed. Copyright 2026, Toronto Real Estate Board
Last checked 2026-08-03 11:37 PM UTC

Neighborhood & Commute
Source: Walkscore
Save
Ask
Tour
Hide
Share