2883 Townline Road, Fort Erie, ON, L0S 1S0

Save
Ask
Tour
Hide
Share
$1,599,000
17 Days On Site

2883 Townline Road
Fort Erie, ON L0S 1S0

For Sale|Single Family Residence|Active
5
Beds
4
Total Baths
2000-2500
SqFt

/SqFt
County:
Niagara
Call Now: (226) 907 4448
Is this the listing for you? We can help make it yours.
(226) 907 4448
2883 Townline Road2883 Townline Road2883 Townline Road2883 Townline Road
Save
Ask
Tour
Hide
Share

Mortgage Calculator

Monthly Payment (Est.)

$7,295
Calculator powered by Showcase IDX, a Constellation1 Company. Copyright ©2026 Information is deemed reliable but not guaranteed.

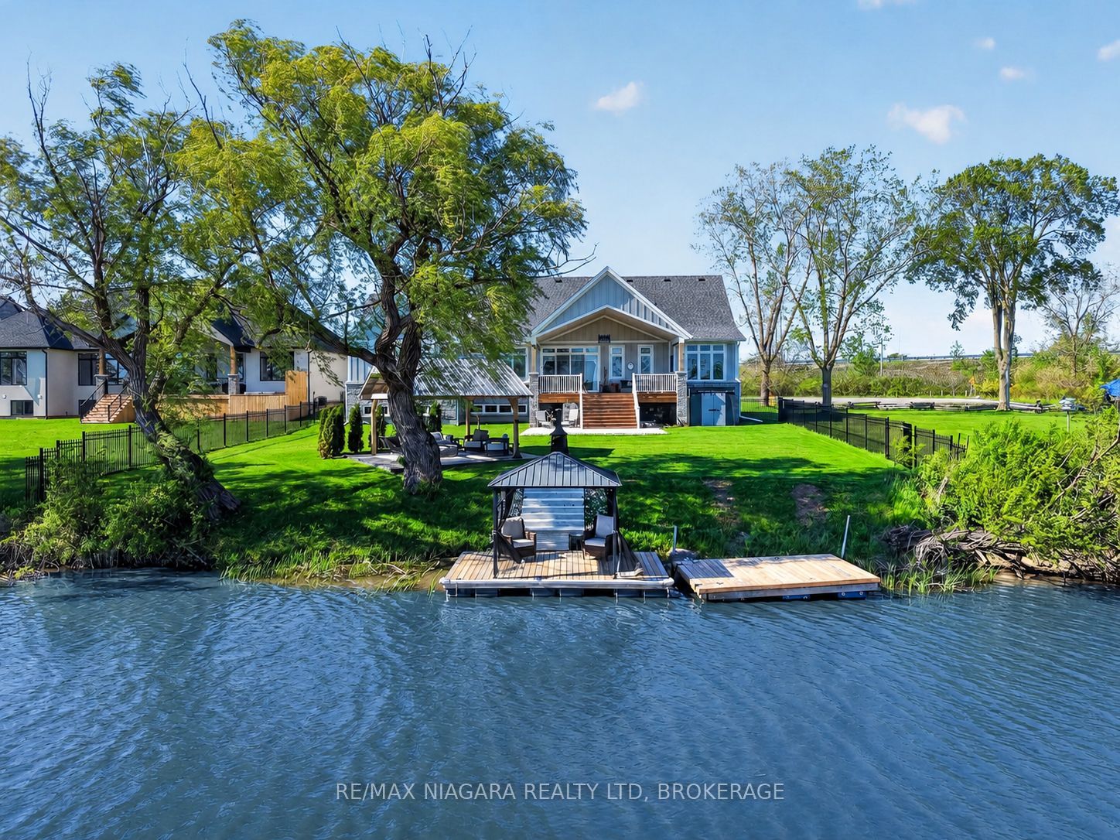
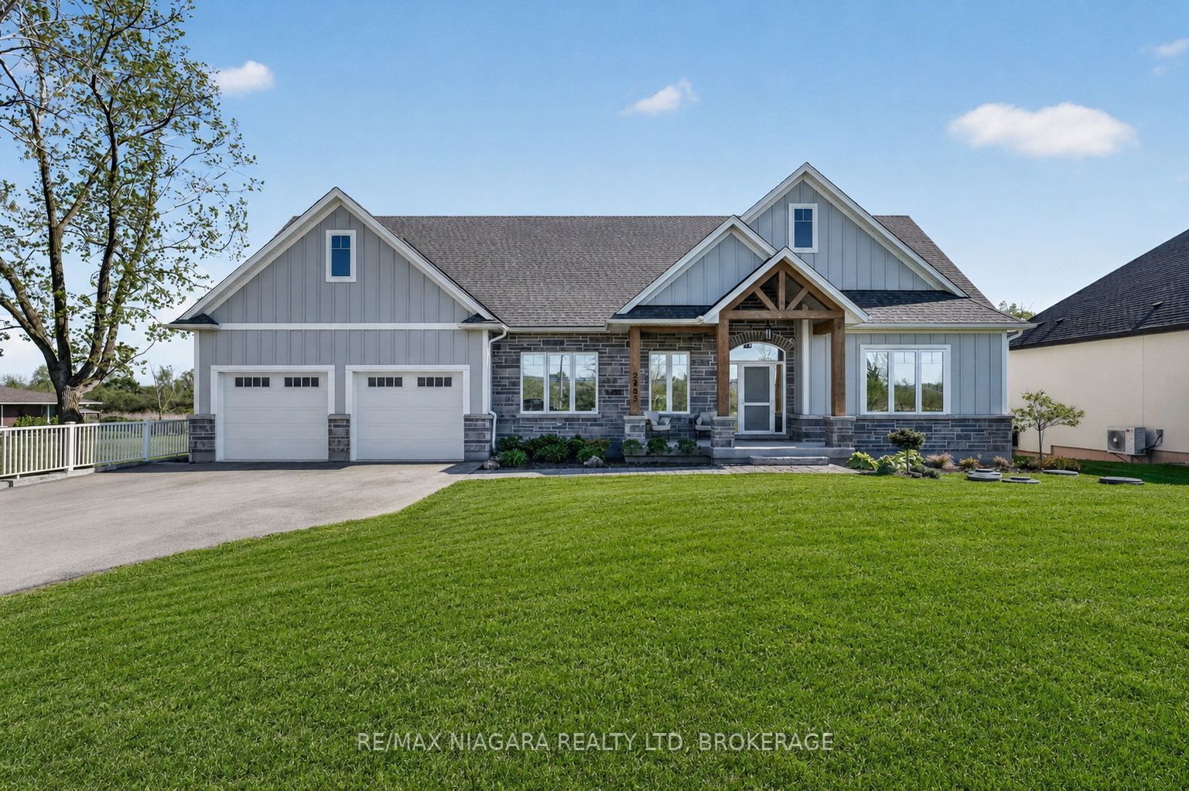
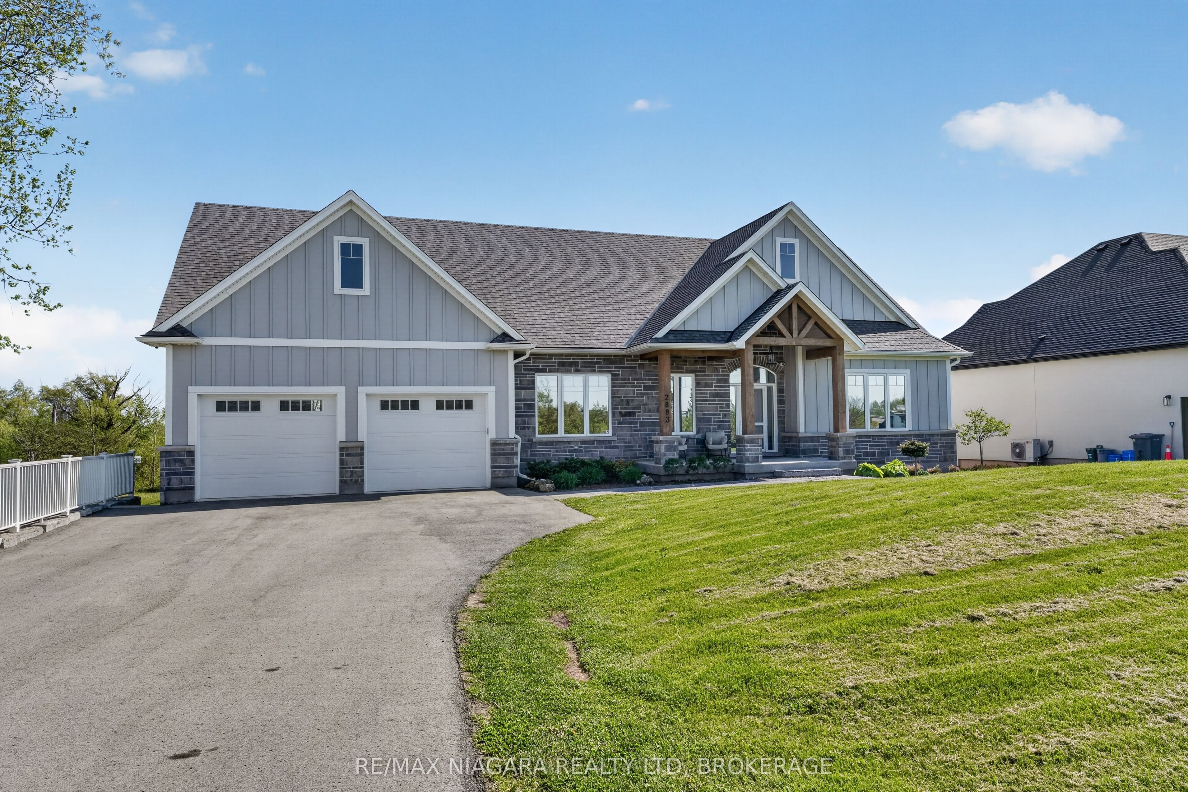
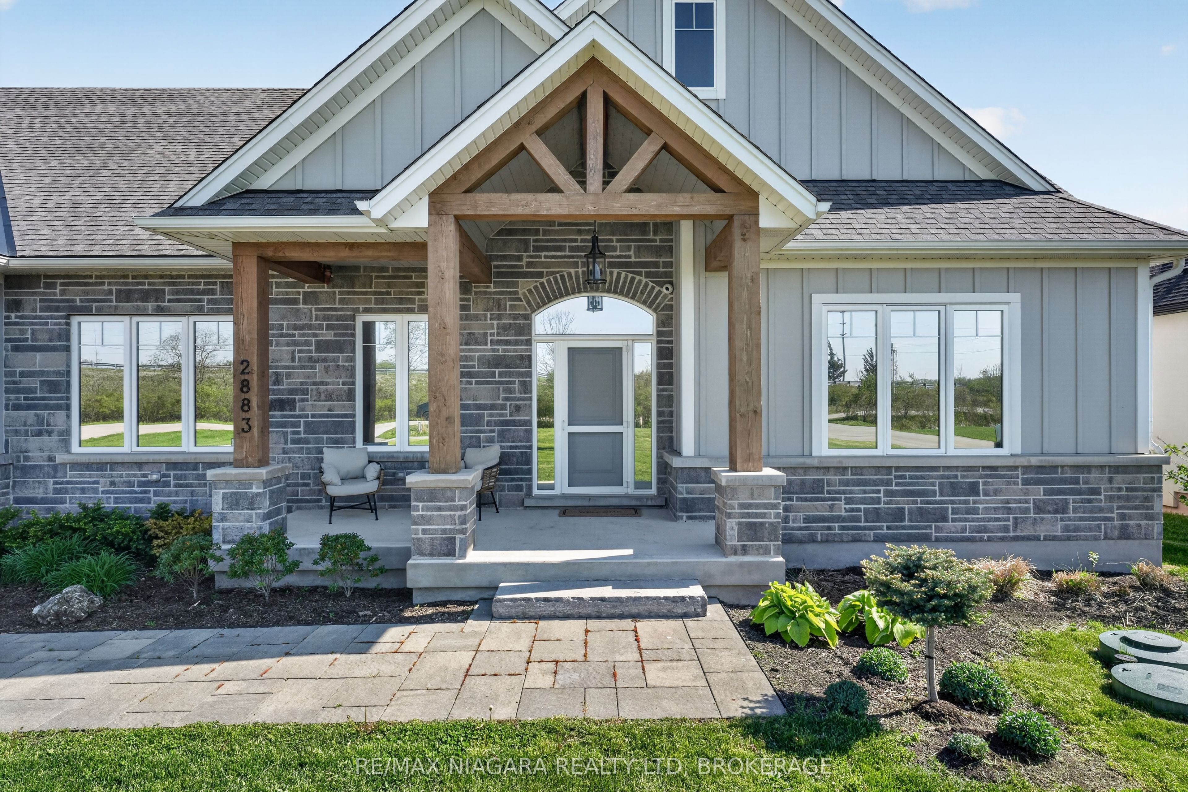
This custom bungalow is being offered fully furnished and sits on an impressive 91 x 263 ft estate lot with direct water access to Black Creek, a private dock, owned steps to the water, and access to the Niagara River by boat. Offering over 4,000 sq. ft. of finished living space, this turn-key property features 5 bedrooms plus an office, 4 bathrooms, and a heated/cooled 3-car garage with a car lift for added vehicle storage. The main level showcases tall ceilings, designer finishes, high-end appliances, a chef-inspired kitchen with an oversized island and walk-in pantry, plus a bright living area with a gas fireplace, custom built-ins, and architectural arches. The fully finished lower level adds 2 bedrooms, an office, full bathroom, and oversized windows. Additional features include a brand-new central vac system and a full security alarm system with 4 cameras covering the entire property. Outside, enjoy a private backyard oasis with no rear neighbours, views of the golf course, a covered patio, extensive concrete work, wrought iron fencing, electric blinds, front window tinting, and a beautifully designed waterfront sitting area. Located in sought-after Stevensville with convenient highway access, this Luxury Certified property offers the perfect blend of privacy, lifestyle, and waterfront living.

Save
Ask
Tour
Hide
Share
Listing Snapshot
Price 
$1,599,000
Days On Site 
17 Days
Bedrooms 
5
Inside Area (SqFt) 
2000-2500 sqft
Total Baths 
4
Full Baths 
N/A
Partial Baths 
N/A
Lot Size 
91.0x263.0 Acres
Year Built 
N/A
MLS® Number 
X13526828
Status 
Active
Property Tax 
$12,311.41
Maintenance Fees 
N/A
Sq Ft Source 
N/A
Friends & Family
Recent Activity
9 hours agoListing updated with changes from the MLS®
2 weeks agoListing first seen on site
General Features
Attached Garage 
Yes
Cross Street 
Netherby/Townline
Direction Faces 
West
Disclosures 
Unknown
Garage 
Yes
Parking 
Garage Door OpenerAttached
Parking Spaces 
11
Property Sub Type 
Single Family Residence
Sewer 
Septic Tank
Style 
Bungalow
Interior Features
Basement 
Sump PumpFinishedFull
Cooling 
Central Air
Fireplace 
Yes
Fireplace Features 
Gas
Heating 
Natural GasForced Air
Bedroom 
Dimensions - 4.34 x 5.41Level - Basement
Dining Room 
Dimensions - 4.27 x 3.05Level - Main
Game Room 
Dimensions - 4.7 x 4.06Level - Basement
Kitchen 
Dimensions - 3.91 x 4.62Level - Main
Living Room 
Dimensions - 6.55 x 3.96Level - Main
Master Bedroom 
Dimensions - 5.79 x 4.57Level - Main
Mud Room 
Dimensions - 4.44 x 2.26Level - Main
Recreation 
Dimensions - 4.78 x 3.58Level - Basement
Utility Room 
Dimensions - 4.88 x 3.66Level - Basement
Save
Ask
Tour
Hide
Share
Exterior Features
Construction Details 
Stone
Frontage 
Waterfront
Lot Features 
GreenbeltWaterfront
Patio And Porch 
DeckPorch
Pool Features 
None
Roof 
Asphalt
View 
Water
Waterfront Features 
CreekWaterfront Access
Waterview 
Water
Listing courtesy of RE/MAX NIAGARA REALTY LTD, BROKERAGE

Listing information is provided by Participants of the Toronto Real Estate Board. IDX information is provided exclusively for personal, non-commercial use, and may not be used for any purpose other than to identify prospective properties consumers may be interested in purchasing. Information is deemed reliable but not guaranteed. Copyright 2026, Toronto Real Estate Board
Last checked 2026-07-23 10:57 PM UTC

Neighborhood & Commute
Source: Walkscore
Save
Ask
Tour
Hide
Share