22 Jenny Crescent 18, West Lincoln, ON, L0R 2A0

Save
Ask
Tour
Hide
Share
$599,900
16 Days On Site

22 Jenny Crescent 18
West Lincoln, ON L0R 2A0

For Sale|Condominium|Active
3
Beds
2
Total Baths
1000-1199
SqFt

/SqFt
County:
Niagara
Call Now: (226) 907 4448
Is this the listing for you? We can help make it yours.
(226) 907 4448
22 Jenny Crescent 1822 Jenny Crescent 1822 Jenny Crescent 1822 Jenny Crescent 18
Save
Ask
Tour
Hide
Share

Mortgage Calculator

Monthly Payment (Est.)

$2,737
Calculator powered by Showcase IDX, a Constellation1 Company. Copyright ©2026 Information is deemed reliable but not guaranteed.

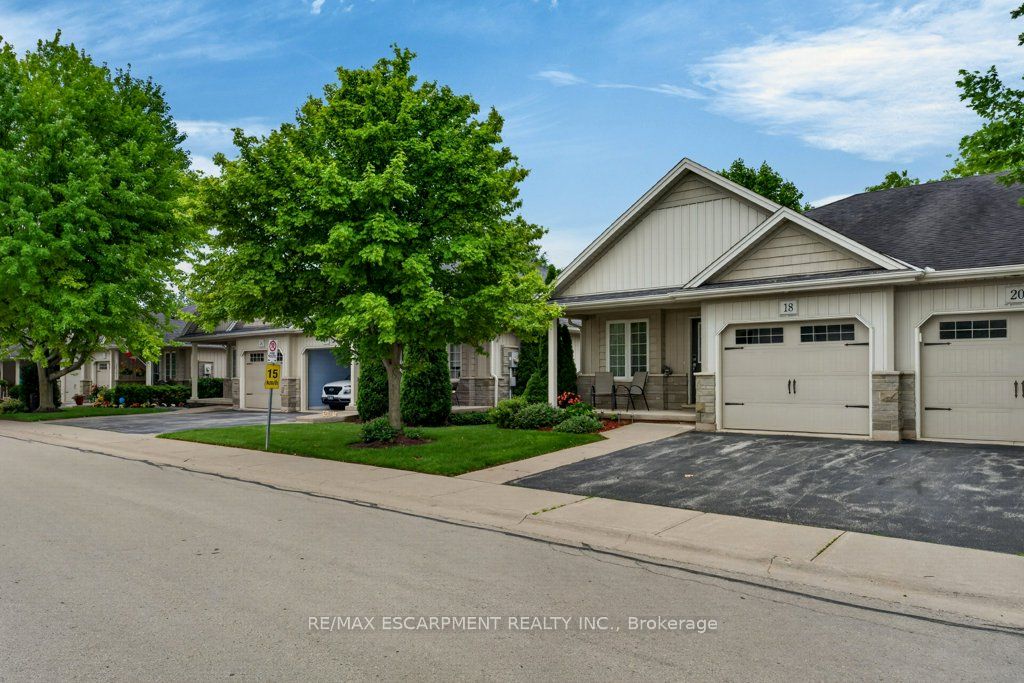
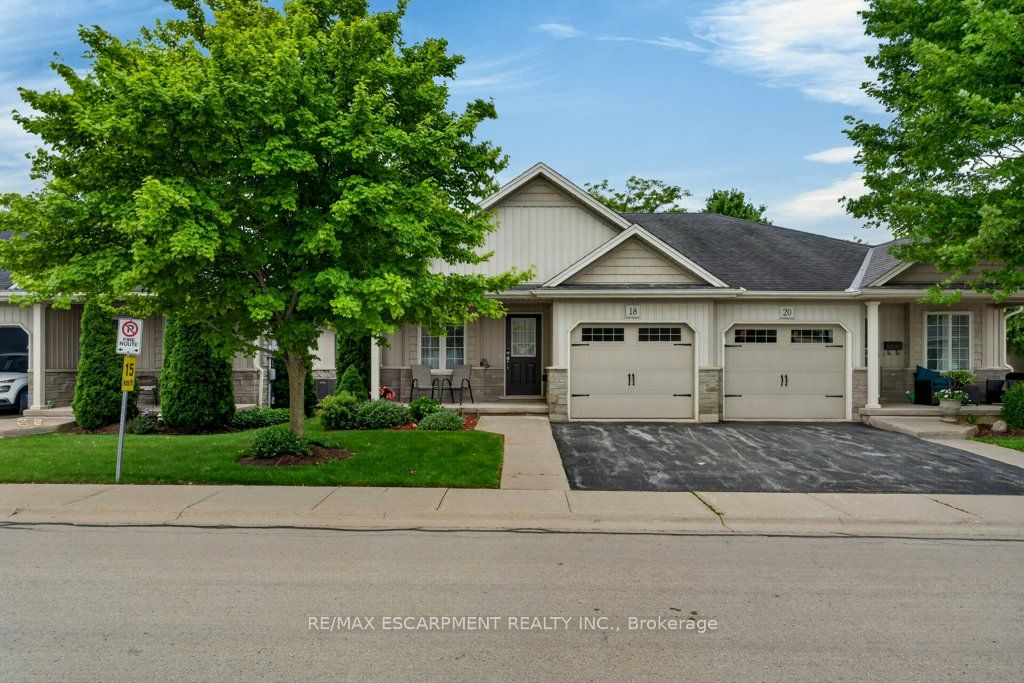
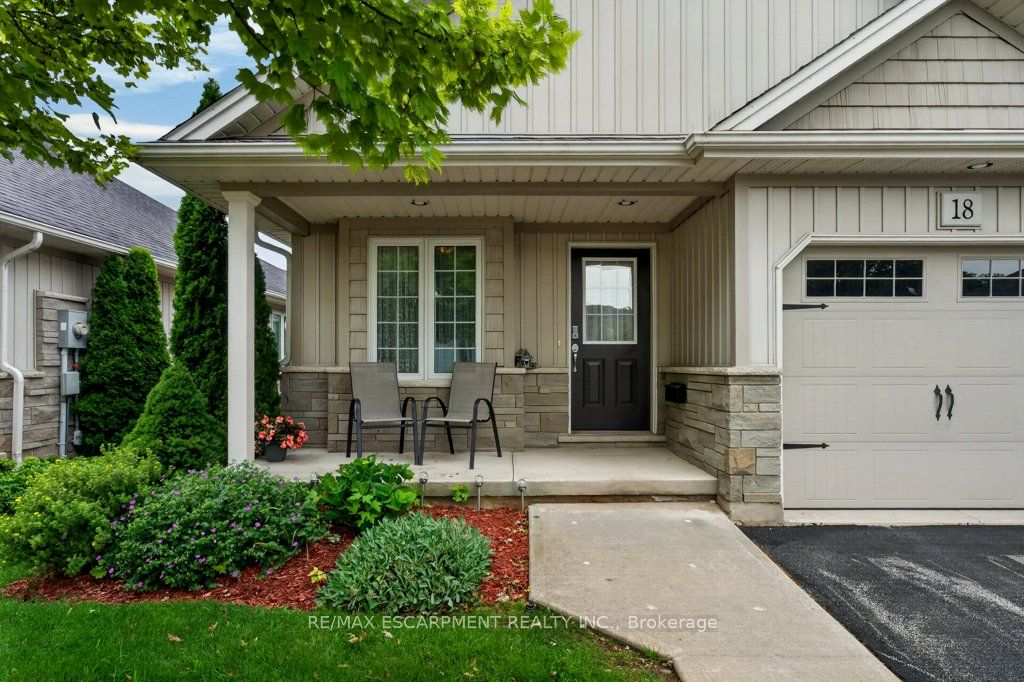
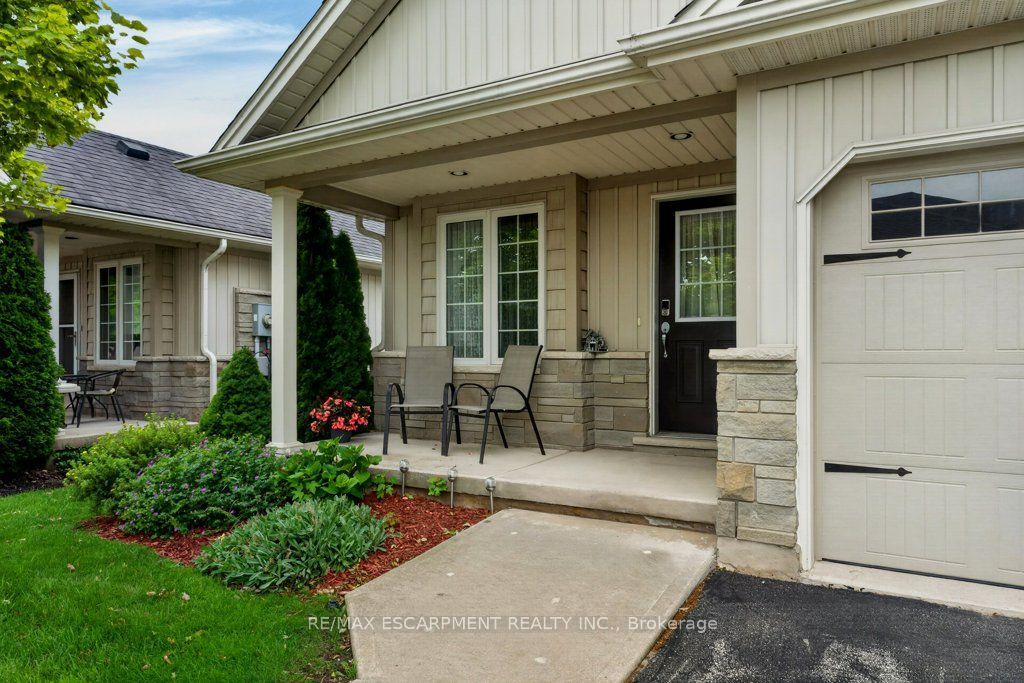
Easy living awaits in the heart of Smithville! Enjoy the convenience of walking to shops, parks, restaurants, and everyday amenities while becoming part of a welcoming community where neighbours quickly become friends. This immaculate 2+1 bedroom bungalow has an inviting open-concept layout with the kitchen flowing seamlessly into the dining and living areas-perfect for everyday living and entertaining. A second 2 piece bathroom on the main floor, conveniently incorporated laundry for true one-floor living. Step outside to your private backyard retreat featuring a spacious covered deck overlooking a partially treed setting with no direct rear neighbours-the perfect place to enjoy your morning coffee or unwind with a good book. Experience the charm of small-town living without sacrificing convenience. Smithville offers all the essentials, including on-demand transit, and is just 15 minutes from the new hospital in Grimsby. If you've been looking for a move-in-ready home in a friendly community with a country feel and modern conveniences, this is one you won't want to miss!

Save
Ask
Tour
Hide
Share
Listing Snapshot
Price 
$599,900
Days On Site 
16 Days
Bedrooms 
3
Inside Area (SqFt) 
1000-1199 sqft
Total Baths 
2
Full Baths 
N/A
Partial Baths 
N/A
Lot Size 
N/A
Year Built 
N/A
MLS® Number 
X13533672
Status 
Active
Property Tax 
$3,988.64
Maintenance Fees 
$365
Sq Ft Source 
N/A
Friends & Family
Recent Activity
2 weeks agoListing updated with changes from the MLS®
2 weeks agoListing first seen on site
General Features
Attached Garage 
Yes
Cross Street 
Riverside Circle
Direction Faces 
North
Garage 
Yes
Number Of Stories 
1
Parking 
Garage Door OpenerPrivateAttached
Parking Spaces 
2
Pets 
Yes
Property Sub Type 
Condominium
Style 
Bungalow
Interior Features
Basement 
Sump PumpFullPartially Finished
Cooling 
Central Air
Fireplace 
Yes
Fireplace Features 
GasLiving Room
Heating 
Natural GasForced Air
Laundry Features 
In Bathroom
Bedroom 2 
Dimensions - 2.57 x 3.68Level - Main
Bedroom 3 
Dimensions - 3.38 x 3.4Level - Basement
Dining Room 
Dimensions - 3.58 x 2.64Level - Main
Foyer 
Dimensions - 1.22 x 3.51Level - Main
Kitchen 
Dimensions - 3.91 x 3.25Level - Main
Living Room 
Dimensions - 3.58 x 3.84Level - Main
Master Bedroom 
Dimensions - 3.63 x 5.61Level - MainFeatures - Walk-In Closet(s)
Other 
Dimensions - 7.34 x 13.49Level - Basement
Save
Ask
Tour
Hide
Share
Exterior Features
Construction Details 
Vinyl Siding
Patio And Porch 
Deck
Roof 
Asphalt
Community Features
Maintenance Fee 
365
Listing courtesy of RE/MAX ESCARPMENT REALTY INC.

Listing information is provided by Participants of the Toronto Real Estate Board. IDX information is provided exclusively for personal, non-commercial use, and may not be used for any purpose other than to identify prospective properties consumers may be interested in purchasing. Information is deemed reliable but not guaranteed. Copyright 2026, Toronto Real Estate Board
Last checked 2026-07-24 04:11 AM UTC

Neighborhood & Commute
Source: Walkscore
Save
Ask
Tour
Hide
Share