8373 Silver Street, Lincoln, ON, L0R 1E0

Save
Ask
Tour
Hide
Share
$1,250,000
16 Days On Site

8373 Silver Street
Lincoln, ON L0R 1E0

For Sale|Single Family Residence|Active
4
Beds
3
Total Baths
2000-2500
SqFt

/SqFt
County:
Niagara
Call Now: (226) 907 4448
Is this the listing for you? We can help make it yours.
(226) 907 4448
8373 Silver Street8373 Silver Street8373 Silver Street8373 Silver Street
Save
Ask
Tour
Hide
Share

Mortgage Calculator

Monthly Payment (Est.)

$5,703
Calculator powered by Showcase IDX, a Constellation1 Company. Copyright ©2026 Information is deemed reliable but not guaranteed.

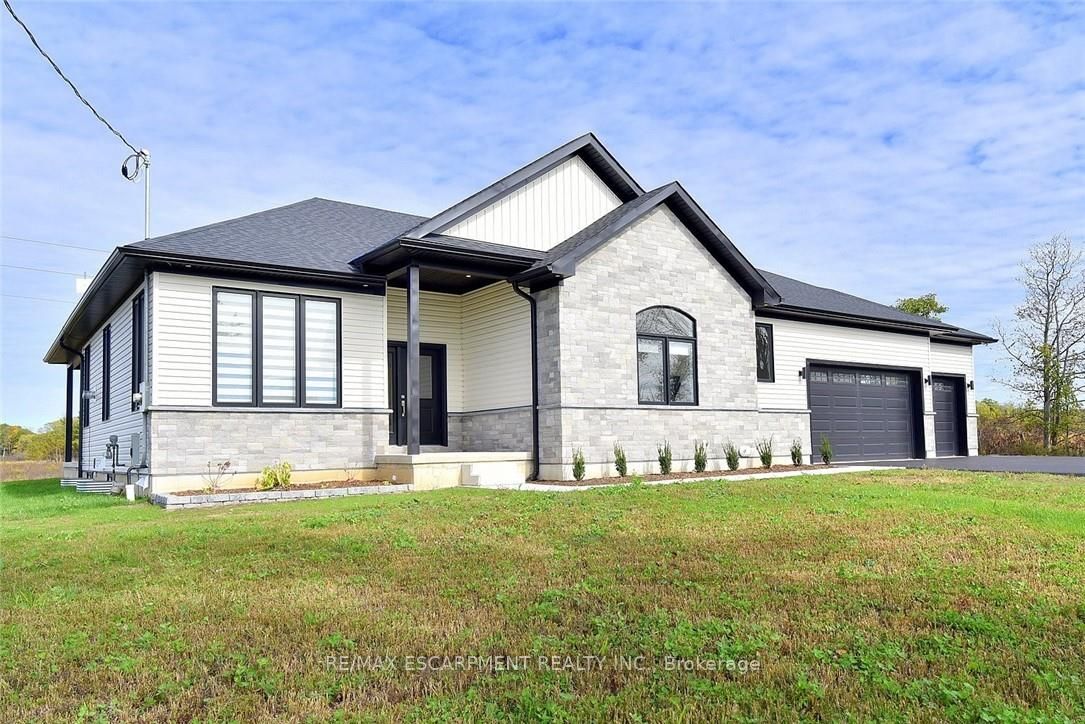
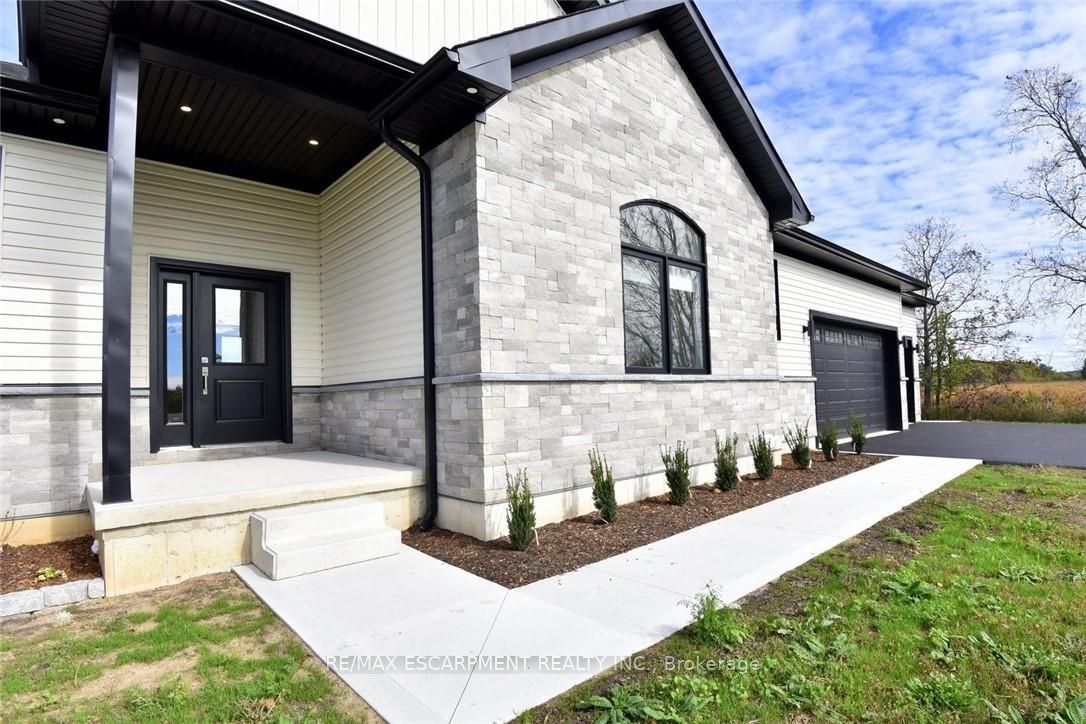
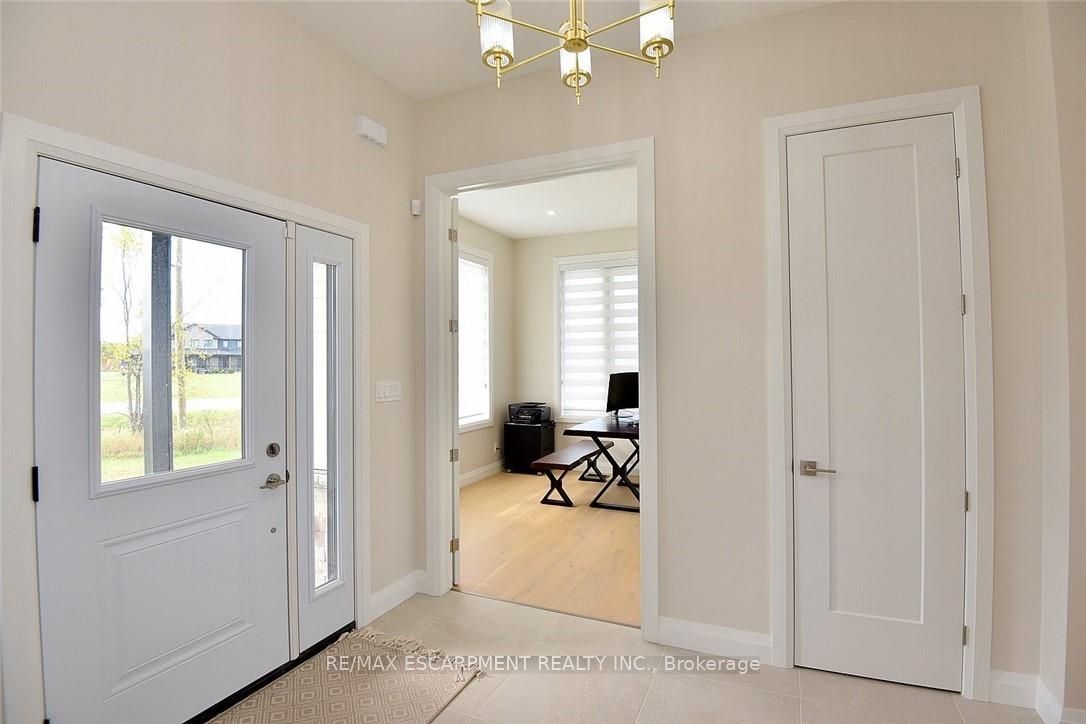
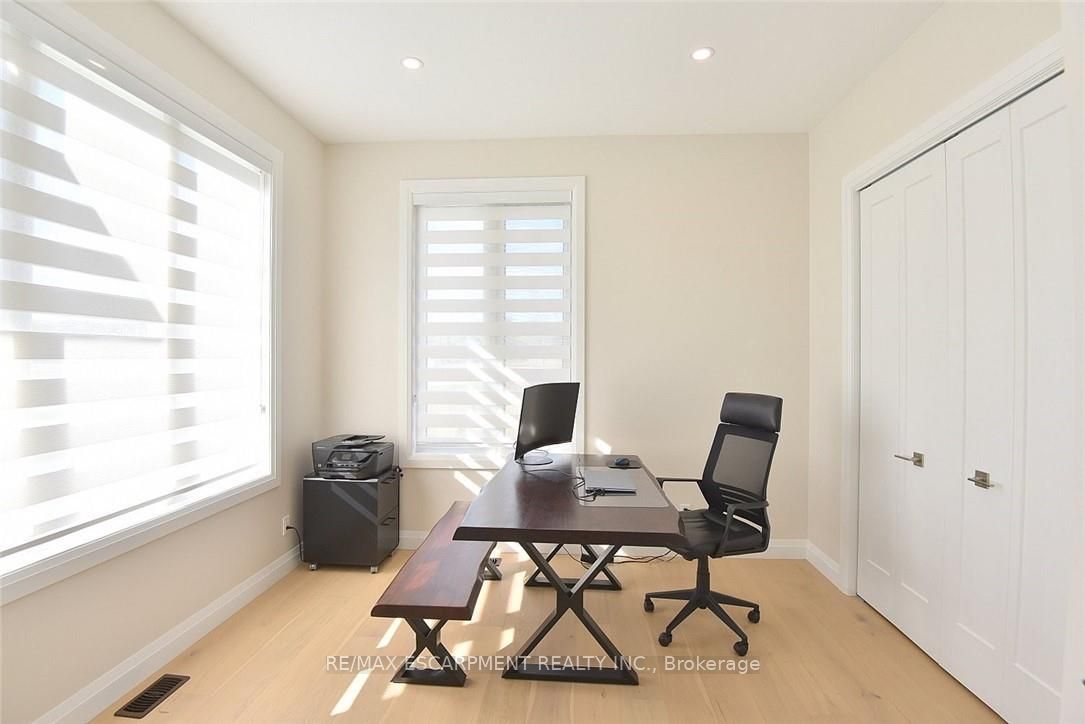
Welcome to 8373 Silver Street, Caistor Centre. Discover this newly built 2,500 sq. ft. bungalow situated on a picturesque 4.39-acre lot in the heart of Caistor Centre. This stunning home offers a seamless blend of modern design and country charm, featuring 4 spacious bedrooms. The open-concept kitchen, dining, and living area is ideal for entertaining, complete with hardwood floors throughout and a fully custom Barzotti kitchen and vanities. Step outside and enjoy the newly landscaped grounds, offering plenty of space for outdoor living and farming. The unfinished basement was thoughtfully designed with a separate walk-up entrance, providing the potential for an in-law suite. It's been roughed in and ready for your finishing touches- Additional highlights include a top-of-the-line water filtration system and high-end finishes throughout. This property offers luxury, privacy, and endless potential-a perfect place to call home.

Save
Ask
Tour
Hide
Share
Listing Snapshot
Price 
$1,250,000
Days On Site 
16 Days
Bedrooms 
4
Inside Area (SqFt) 
2000-2500 sqft
Total Baths 
3
Full Baths 
N/A
Partial Baths 
N/A
Lot Size 
948.0x823.0 Acres
Year Built 
N/A
MLS® Number 
X13535186
Status 
Active
Property Tax 
$8,429.64
Maintenance Fees 
N/A
Sq Ft Source 
N/A
Friends & Family
Recent Activity
11 hours agoListing updated with changes from the MLS®
2 weeks agoListing first seen on site
General Features
Cross Street 
Caistor Center Rd & Silver St
Direction Faces 
South
Garage 
Yes
Parking Spaces 
10
Property Sub Type 
Single Family Residence
Security 
Security System
Sewer 
Septic Tank
Style 
Bungalow
Water Source 
WellPrivate
Interior Features
Appliances 
Water PurifierWater Heater
Basement 
Partially FinishedUnfinished
Cooling 
Central Air
Fireplace 
Yes
Fireplace Features 
ElectricLiving Room
Heating 
Natural GasForced Air
Bathroom 
Dimensions - 3.86 x 3.05Level - Main
Bedroom 
Dimensions - 3.56 x 3.35Level - Main
Dining Room 
Dimensions - 4.17 x 3.96Level - Main
Kitchen 
Dimensions - 4.67 x 4.62Level - Main
Living Room 
Dimensions - 5.89 x 5.49Level - Main
Master Bedroom 
Dimensions - 4.88 x 4.27Level - MainFeatures - Walk-In Closet(s)
Mud Room 
Dimensions - 4.27 x 2.54Level - Main
Save
Ask
Tour
Hide
Share
Exterior Features
Construction Details 
StoneVinyl Siding
Exterior 
Lighting
Lot Features 
On Golf CourseGreenbelt
Patio And Porch 
Patio
Pool Features 
None
Roof 
Shingle
Listing courtesy of RE/MAX ESCARPMENT REALTY INC.

Listing information is provided by Participants of the Toronto Real Estate Board. IDX information is provided exclusively for personal, non-commercial use, and may not be used for any purpose other than to identify prospective properties consumers may be interested in purchasing. Information is deemed reliable but not guaranteed. Copyright 2026, Toronto Real Estate Board
Last checked 2026-07-24 03:03 AM UTC

Neighborhood & Commute
Source: Walkscore
Save
Ask
Tour
Hide
Share