

34 Brooklyn Avenue, Brantford, ON, N3T 1B4
34 Brooklyn AvenueBrantford, ON N3T 1B4
Mortgage Calculator
Monthly Payment (Est.)
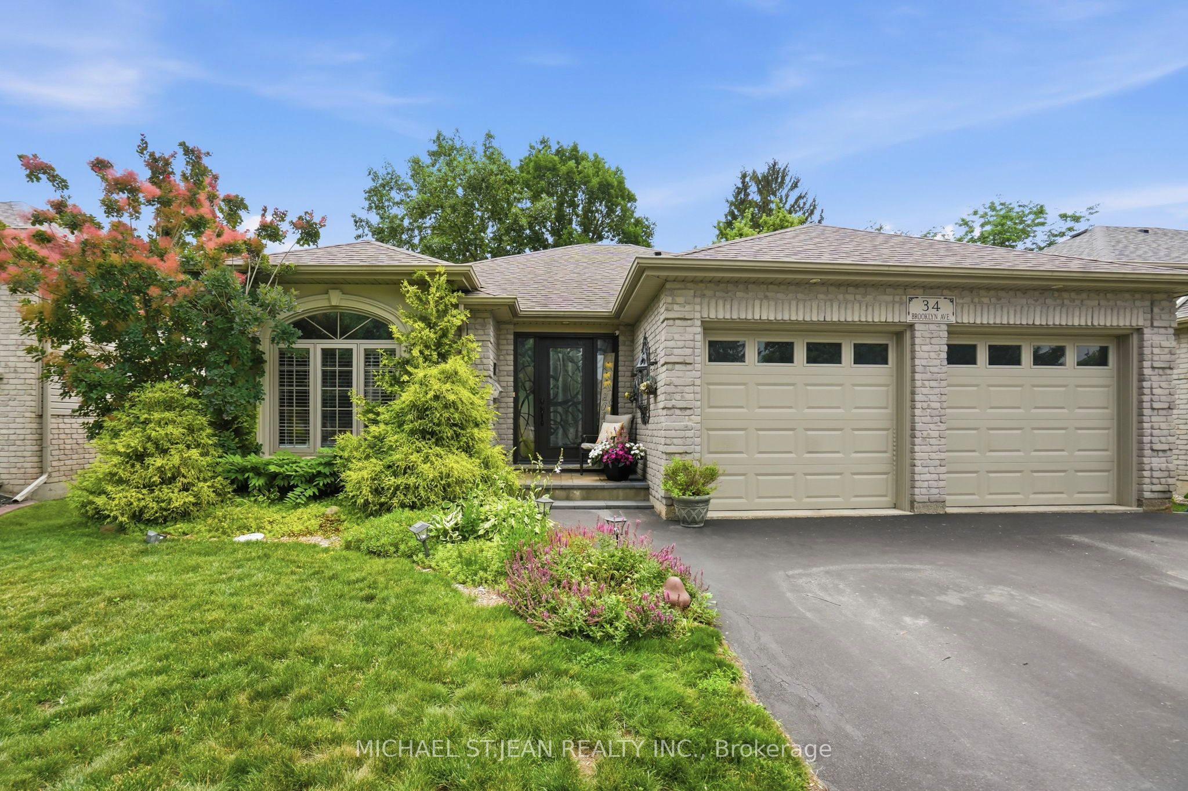
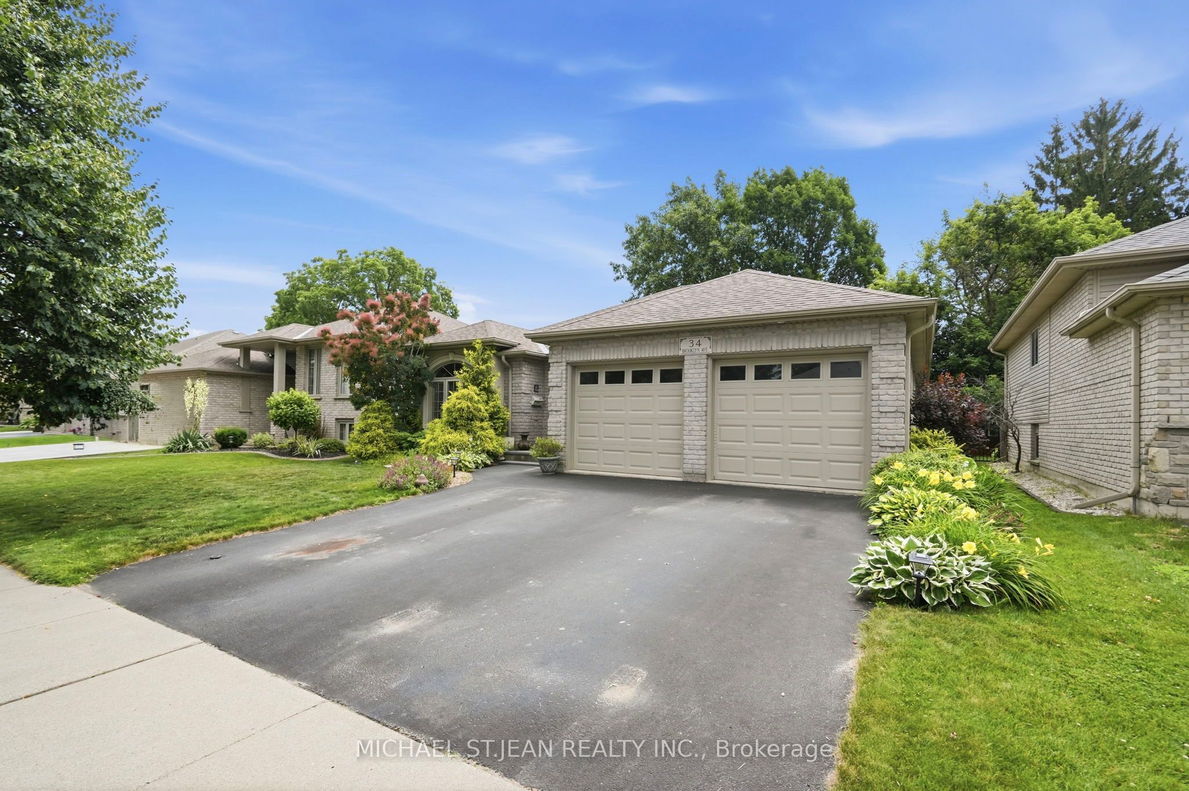
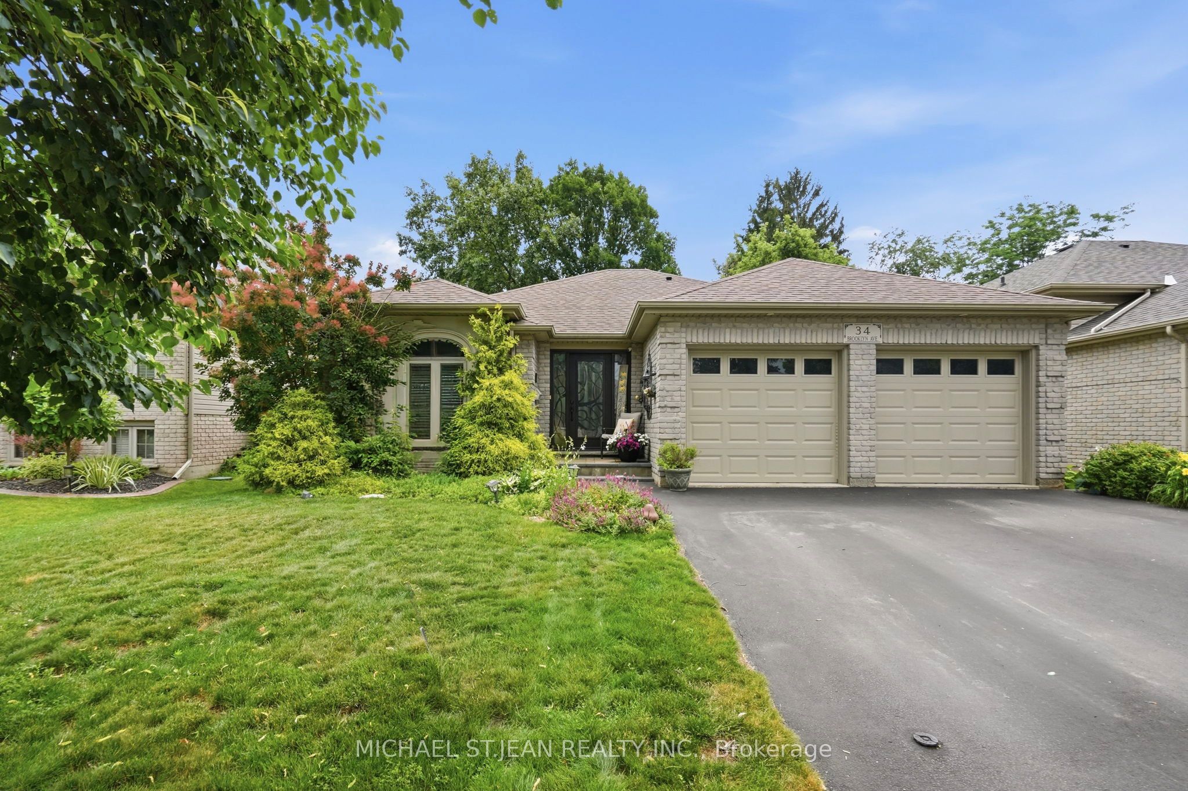
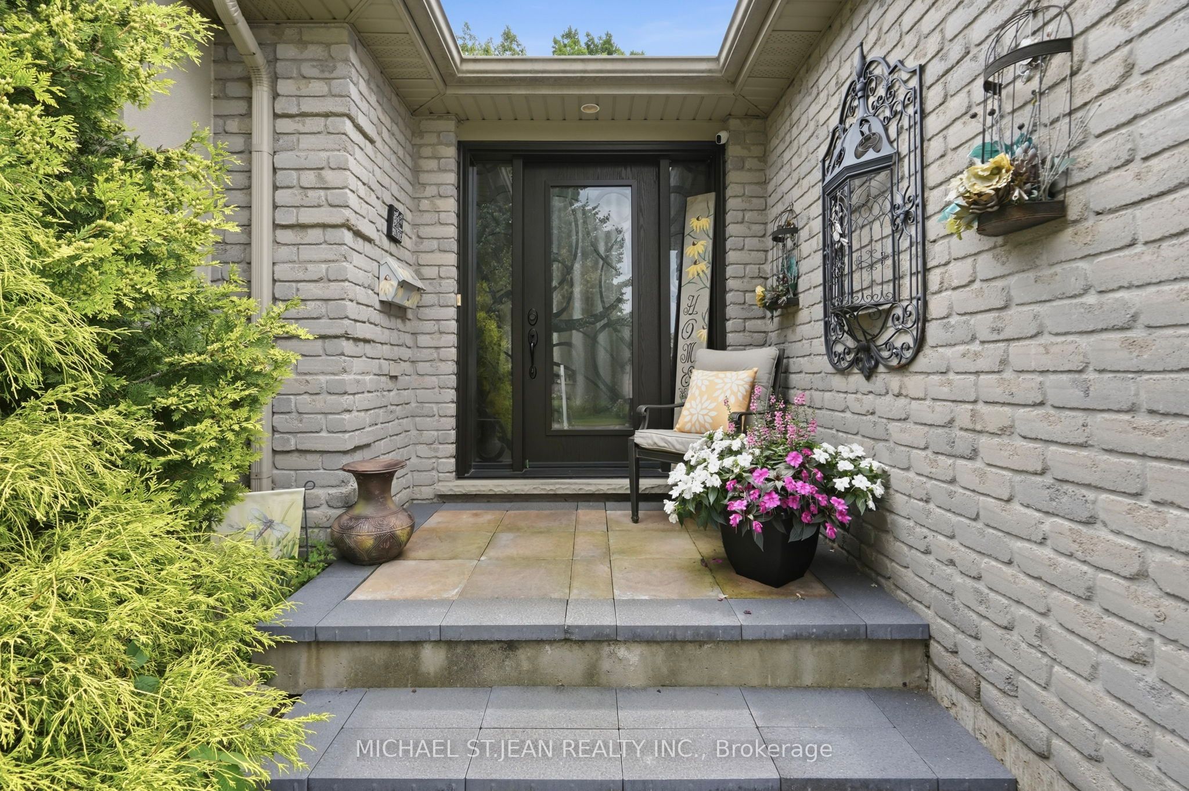
$3,330Welcome to this beautifully maintained full brick bungalow with elegant stucco accents, ideally situated in one of Brantford's most sought-after family-friendlyneighbourhoods. This turn-key home offers a bright, open-concept layout featuring a spacious living and dining area enhanced by rich Brazilian hardwood flooring and a well-appointed peninsula kitchen designed for both everyday living and effortless entertaining. Step outside to your private, meticulously landscaped backyard oasis, complete witha large deck, built-in hot tub, and mature greenery providing exceptional privacy-an ideal space to relax or host family and friends. The main level offers two generouslysized bedrooms and a well-appointed full bathroom. The fully finished lower level expands your living space with a large family room, a third bedroom, a second fullbathroom, and a spacious laundry room, making it perfect for growing families, guests, or multi-generational living. Completing the home is an oversized double car garageoffering plenty of room for parking, storage, or a workshop. Conveniently located close to parks, schools, shopping, and everyday amenities, this exceptional home combines comfort, functionality, and pride of ownership in one outstanding package.
| 2 weeks ago | Listing updated with changes from the MLS® | |
| 4 weeks ago | Listing first seen on site |

Listing information is provided by Participants of the Toronto Real Estate Board. IDX information is provided exclusively for personal, non-commercial use, and may not be used for any purpose other than to identify prospective properties consumers may be interested in purchasing. Information is deemed reliable but not guaranteed. Copyright 2026, Toronto Real Estate Board
Last checked 2026-08-05 11:32 AM UTC